JUST LISTED! Be sure to schedule your showing soon! This pristine ranch home will sell fast!
This home has been updated within the past 5-6 years and has been lovingly cared for.
The updates include a new kitchen with cabinetry, quartz counters, tile back splash, Stainless
Steel appliances, new kitchen Garden type window, and more.
The main part of the home's floors are hardwood and they have been refinished and sparkle.
The entire home has been painted inside. The LR has a new angle bay window with interior
blinds between the panes.
The sunroom is heated and has air conditioning, therefore useful all 4 seasons. It accounts for
about 265 SQ of the estimated size of the home.
Additional improvements over the past 5 - 6 years include a roof in 2019, Heat Pump , 200 amp
circuit breaker panel , electric hook up on the exterior for portable generator, Mini split in unfinished basement, fenced yard, and storage shed.
The 2 garage in attached to the home, and there is a parking pad beside that for RV parking if
you should need that.
The home is situated on approximately 3/4 of an acre that can be enjoyed while relaxing on the
patio. There are pleasant views in every direction and it is peaceful and serene.
Visit this home ASAP!
Pending
$399,900
3451 Jacoby Rd, Coopersburg, PA 18036
3beds
1,357sqft
Single Family Residence
Built in 1967
0.84 Acres Lot
$389,100 Zestimate®
$295/sqft
$-- HOA
What's special
- 5 days
- 1,064
- 94
Zillow last checked:
Listing updated:
Listed by:
Lynn Nemeth 610-390-6724,
BHHS Fox & Roach Center Valley 610-282-4444
Source: GLVR,MLS#: 787646 Originating MLS: Lehigh Valley MLS
Facts & features
Interior
Bedrooms & bathrooms
- Bedrooms: 3
- Bathrooms: 1
- Full bathrooms: 1
Rooms
- Room types: Four Season, Sunroom
Bedroom
- Description: Hardwood floors , Barn doors on closet
- Level: First
- Dimensions: 14.00 x 11.00
Bedroom
- Description: Hardwood floors
- Level: First
- Dimensions: 13.00 x 10.00
Bedroom
- Description: Hardwood floors
- Level: First
- Dimensions: 12.00 x 8.00
Dining room
- Description: Sliding Door to Deck overlooking back yard
- Level: First
- Dimensions: 9.00 x 8.00
Other
- Description: Double shower, tile backsplash, vanity , luxury vinyl floor
- Level: First
- Dimensions: 9.00 x 7.00
Kitchen
- Description: All new 5 years ago, New cabinets, quartz counters, SS appliances, Microwave, disposal
- Level: First
- Dimensions: 11.00 x 10.00
Living room
- Description: Angle Bay window, Hard wood floors
- Level: First
- Dimensions: 17.00 x 12.00
Sunroom
- Description: Heat & AC , carpeted. Access to back yard & garage.
- Level: First
- Dimensions: 23.00 x 12.00
Heating
- Ductless, Heat Pump
Cooling
- Central Air, Ceiling Fan(s), Ductless
Appliances
- Included: Dishwasher, Electric Oven, Electric Range, Electric Water Heater, Disposal, Microwave, Refrigerator, Water Softener Owned
- Laundry: Washer Hookup, Dryer Hookup, Lower Level
Features
- Dining Area, Separate/Formal Dining Room
- Flooring: Carpet, Hardwood, Luxury Vinyl, Luxury VinylPlank
- Basement: Full,Concrete,Sump Pump
Interior area
- Total interior livable area: 1,357 sqft
- Finished area above ground: 1,357
- Finished area below ground: 0
Property
Parking
- Total spaces: 2
- Parking features: Attached, Driveway, Garage, Off Street, Garage Door Opener
- Attached garage spaces: 2
- Has uncovered spaces: Yes
Features
- Stories: 1
- Patio & porch: Patio
- Exterior features: Fence, Gas Grill, Patio, Shed
- Fencing: Yard Fenced
Lot
- Size: 0.84 Acres
- Dimensions: 183 x 200
Details
- Additional structures: Shed(s)
- Parcel number: 643400124897 1
- Zoning: R-2 Suburban Residential
- Special conditions: None
Construction
Type & style
- Home type: SingleFamily
- Architectural style: Ranch
- Property subtype: Single Family Residence
Materials
- Brick, Vinyl Siding
- Foundation: Basement
- Roof: Asphalt,Fiberglass
Condition
- Year built: 1967
Utilities & green energy
- Electric: 200+ Amp Service, Circuit Breakers, Generator Hookup
- Sewer: Septic Tank
- Water: Well
- Utilities for property: Cable Available
Community & HOA
Community
- Security: Security System, Smoke Detector(s)
- Subdivision: Not in Development
Location
- Region: Coopersburg
Financial & listing details
- Price per square foot: $295/sqft
- Tax assessed value: $183,900
- Annual tax amount: $4,255
- Date on market: 11/7/2026
- Ownership type: Fee Simple
Estimated market value
$389,100
$370,000 - $409,000
$2,169/mo
Price history
| Date | Event | Price |
|---|---|---|
| 11/12/2026 | Pending sale | $399,900$295/sqft |
Source:  GLVR #787646 Report a problem | ||
| 11/8/2026 | Listed for sale | $399,900$295/sqft |
Source: GLVR #787646 Report a problem | ||
Public tax history
| Year | Property taxes | Tax assessment |
|---|---|---|
| 2026 | $4,255 | $183,900 |
| 2025 | $4,255 +2% | $183,900 |
| 2024 | $4,172 +1.2% | $183,900 |
| 2023 | $4,121 | $183,900 |
| 2022 | $4,121 +3.8% | $183,900 |
| 2021 | $3,970 +2% | $183,900 |
| 2020 | $3,893 +10064.5% | $183,900 |
| 2019 | $38 | $183,900 |
| 2018 | $38 | $183,900 |
| 2017 | -- | $183,900 |
| 2016 | -- | $183,900 |
| 2015 | -- | $183,900 |
| 2014 | -- | $183,900 +252% |
| 2012 | -- | $52,250 |
| 2011 | -- | $52,250 |
| 2010 | -- | $52,250 |
| 2009 | -- | $52,250 |
| 2008 | -- | $52,250 |
| 2007 | -- | $52,250 |
| 2006 | -- | $52,250 |
| 2005 | -- | $52,250 |
| 2004 | -- | $52,250 |
| 2003 | -- | $52,250 |
| 2002 | -- | $52,250 |
| 2000 | -- | $52,250 |
Find assessor info on the county website
Monthly payment
Est. payment
Payment breakdown
Explore the cost of this home by adjusting the details. Changes won't be saved.Climate risks
Neighborhood: 18036
Nearby schools
Schools provided by the listing agent
- Elementary: Liberty Bell, Hopewell
- Middle: Southern Lehigh
- High: Southern Lehigh
- District: Southern Lehigh
Source: GLVR. This data may not be complete. We recommend contacting the local school district to confirm school assignments for this home.

Similar homes
- $379,9003 bd2 ba2k sqft1055 Easton Rd, Hellertown, PA 18055For Sale
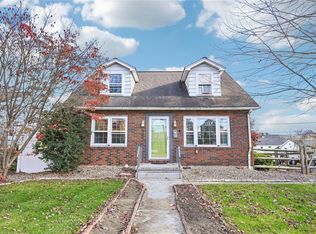 MLS ID #787820, Marissa Burkholder, BHHS Fox & Roach - Allentown. GLVR
- $405,0003 bd2 ba1.5k sqft745 Gottwald Dr, Bethlehem, PA 18015For Sale
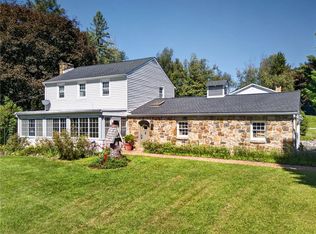 MLS ID #784567, Susan S Audibert, BHHS Fox & Roach - Allentown. GLVR
- $409,9003 bd2 ba1.6k sqft2433 High Point Dr, Bethlehem, PA 18017For Sale
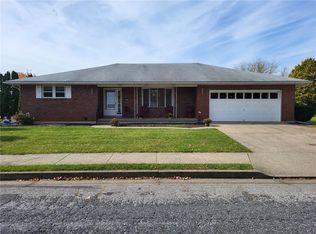 MLS ID #787398, Brian M. Fadrowski, Century 21 Ramos Realty. GLVR
- $399,9004 bd2 ba1.8k sqft3665 Walt Whitman Ln, Bethlehem, PA 18017For Sale
 MLS ID #787448, Jason D. Hall, Cassidon Property Management. GLVR
- $365,0003 bd2 ba1.2k sqft1258 S Jefferson St, Allentown, PA 18103For Sale
 MLS ID #PALH2017146, Yahayra Munoz, Iron Valley Real Estate of Berks. Bright MLS
