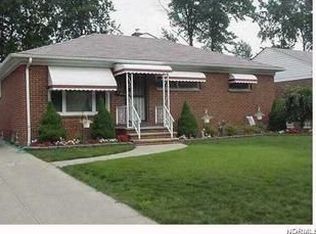
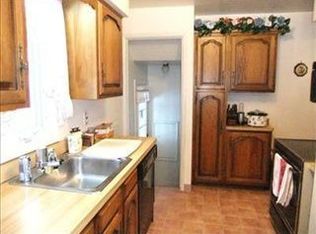
This charming brick ranch offers effortless one-level living with a layout that flows seamlessly from room to room. Warm hardwood floors run throughout much of the home, adding timeless character and durability. The inviting family room features a cozy fireplace?perfect for relaxing evenings or gathering with guests.
The home includes three comfortable bedrooms and one and a half bathrooms, providing both convenience and functionality. A spacious two-car garage offers ample storage and easy everyday access. With its solid construction, thoughtful floor plan, and welcoming atmosphere, this home blends classic style with practical living.
Active
$209,900
1713 Empire Rd, Wickliffe, OH 44092
3beds
1,801sqft
Single Family Residence
Built in 1956
7,248 Square Feet Lot
$-- Zestimate®
$117/sqft
$-- HOA
What's special
Brick ranchThree comfortable bedroomsEffortless one-level livingInviting family roomThoughtful floor planWelcoming atmosphereWarm hardwood floors
- 1 day |
- 226 |
- 14 |
Zillow last checked:
Listing updated:
Listed by:
Jodi A Consolo 216-210-8436 jodiconsolo@mcdhomes.com,
McDowell Homes Real Estate Services
Source: MLS Now,MLS#: 5236277 Originating MLS: Lake Geauga Area Association of REALTORS
Originating MLS: Lake Geauga Area Association of REALTORSFacts & features
Interior
Bedrooms & bathrooms
- Bedrooms: 3
- Bathrooms: 1
- Full bathrooms: 1
- Main level bathrooms: 1
- Main level bedrooms: 3
Heating
- Forced Air, Gas
Cooling
- Central Air
Features
- Basement: Full
- Number of fireplaces: 1
Interior area
- Total structure area: 1,801
- Total interior livable area: 1,801 sqft
- Finished area above ground: 1,346
- Finished area below ground: 455
Video & virtual tour
Property
Parking
- Total spaces: 1
- Parking features: Detached, Garage
- Garage spaces: 1
Features
- Levels: Two
- Stories: 1
Lot
- Size: 7,248 Square Feet
Details
- Parcel number: 29B003E020270
Construction
Type & style
- Home type: SingleFamily
- Architectural style: Ranch
- Property subtype: Single Family Residence
Materials
- Brick
- Roof: Asphalt
Condition
- Year built: 1956
Utilities & green energy
- Sewer: Public Sewer
- Water: Public
Community & HOA
Community
- Subdivision: Empire Realty Dev Sub
HOA
- Has HOA: No
Location
- Region: Wickliffe
Financial & listing details
- Price per square foot: $117/sqft
- Tax assessed value: $190,810
- Annual tax amount: $4,556
- Date on market: 8/13/2026
- Cumulative days on market: 62 days
- Listing terms: Cash,Conventional,FHA,VA Loan
Estimated market value
Not available
Estimated sales range
Not available
Not available
Price history
| Date | Event | Price |
|---|---|---|
| 8/13/2026 | Listed for sale | $209,900-1.9%$117/sqft |
Source:  MLS Now #5236277 Report a problem MLS Now #5236277 Report a problem | ||
| 8/11/2026 | Listing removed | $214,000$119/sqft |
Source: MLS Now #5221459 Report a problem | ||
| 7/21/2026 | Price change | $214,000-2.3%$119/sqft |
Source: MLS Now #5221459 Report a problem | ||
| 7/8/2026 | Price change | $219,000-2.7%$122/sqft |
Source: MLS Now #5221459 Report a problem | ||
| 6/30/2026 | Price change | $225,000-2.1%$125/sqft |
Source: MLS Now #5221459 Report a problem | ||
| 6/24/2026 | Listed for sale | $229,900-4.2%$128/sqft |
Source: MLS Now #5221459 Report a problem | ||
| 6/23/2026 | Listing removed | $239,900$133/sqft |
Source: MLS Now #5217521 Report a problem | ||
| 6/10/2026 | Price change | $239,900+50%$133/sqft |
Source: MLS Now #5217521 Report a problem | ||
| 5/20/2024 | Listing removed | -- |
Source: Zillow Rentals Report a problem | ||
| 5/6/2024 | Listed for rent | $1,600$1/sqft |
Source: Zillow Rentals Report a problem | ||
| 12/28/2021 | Pending sale | $159,900-1.9%$89/sqft |
Source: MLS Now #4318153 Report a problem | ||
| 12/23/2021 | Sold | $163,000+1.9%$91/sqft |
Source: MLS Now #4318153 Report a problem | ||
| 11/29/2021 | Contingent | $159,900$89/sqft |
Source: MLS Now #4318153 Report a problem | ||
| 11/1/2021 | Price change | $159,900-3.1%$89/sqft |
Source: MLS Now #4318153 Report a problem | ||
| 10/18/2021 | Price change | $165,000-5.7%$92/sqft |
Source: MLS Now #4318153 Report a problem | ||
| 9/20/2021 | Listed for sale | $175,000$97/sqft |
Source: MLS Now #4318153 Report a problem | ||
Public tax history
| Year | Property taxes | Tax assessment |
|---|---|---|
| 2025 | $4,556 +19.3% | $66,790 |
| 2024 | $3,818 +6% | $66,790 +32.1% |
| 2023 | $3,603 -0.7% | $50,570 |
| 2022 | $3,628 -0.4% | $50,570 |
| 2021 | $3,642 +6.2% | $50,570 +25% |
| 2020 | $3,429 +0% | $40,450 |
| 2019 | $3,428 +22% | $40,450 -0.3% |
| 2018 | $2,810 | $40,590 |
| 2017 | $2,810 +0.5% | $40,590 |
| 2016 | $2,796 +0.1% | $40,590 |
| 2015 | $2,794 +13.5% | $40,590 |
| 2014 | $2,461 +0% | $40,590 |
| 2013 | $2,460 +0.2% | $40,590 |
| 2012 | $2,456 -6.8% | $40,590 -9.9% |
| 2011 | $2,636 +13.4% | $45,070 |
| 2010 | $2,324 +3% | $45,070 0% |
| 2009 | $2,256 -2.7% | $45,074 -11% |
| 2008 | $2,318 +0.8% | $50,642 |
| 2007 | $2,299 -50.7% | $50,642 |
| 2006 | $4,667 +11% | $50,642 +11.1% |
| 2005 | $4,206 +8.3% | $45,602 |
| 2004 | $3,882 -0.7% | $45,602 |
| 2003 | $3,908 +20.9% | $45,602 +20.9% |
| 2002 | $3,232 +0.1% | $37,720 |
| 2001 | $3,229 +1.4% | $37,720 |
| 2000 | $3,184 +11.4% | $37,720 +11.1% |
| 1999 | $2,859 | $33,950 |
Find assessor info on the county website
Monthly payment
Est. payment
Payment breakdown
Explore the cost of this home by adjusting the details. Changes won't be saved.Climate risks
Neighborhood: 44092
Nearby schools
GreatSchools rating
- 5/10Wickliffe Elementary SchoolGrades: PK-6Distance: 1.1 mi
- 6/10Wickliffe High SchoolGrades: 7-12Distance: 1.1 mi
Schools provided by the listing agent
- District: Wickliffe CSD - 4308
Source: MLS Now. This data may not be complete. We recommend contacting the local school district to confirm school assignments for this home.
- $2,870-- bd-- ba-- sqft1713 Empire Rd, Wickliffe, OH 44092Off Market
- $226,1004 bd2 ba1.5k sqft1719 Empire Rd, Wickliffe, OH 44092Off Market
- $2,870-- bd-- ba-- sqft1719 Empire Rd, Wickliffe, OH 44092Off Market
- $214,0003 bd1 ba1k sqft1707 Empire Rd, Wickliffe, OH 44092Off Market
- $226,8003 bd1 ba1.7k sqft1725 Empire Rd, Wickliffe, OH 44092Off Market
- $2,870-- bd-- ba-- sqft1725 Empire Rd, Wickliffe, OH 44092Off Market
- $210,0003 bd2 ba1k sqft1701 Empire Rd, Wickliffe, OH 44092Off Market
- $5,100-- bd-- ba-- sqft1701 Empire Rd, Wickliffe, OH 44092Off Market
A local agent can set up tours, give advice and negotiate with sellers.
Similar homes
- $215,0004 bd2 ba1.1k sqft112 Arlington Cir, Wickliffe, OH 44092For Sale
 MLS ID #5233525, Eric J Uchbar, Keller Williams Greater Metropolitan. MLS Now
 - $184,9003 bd1 ba1.6k sqft1664 Douglas Rd, Wickliffe, OH 44092For Sale
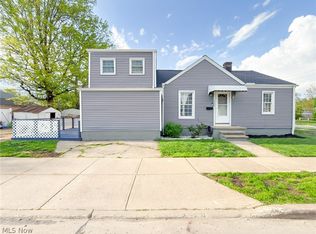 MLS ID #5208581, Clayton Sandham, Century 21 Homestar. MLS Now
 - $189,9003 bd1 ba1.1k sqft29783 Robert St, Wickliffe, OH 44092For Sale
 MLS ID #5222536, Nicole Amacher, Progressive Urban Real Estate Co. MLS Now
 - $257,9003 bd2 ba1.5k sqft430 E 309th St, Willowick, OH 44095For Sale
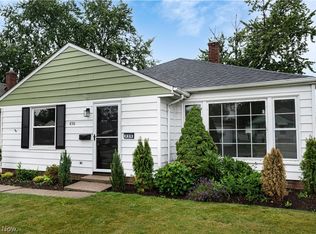 MLS ID #5233449, Angelo J Marrali, Howard Hanna. MLS Now
 - $218,0003 bd1 ba1.4k sqft1209 Commonwealth Ave, Mayfield Heights, OH 44124For SaleMLS ID #5223100, Amanda Grimm, Russell Real Estate Services. MLS Now
- $210,0003 bd2 ba1.5k sqft85 E 205th St, Euclid, OH 44123For SaleMLS ID #5223707, Cory McPherson, Keller Williams Chervenic Rlty. MLS Now
- $149,0004 bd2 ba1.6k sqft930 E 250th St, Euclid, OH 44132For SaleMLS ID #5234364, Mario Russo, Lokal Real Estate, LLC.. MLS Now
- $199,9003 bd2 ba1.3k sqft913 Glenside Rd, Cleveland, OH 44121For SaleMLS ID #5231552, Patricia M Gaeta, Keller Williams Greater Metropolitan. MLS Now
- $269,9003 bd2 ba1.7k sqft1308 W Miner Rd, Mayfield Heights, OH 44124For SaleMLS ID #5235393, Meghan A Weissbrod, Howard Hanna. MLS Now
- $209,0003 bd1 ba1.1k sqft5284 Haverford Dr, Lyndhurst, OH 44124For SaleMLS ID #5233030, Katrina Spencer, Fairfellow Realty LLC. MLS Now
- $184,9005 bd2 ba1.5k sqft27151 Farringdon Ave, Euclid, OH 44132For SaleMLS ID #5231437, Steven Koleno, Beycome Brokerage Realty LLC. MLS Now
- $199,9004 bd4 ba1.7k sqft18212 Cornwall Rd, Cleveland, OH 44119For SaleMLS ID #5226711, Brent Barr, EXP Realty, LLC.. MLS Now
- $228,0003 bd2 ba1.1k sqft7347 Case Ave, Mentor, OH 44060For SaleMLS ID #5231327, Nicholas S Zerinsky, Keller Williams Greater Cleveland Northeast. MLS Now
- $219,0002 bd1 ba1.9k sqft1551 Winchester Rd, Lyndhurst, OH 44124For SaleMLS ID #5234132, Anthony E Roncalli, HomeSmart Real Estate Momentum LLC. MLS Now
- $206,9003 bd2 ba1.4k sqft1274 Dorsh Rd, South Euclid, OH 44121For SaleMLS ID #5209155, Amanda S Pohlman, Keller Williams Living. MLS Now
- $189,9003 bd2 ba1.2k sqft294 E 264th St, Euclid, OH 44132For SaleMLS ID #5226731, Ebony D Bethea, EXP Realty, LLC.. MLS Now
- $190,0003 bd2 ba1.3k sqft1075 Piermont Rd, South Euclid, OH 44121For SaleMLS ID #5234551, Jullian Vaughn, Premier Heights Realty LLC. MLS Now
- $182,0002 bd2 ba2.6k sqft2145 Miami Rd, Euclid, OH 44117For SaleMLS ID #5234967, Tracey Greene, Mia Brown Realty. MLS Now
- $205,9003 bd2 ba2.1k sqft1548 Biltmore Rd, Lyndhurst, OH 44124For SaleMLS ID #5207563, Brett A Young, Key Realty. MLS Now
- $199,9004 bd3 ba1.8k sqft3705 Brinkmore Rd, Cleveland Heights, OH 44121For SaleMLS ID #5216326, Avigail Y Harris, Equity Star Realty, LLC.. MLS Now
