Welcome to this maticulously-maintained ranch! The main level features beautiful hardwood floors throughout. The living room and dining area are open and spacious for entertaining. Three generous bedrooms, a newly updated full bath with walk in shower, plus a convenient half bath for guests complete the first floor. The lower level almost doubles the living space with an additional full kitchen, full bath and large recreation room featuring a bar for entertaining, ample storage along with the laundry room and work bench room. Outside, enjoy a fenced backyard with a large concrete patio, shed, and views of Eastlake North Carter Stadium. A spacious two-car garage adds to the home’s practicality. schedule your private showing today! Ohio State Water Proofing transferrable warranty. Point of sale inspection has been scheduled.
Active
$239,900
34260 Glen Dr, Eastlake, OH 44095
3beds
2,520sqft
Single Family Residence
Built in 1975
8,977 Square Feet Lot
$-- Zestimate®
$95/sqft
$-- HOA
What's special
Three generous bedroomsWork bench roomBeautiful hardwood floors throughoutFenced backyardSpacious two-car garageAmple storageLaundry room
- 3 days |
- 1,257 |
- 92 |
Likely to sell faster than
Zillow last checked:
Listing updated:
Listed by:
Yvonne M Leduc 440-667-7510 yvonneleducrealtor@gmail.com,
HomeSmart Real Estate Momentum LLC
Source: MLS Now,MLS#: 5233775 Originating MLS: Lake Geauga Area Association of REALTORS
Originating MLS: Lake Geauga Area Association of REALTORSFacts & features
Interior
Bedrooms & bathrooms
- Bedrooms: 3
- Bathrooms: 3
- Full bathrooms: 2
- 1/2 bathrooms: 1
- Main level bathrooms: 2
- Main level bedrooms: 3
Primary bedroom
- Description: Flooring: Wood
- Level: First
- Dimensions: 14 x 12
Bedroom
- Description: Flooring: Wood
- Level: First
- Dimensions: 11 x 12
Bedroom
- Description: Flooring: Wood
- Level: First
- Dimensions: 11 x 11
Bathroom
- Description: Flooring: Ceramic Tile
- Level: First
- Dimensions: 8 x 8
Bathroom
- Description: Flooring: Ceramic Tile
- Level: First
- Dimensions: 4 x 6
Bathroom
- Description: Flooring: Linoleum
- Level: Lower
- Dimensions: ND x ND
Dining room
- Description: Flooring: Wood
- Level: First
- Dimensions: 10 x 10
Kitchen
- Description: Flooring: Linoleum
- Level: Lower
- Dimensions: 14 x 9
Kitchen
- Description: Flooring: Ceramic Tile
- Level: First
- Dimensions: 10 x 17
Laundry
- Description: Flooring: Linoleum
- Level: Lower
- Dimensions: 13 x 23
Living room
- Description: Flooring: Wood
- Level: First
- Dimensions: 21 x 11
Recreation
- Description: Flooring: Carpet
- Features: Wet Bar, Bar
- Level: Lower
- Dimensions: 13 x 35
Heating
- Forced Air, Gas
Cooling
- Central Air
Appliances
- Laundry: In Basement
Features
- Has basement: Yes
- Has fireplace: No
Interior area
- Total structure area: 2,520
- Total interior livable area: 2,520 sqft
- Finished area above ground: 1,260
- Finished area below ground: 1,260
Video & virtual tour
Property
Parking
- Total spaces: 2
- Parking features: Attached, Garage
- Attached garage spaces: 2
Features
- Levels: One
- Stories: 1
- Patio & porch: Patio, Terrace
- Fencing: Chain Link
Lot
- Size: 8,977 Square Feet
Details
- Parcel number: 34A014U000180
Construction
Type & style
- Home type: SingleFamily
- Architectural style: Ranch
- Property subtype: Single Family Residence
- Attached to another structure: Yes
Materials
- Brick
- Foundation: Block
- Roof: Asphalt,Fiberglass
Condition
- Year built: 1975
Details
- Warranty included: Yes
Utilities & green energy
- Sewer: Public Sewer
- Water: Public
Community & HOA
Community
- Subdivision: Whitewood Resub No3
HOA
- Has HOA: No
Location
- Region: Eastlake
Financial & listing details
- Price per square foot: $95/sqft
- Tax assessed value: $209,560
- Annual tax amount: $4,106
- Date on market: 8/12/2026
- Cumulative days on market: 4 days
- Listing terms: Cash,Conventional,FHA,VA Loan
Estimated market value
Not available
Estimated sales range
Not available
Not available
Price history
| Date | Event | Price |
|---|---|---|
| 8/12/2026 | Listed for sale | $239,900$95/sqft |
Source:  MLS Now #5233775 Report a problem MLS Now #5233775 Report a problem | ||
Public tax history
| Year | Property taxes | Tax assessment |
|---|---|---|
| 2025 | $4,107 +0.1% | $73,350 |
| 2024 | $4,103 +4.8% | $73,350 +22% |
| 2023 | $3,913 -0.5% | $60,120 |
| 2022 | $3,932 -0.4% | $60,120 |
| 2021 | $3,950 +11% | $60,120 +25% |
| 2020 | $3,559 +7.3% | $48,100 |
| 2019 | $3,317 +27.7% | $48,100 +4.6% |
| 2018 | $2,598 | $46,000 |
| 2017 | $2,598 +7.1% | $46,000 |
| 2016 | $2,425 +0.3% | $46,000 |
| 2015 | $2,417 +5.5% | $46,000 |
| 2014 | $2,292 0% | $46,000 |
| 2013 | $2,292 +1.2% | $46,000 |
| 2012 | $2,266 +5.5% | $46,000 -7.6% |
| 2011 | $2,149 +2% | $49,760 |
| 2010 | $2,106 +4.8% | $49,760 0% |
| 2009 | $2,010 +3% | $49,764 -10% |
| 2008 | $1,952 -15% | $55,290 |
| 2007 | $2,295 -43.8% | $55,290 |
| 2006 | $4,082 +1.4% | $55,290 +2.6% |
| 2005 | $4,026 -1.7% | $53,890 |
| 2004 | $4,097 +1.1% | $53,890 |
| 2003 | $4,052 +23.1% | $53,890 +20.2% |
| 2002 | $3,291 -0.2% | $44,843 |
| 2001 | $3,299 -0.1% | $44,843 |
| 2000 | $3,302 +13.4% | $44,843 +14.3% |
| 1999 | $2,911 | $39,218 |
Find assessor info on the county website
Monthly payment
Est. payment
Payment breakdown
Explore the cost of this home by adjusting the details. Changes won't be saved.Climate risks
Neighborhood: 44095
Nearby schools
GreatSchools rating
- 5/10Longfellow Elementary SchoolGrades: K-5Distance: 0.5 mi
- 6/10Eastlake Middle SchoolGrades: 6-8Distance: 1.8 mi
- 4/10North High SchoolGrades: 9-12Distance: 0.2 mi
Schools provided by the listing agent
- District: Willoughby-Eastlake - 4309
Source: MLS Now. This data may not be complete. We recommend contacting the local school district to confirm school assignments for this home.
- $259,2003 bd3 ba2.2k sqft34230 Glen Dr, Eastlake, OH 44095Off Market

- $214,8003 bd1 ba1.2k sqft34290 Glen Dr, Eastlake, OH 44095Off Market
- $264,9003 bd2 ba1.2k sqft34200 Glen Dr, Eastlake, OH 44095Off Market
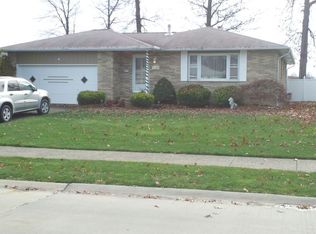
- $209,8003 bd1 ba1.2k sqft34320 Glen Dr, Eastlake, OH 44095Off Market
- $209,4003 bd2 ba1.2k sqft34255 Glen Dr, Eastlake, OH 44095Off Market
- $288,5003 bd3 ba3k sqft34285 Glen Dr, Eastlake, OH 44095Off Market
- $215,5003 bd1 ba1.2k sqft34170 Glen Dr, Eastlake, OH 44095Off Market
- $231,8003 bd2 ba1.2k sqft34225 Glen Dr, Eastlake, OH 44095Off Market
A local agent can set up tours, give advice and negotiate with sellers.
Similar homes
- $199,0004 bd2 ba1.6k sqft34112 Sylvia Dr, Eastlake, OH 44095For Sale
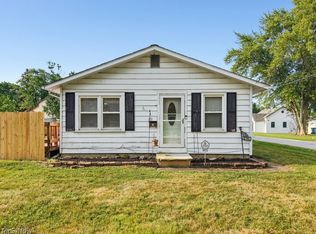 MLS ID #5233900, Michaleen A Paul, Keller Williams Living. MLS Now
 - $259,9004 bd3 ba1.8k sqft800 E 332nd St, Eastlake, OH 44095For Sale
 MLS ID #5233216, Michelle A Underwood, Platinum Real Estate. MLS Now
 - $239,9003 bd2 ba1.3k sqft16 E Shore Blvd, Timberlake, OH 44095For Sale
 MLS ID #5233784, Nicole Peterson, McDowell Homes Real Estate Services. MLS Now
 - $--3 bd2 ba1.3k sqft30116 Forest Grove Rd, Willowick, OH 44095AuctionAuction.com 2
- $264,9003 bd3 ba1.9k sqft916 Center Rd, Eastlake, OH 44095For SaleMLS ID #5227181, Angelo J Marrali, Howard Hanna. MLS Now
- $299,9003 bd3 ba2k sqft309 Lake Breeze Cv, Eastlake, OH 44095For SaleMLS ID #5235355, Darren T Mancuso, EXP Realty, LLC.. MLS Now
- $245,0004 bd2 ba2k sqft5246 Melody Ln, Willoughby, OH 44094For SaleMLS ID #5236818, Kyle A Ward, Howard Hanna. MLS Now
- $219,9003 bd2 ba1.6k sqft1256 E 331st St, Eastlake, OH 44095For SaleMLS ID #5233257, George Spiesman, Platinum Real Estate. MLS Now
- $320,0003 bd3 ba1.8k sqft35477 Hobbie Dr, Eastlake, OH 44095For SaleMLS ID #5233857, Joseph A Zingales, Berkshire Hathaway HomeServices Professional Realty. MLS Now
- $250,0003 bd2 ba1.7k sqft38247 Ridge Rd, Willoughby, OH 44094For SaleMLS ID #5235491, Timothy M McMahon Jr, PWG Real Estate, LLC.. MLS Now
- $226,9003 bd1 ba1.6k sqft339 E 315th St, Eastlake, OH 44095For SaleMLS ID #5233819, Nicole M Jacques, Zamarelli Realty, LLC. MLS Now
- $274,0003 bd3 ba1.6k sqft253 E 288th St, Willowick, OH 44095For SaleMLS ID #5228717, Jody J Finucan, Platinum Real Estate. MLS Now
- $199,9003 bd1 ba1.3k sqft1589 E 337th St, Eastlake, OH 44095For SaleMLS ID #5233395, Lauren M Baker, Keller Williams Living. MLS Now
- $244,5003 bd3 ba1.7k sqft29810 Bruce Dr, Eastlake, OH 44095For SaleMLS ID #5227498, Shari Matyja, Platinum Real Estate. MLS Now
- $205,0003 bd3 ba1.8k sqft4323 River St, Willoughby, OH 44094For SaleMLS ID #5235871, Jonathan Gregory, EXP Realty, LLC.. MLS Now
- $206,5003 bd2 ba1.7k sqft1573 E 337th St, Eastlake, OH 44095For SaleMLS ID #5231157, Jennifer Griffin, Mia Brown Realty. MLS Now
- $229,9004 bd2 ba1.6k sqft316 E 327th St, Willowick, OH 44095For SaleMLS ID #5229105, Gregory P Gilson, RE/MAX Results. MLS Now
- $209,9003 bd1 ba1.8k sqft1713 Empire Rd, Wickliffe, OH 44092For SaleMLS ID #5236277, Jodi A Consolo, McDowell Homes Real Estate Services. MLS Now
- $257,9003 bd2 ba1.5k sqft430 E 309th St, Willowick, OH 44095For SaleMLS ID #5233449, Angelo J Marrali, Howard Hanna. MLS Now
- $275,0004 bd3 ba1.6k sqft1338 E 345th St, Eastlake, OH 44095For SaleMLS ID #5221423, Joseph A Zingales, Berkshire Hathaway HomeServices Professional Realty. MLS Now
