HUGE SOLID BRICK RANCH FEATURING 4 BEDROOMS, 3 UPDATED BATHS, A 2-CAR ATTACHED GARAGE. A VERSATILE FLOORPLAN WITH LARGE ROOMS THROUGHOUT. ENJOY GLEAMING HARDWOOD FLOORS THROUGHOUT MOST OF THE MAIN FLOOR, NEW WINDOWS AND A BAY WINDOW IN THE LIVING ROOM OVERLOOKING THE FRONT YARD, AND A SPACIOUS EAT-IN KITCHEN WITH AMPLE NEW CABINETRY,ALL NEW KITCHEN APPLIANCE AND COUNTER TOPS. THE LARGE PRIMARY BEDROOM OFFERS A FULL ATTACHED BATH, COMPLEMENTED BY THREE ADDITIONAL BEDROOMS AND ANOTHER FULL BATH ON THE MAIN FLOOR. THE MASSIVE BASEMENT PROVIDES ENOUGH ROOM FOR FRIENDS AND FAMILY GATHERING.ADDITIONAL ROOM AND A FULL BATH.ROOM FOR ADDITIONAL KITCHEN. HOME IS LOCATED MINUTES FROM PARKS, SCHOOLS, SHOPPING, AND EXPRESSWAYS.GREAT LOCATION CONVENIENT TO ALL.
New
$529,000
761 Marshall Dr, Des Plaines, IL 60016
4beds
2,850sqft
Single Family Residence
Built in 1959
8,276 Square Feet Lot
$-- Zestimate®
$186/sqft
$-- HOA
What's special
Solid brick ranchThree additional bedroomsNew windows
- --
- on Zillow |
- 479
- views |
- 28
- saves |
Zillow last checked:
Listing updated:
Listed by:
Thomas Kuruvilla 847-687-5100,
Achieve Real Estate Group Inc,
Sabu Achettu 847-687-5100,
Achieve Real Estate Group Inc
Source: MRED as distributed by MLS GRID,MLS#: 12731065
Facts & features
Interior
Bedrooms & bathrooms
- Bedrooms: 4
- Bathrooms: 3
- Full bathrooms: 3
Rooms
- Room types: Recreation Room, Foyer, Office, Other Room
Primary bedroom
- Features: Flooring (Hardwood), Bathroom (Full)
- Level: Main
- Area: 187 Square Feet
- Dimensions: 17X11
Bedroom 2
- Features: Flooring (Hardwood)
- Level: Main
- Area: 117 Square Feet
- Dimensions: 13X09
Bedroom 3
- Features: Flooring (Hardwood)
- Level: Main
- Area: 110 Square Feet
- Dimensions: 11X10
Bedroom 4
- Features: Flooring (Hardwood)
- Level: Main
- Area: 100 Square Feet
- Dimensions: 10X10
Dining room
- Features: Flooring (Hardwood)
- Level: Main
- Area: 80 Square Feet
- Dimensions: 10X8
Foyer
- Features: Flooring (Hardwood)
- Level: Main
- Area: 30 Square Feet
- Dimensions: 10X3
Kitchen
- Features: Kitchen (Eating Area-Breakfast Bar, Eating Area-Table Space, Custom Cabinetry, Granite Counters, Updated Kitchen), Flooring (Other)
- Level: Main
- Area: 209 Square Feet
- Dimensions: 19X11
Laundry
- Features: Flooring (Other)
- Level: Basement
- Area: 119 Square Feet
- Dimensions: 17X7
Living room
- Features: Flooring (Hardwood), Window Treatments (Bay Window(s))
- Level: Main
- Area: 221 Square Feet
- Dimensions: 17X13
Office
- Features: Flooring (Vinyl)
- Level: Basement
- Area: 120 Square Feet
- Dimensions: 10X12
Other
- Features: Flooring (Vinyl)
- Level: Basement
- Area: 105 Square Feet
- Dimensions: 15X7
Recreation room
- Features: Flooring (Vinyl)
- Level: Basement
- Area: 731 Square Feet
- Dimensions: 43X17
Heating
- Natural Gas, Forced Air
Cooling
- Central Air
Appliances
- Included: Range, Microwave, Dishwasher, Refrigerator, Washer, Dryer, Stainless Steel Appliance(s), Humidifier
- Laundry: Gas Dryer Hookup, In Unit, Sink
Features
- 1st Floor Bedroom, 1st Floor Full Bath, Dining Combo, Granite Counters
- Flooring: Hardwood
- Windows: Drapes
- Basement: Finished,Rec/Family Area,Storage Space,Full
Interior area
- Total structure area: 2,850
- Total interior livable area: 2,850 sqft
Property
Parking
- Total spaces: 4
- Parking features: Asphalt, Garage Door Opener, Yes, Garage Owned, Attached, Driveway, Owned, Garage
- Attached garage spaces: 2
- Has uncovered spaces: Yes
Accessibility
- Accessibility features: No Disability Access
Features
- Stories: 1
- Patio & porch: Patio
Lot
- Size: 8,276 Square Feet
- Features: Corner Lot, Mature Trees, Level
Details
- Parcel number: 08134070140000
- Special conditions: None
- Other equipment: Sump Pump, Ceiling Fan(s)
Construction
Type & style
- Home type: SingleFamily
- Architectural style: Ranch
- Property subtype: Single Family Residence
Materials
- Aluminum Siding, Brick
- Foundation: Concrete Perimeter
- Roof: Asphalt
Condition
- New construction: No
- Year built: 1959
Details
- Builder model: BRICK RANCH
Utilities & green energy
- Sewer: Public Sewer
- Water: Public
Community & HOA
Community
- Features: Park, Curbs, Sidewalks, Street Lights, Street Paved
HOA
- Services included: None
Location
- Region: Des Plaines
Financial & listing details
- Price per square foot: $186/sqft
- Tax assessed value: $320,000
- Annual tax amount: $1,323
- Date on market: 8/12/2026
- Ownership: Fee Simple
Estimated market value
Not available
Estimated sales range
Not available
Not available
Price history
| Date | Event | Price |
|---|---|---|
| 5/1/2026 | Price change | $579,900-3.2%$203/sqft |
Source:  MRED as distributed by MLS GRID #12635201 Report a problem MRED as distributed by MLS GRID #12635201 Report a problem | ||
| 4/14/2026 | Price change | $599,000-4.8%$210/sqft |
Source: MRED as distributed by MLS GRID #12611807 Report a problem | ||
| 4/7/2026 | Listed for sale | $629,000+61.3%$221/sqft |
Source: MRED as distributed by MLS GRID #12611807 Report a problem | ||
| 12/5/2025 | Sold | $390,000-2.5%$137/sqft |
Source: MRED as distributed by MLS GRID #12499482 Report a problem | ||
| 11/25/2025 | Contingent | $399,900$140/sqft |
Source: MRED as distributed by MLS GRID #12499482 Report a problem | ||
| 11/21/2025 | Listed for sale | $399,900$140/sqft |
Source: MRED as distributed by MLS GRID #12499482 Report a problem | ||
Public tax history
| Year | Property taxes | Tax assessment |
|---|---|---|
| 2024 | $1,324 +4% | $32,000 |
| 2023 | $1,273 +1.4% | $32,000 |
| 2022 | $1,256 -10.5% | $32,000 +20% |
| 2021 | $1,403 +9.7% | $26,667 |
| 2020 | $1,278 -0.6% | $26,667 -10% |
| 2019 | $1,285 -11.7% | $29,630 +16.5% |
| 2018 | $1,455 +3.7% | $25,440 |
| 2017 | $1,404 -27.9% | $25,440 |
| 2016 | $1,948 -10.8% | $25,440 +11% |
| 2015 | $2,185 +3.3% | $22,925 |
| 2014 | $2,115 -0.2% | $22,925 |
| 2013 | $2,120 +18.2% | $22,925 -16.2% |
| 2012 | $1,794 +1% | $27,355 |
| 2011 | $1,776 +12.4% | $27,355 |
| 2010 | $1,580 +9.7% | $27,355 -16.7% |
| 2009 | $1,441 +2.6% | $32,850 -7% |
| 2008 | $1,404 -5.7% | $35,322 |
| 2007 | $1,489 -10.4% | $35,322 +39.6% |
| 2006 | $1,661 +0.5% | $25,301 |
| 2005 | $1,654 -2.1% | $25,301 |
| 2004 | $1,690 -10.9% | $25,301 +15.2% |
| 2003 | $1,897 +6.7% | $21,964 |
| 2002 | $1,777 -13.7% | $21,964 |
| 2001 | $2,060 +3.1% | $21,964 +23.1% |
| 2000 | $1,997 | $17,836 |
| 1999 | $1,997 | $17,836 |
Find assessor info on the county website
Monthly payment
Est. payment
Payment breakdown
Explore the cost of this home by adjusting the details. Changes won't be saved.Climate risks
Neighborhood: 60016
Nearby schools
GreatSchools rating
- 5/10Brentwood Elementary SchoolGrades: K-5Distance: 0.5 mi
- 7/10Friendship Jr High SchoolGrades: 6-8Distance: 0.8 mi
- 9/10Elk Grove High SchoolGrades: 9-12Distance: 4 mi
Schools provided by the listing agent
- District: 59
Source: MRED as distributed by MLS GRID. This data may not be complete. We recommend contacting the local school district to confirm school assignments for this home.
- $473,7004 bd2 ba1.4k sqft380 Ambleside Rd, Des Plaines, IL 60016Off Market
- $400,0003 bd2 ba1.3k sqft731 Marshall Dr, Des Plaines, IL 60016Sold
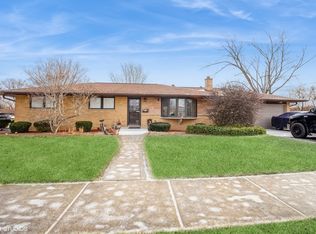
- $375,0003 bd1 ba1.2k sqft370 Ambleside Rd, Des Plaines, IL 60016Sold
- $405,1003 bd2 ba1.2k sqft371 Lance Dr, Des Plaines, IL 60016Off Market
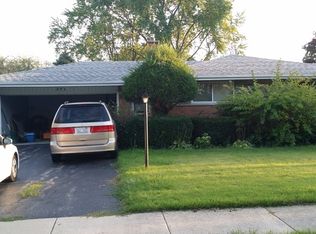
- $447,7004 bd2 ba1.6k sqft760 Marshall Dr, Des Plaines, IL 60016Off Market
- $394,9003 bd2 ba1.2k sqft361 Lance Dr, Des Plaines, IL 60016Sold
- $437,8003 bd2 ba1.1k sqft730 Marshall Dr, Des Plaines, IL 60016Off Market
- $391,3003 bd2 ba1.2k sqft781 Marshall Dr, Des Plaines, IL 60016Off Market
A local agent can set up tours, give advice and negotiate with sellers.
Similar homes
- $575,0003 bd2 ba2.9k sqft301 Lance Dr, Des Plaines, IL 60016New
 MLS ID #12732406, Abby Powell, Baird & Warner. MRED as distributed by MLS GRID
 - $499,0006 bd3 ba2.2k sqft1235 W Schaumburg Rd, Schaumburg, IL 60194New
 MLS ID #12731935, Mudassir Siddiqui, HomeSmart Connect LLC. MRED as distributed by MLS GRID
 - $489,0004 bd2 ba2.1k sqft1402 S Robert Dr, Mount Prospect, IL 60056Active
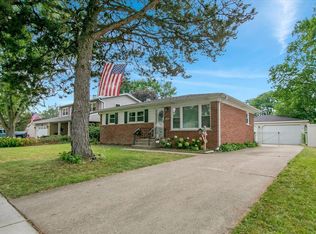 MLS ID #12716584, Vito LiRosi, Real 1 Realty. MRED as distributed by MLS GRID
 - $469,9004 bd2 ba1.5k sqft2814 Cardinal Dr, Rolling Meadows, IL 60008New
 MLS ID #12732596, Hakan Sahsivar, HomeSmart Connect LLC. MRED as distributed by MLS GRID
 - $464,9004 bd3 ba1.4k sqft770 Cordial Dr, Des Plaines, IL 60018ActiveMLS ID #12700570, David Sengun, HomeSmart Connect LLC. MRED as distributed by MLS GRID
- $625,0004 bd3 ba2.6k sqft955 W Gilbert Rd, Palatine, IL 60067NewMLS ID #12732176, Amy Diamond, @properties Christie's International Real Estate. MRED as distributed by MLS GRID
- $519,0003 bd3 ba2.2k sqft3737 N Cumberland Ave, Chicago, IL 60634NewMLS ID #12733103, Robin Allotta, Compass. MRED as distributed by MLS GRID
- $529,9003 bd3 ba1.4k sqft5022 Fargo Ave, Skokie, IL 60077NewMLS ID #12733769, Dmitry Livshis, Liv Realty Inc. MRED as distributed by MLS GRID
- $528,0004 bd2 ba1.7k sqft590 Durham Ct, Hoffman Estates, IL 60169ActiveMLS ID #12722139, Kushal Singh, Kalani Realty Inc. MRED as distributed by MLS GRID
- $559,9005 bd3 ba2.8k sqft1413 N Burning Bush Ln, Mount Prospect, IL 60056ActiveMLS ID #12690651, Michael Sorensen, ABR,SFR, Chicagoland Brokers, Inc.. MRED as distributed by MLS GRID
- $499,9005 bd3 ba2.7k sqft1465 William Clifford Ln, Elk Grove Village, IL 60007ActiveMLS ID #12723836, Mary Myzia, RE/MAX Suburban. MRED as distributed by MLS GRID
- $549,9004 bd3 ba3k sqft4329 N Oriole Ave, Norridge, IL 60706ActiveMLS ID #12727698, Jessica Beslagic, @properties Christies International Real Estate. MRED as distributed by MLS GRID
- $499,0003 bd2 ba1.7k sqft3 W White Oak St, Arlington Heights, IL 60005ActiveMLS ID #12727071, Holly Connors, @properties Christie's International Real Estate. MRED as distributed by MLS GRID
- $524,9004 bd3 ba1.5k sqft1704 S Highland Ave, Arlington Heights, IL 60005ActiveMLS ID #12689341, Dominic Caruso, MisterHomes Real Estate. MRED as distributed by MLS GRID
- $525,0004 bd2 ba2k sqft1312 W Oakmont Rd, Hoffman Estates, IL 60169ActiveMLS ID #12725850, Seina Fatoorehchi, Century 21 Integra. MRED as distributed by MLS GRID
- $625,0003 bd4 ba2.1k sqft300 6th St, Wheeling, IL 60090NewMLS ID #12729967, Jane Lee, RE/MAX Top Performers. MRED as distributed by MLS GRID
- $499,0004 bd3 ba1.7k sqft45 Monterey Dr, Vernon Hills, IL 60061NewMLS ID #12733763, Leslie McDonnell, RE/MAX Suburban. MRED as distributed by MLS GRID
- $575,0005 bd2 ba2.4k sqft21W579 Kensington Rd, Glen Ellyn, IL 60137NewMLS ID #12693983, Eric Goldstein, Keller Williams North Shore West. MRED as distributed by MLS GRID
- $699,0004 bd4 ba2.3k sqft544 Park Plaine Ave, Park Ridge, IL 60068ActiveMLS ID #12725882, Eric Weisheit, eXp Realty. MRED as distributed by MLS GRID
- $494,5003 bd2 ba1.6k sqft1511 N Dryden Ave, Arlington Heights, IL 60004ActiveMLS ID #12682152, Matt Hernacki, SFR, MisterHomes Real Estate. MRED as distributed by MLS GRID
