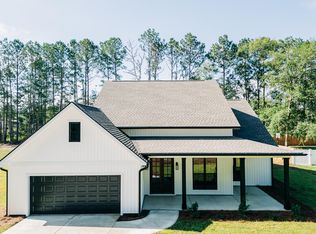
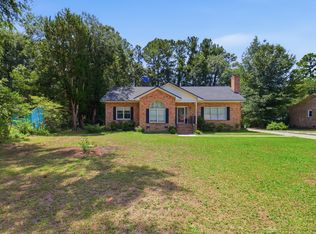
Welcome home to 129 Estates Drive! This beautifully designed 3 bedroom, 2 bathroom home offers an inviting open floor plan, stylish finishes, and plenty of space for everyday living and entertaining. The kitchen offers granite countertops, stainless steel appliances, and an oversized pantry, while the spacious master suite offers a large walk in closet and a beautifully appointed bath with dual vanities.Two generously sized bedrooms are situated on the opposite side of the home, sharing a full bath to provide privacy for family or guests.The conveniently located laundry room leads directly to the expansive screened back porch which overlooks the fully privacy-fenced backyard.A major bonus is the detached shop equipped with electrical providing extra space for your needs!
Active
$430,000
129 Estates Dr, Walterboro, SC 29488
3beds
1,818sqft
Single Family Residence
Built in 2024
0.48 Acres Lot
$426,200 Zestimate®
$237/sqft
$-- HOA
What's special
Stylish finishesStainless steel appliancesExpansive screened back porchInviting open floor planTwo generously sized bedroomsFully privacy-fenced backyardSpacious master suite
- 2 days |
- 714 |
- 10 |
Likely to sell faster than
Zillow last checked:
Listing updated:
Listed by:
Cole & Associates Inc.
Source: CTMLS,MLS#: 26022981
Facts & features
Interior
Bedrooms & bathrooms
- Bedrooms: 3
- Bathrooms: 2
- Full bathrooms: 2
Rooms
- Room types: Family Room, Family, Laundry, Pantry
Heating
- Electric
Cooling
- Central Air
Appliances
- Laundry: Laundry Room
Features
- Walk-In Closet(s), Pantry
- Flooring: Ceramic Tile, Luxury Vinyl
- Has fireplace: No
Interior area
- Total structure area: 1,818
- Total interior livable area: 1,818 sqft
Property
Features
- Levels: One
- Stories: 1
- Entry location: Ground Level
- Fencing: Wood
Lot
- Size: 0.48 Acres
- Features: 0 - .5 Acre
Details
- Additional structures: Shed(s)
- Parcel number: 1310000266000
Construction
Type & style
- Home type: SingleFamily
- Architectural style: Traditional
- Property subtype: Single Family Residence
Materials
- Vinyl Siding
- Foundation: Slab
Condition
- New construction: No
- Year built: 2024
Utilities & green energy
- Sewer: Septic Tank
- Water: Well
- Utilities for property: City of Walterboro, Coastal Elec Coop
Community & HOA
Community
- Subdivision: Sweetbriar I
Location
- Region: Walterboro
Financial & listing details
- Price per square foot: $237/sqft
- Tax assessed value: $352,600
- Annual tax amount: $514
- Date on market: 8/13/2026
- Listing terms: Cash,Conventional,FHA,USDA Loan,VA Loan
Estimated market value
$426,200
$405,000 - $448,000
$2,378/mo
Price history
| Date | Event | Price |
|---|---|---|
| 8/13/2026 | Listed for sale | $430,000+21.1%$237/sqft |
Source:  CTMLS #26022981 Report a problem CTMLS #26022981 Report a problem | ||
| 8/22/2024 | Sold | $355,000-1.4%$195/sqft |
Source: CTMLS #24016983 Report a problem | ||
| 8/14/2024 | Contingent | $359,900$198/sqft |
Source: CTMLS #24016983 Report a problem | ||
| 7/3/2024 | Listed for sale | $359,9000%$198/sqft |
Source: CTMLS #24016983 Report a problem | ||
| 5/28/2024 | Listing removed | $359,999$198/sqft |
Source: CTMLS #24007183 Report a problem | ||
| 3/21/2024 | Listed for sale | $359,999+2300%$198/sqft |
Source: CTMLS #24007183 Report a problem | ||
| 3/6/2024 | Sold | $15,000-50%$8/sqft |
Source: Public Record Report a problem | ||
| 7/25/2005 | Sold | $30,000$17/sqft |
Source: Public Record Report a problem | ||
Public tax history
| Year | Property taxes | Tax assessment |
|---|---|---|
| 2024 | $514 +108.3% | $352,600 +1974.1% |
| 2023 | $247 +0.3% | $17,000 +41.7% |
| 2022 | $246 +0.6% | $12,000 |
| 2021 | $245 -0.3% | $12,000 |
| 2020 | $245 +1.1% | $12,000 +1566.7% |
| 2018 | $243 | $720 |
| 2016 | -- | $720 |
| 2015 | -- | $720 |
| 2014 | -- | $720 |
| 2013 | -- | $720 |
| 2012 | -- | $720 |
| 2011 | -- | $720 |
| 2010 | -- | -- |
Find assessor info on the county website
Monthly payment
Est. payment
Payment breakdown
Explore the cost of this home by adjusting the details. Changes won't be saved.Climate risks
Neighborhood: 29488
Nearby schools
GreatSchools rating
- 4/10Northside Elementary SchoolGrades: 1-5Distance: 2.4 mi
- 2/10Colleton County MiddleGrades: 6-8Distance: 1 mi
- 2/10Colleton County High SchoolGrades: 9-12Distance: 0.6 mi
Schools provided by the listing agent
- Elementary: Northside Elementary
- Middle: Colleton
- High: Walterboro
Source: CTMLS. This data may not be complete. We recommend contacting the local school district to confirm school assignments for this home.
- $410,0003 bd3 ba1.9k sqft135 Estates Dr, Walterboro, SC 29488Sold
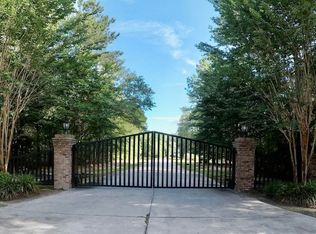
- $53,9100.7 acres56 Sweetbriar Ln, Walterboro, SC 29488Lot/Land
- $339,0003 bd2 ba2.2k sqft153 Estates Dr, Walterboro, SC 29488Sold

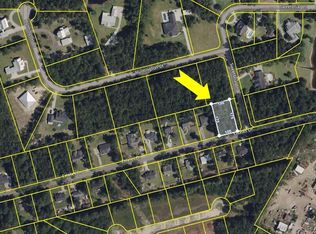
- $24,0000.4 acres11 Estates Dr, Walterboro, SC 29488Sold
- $299,1003 bd2 ba1.5k sqft167 Estates Dr, Walterboro, SC 29488Off Market
- $494,2004 bd2 ba2.8k sqft38 Sweetbriar Ln, Walterboro, SC 29488Off Market
- $288,0003 bd2 ba1.5k sqft178 Estates Dr, Walterboro, SC 29488Off Market
- $276,7003 bd2 ba1.4k sqft189 Estates Dr, Walterboro, SC 29488Off Market
A local agent can set up tours, give advice and negotiate with sellers.
A local lender can help you make sure your offer is ready when you are.
Similar homes
- $384,0003 bd2 ba2.1k sqft4837 Jefferies Hwy, Walterboro, SC 29488For Sale

 MLS ID #26022830, Chad Mcdowell. CTMLS
 - $329,9003 bd2 ba1.5k sqft168 Willow Ct, Walterboro, SC 29488For Sale
 MLS ID #26023231, Angelia Araneo. CTMLS
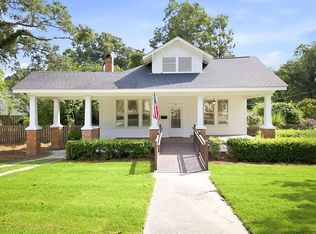
 - $425,0002 bd2 ba1.6k sqft601 Hampton St, Walterboro, SC 29488For Sale By Owner
- $388,0004 bd3 ba2.2k sqft216 Wintergreen Rd, Walterboro, SC 29488For Sale
 MLS ID #26021019, Jenny Hipp. CTMLS
 - $428,9004 bd3 ba2k sqft164 Longleaf Dr, Walterboro, SC 29488New ConstructionMLS ID #26018403, Tanner Carter. CTMLS
- $463,9203 bd2 ba2.1k sqft800 Hampton St, Walterboro, SC 29488For SaleMLS ID #26014624, Shannon Guess. CTMLS
- $355,0003 bd2 ba2.2k sqft326 Locust St, Walterboro, SC 29488For SaleMLS ID #26022478, Kierra Gethers. CTMLS
- $265,0003 bd2 ba1.1k sqft733 Rodeo Dr, Walterboro, SC 29488For SaleMLS ID #26023079, Nicholas Huscroft. CTMLS
- $325,0004 bd2 ba1.9k sqft304 Greenbay St, Walterboro, SC 29488For SaleMLS ID #26023232, Sara White. CTMLS
- $415,0003 bd2 ba2k sqft8249 Jefferies Hwy, Walterboro, SC 29488For SaleMLS ID #26021687, Vanessa Weaver. CTMLS
- $440,0004 bd4 ba2.3k sqft361 Kelly Bay Rd, Walterboro, SC 29488For SaleMLS ID #26011866, Thomas Shoupe. CTMLS
- $475,0003 bd2 ba1.6k sqft201 Welles Ln, Walterboro, SC 29488For SaleMLS ID #25031057, Lynnette Duby. CTMLS
- $419,0003 bd3 ba1.9k sqft4598 Cottageville Hwy, Round O, SC 29474For SaleMLS ID #26022448, Shannon Guess. CTMLS
- $347,5003 bd3 ba1.4k sqft417 Black St, Walterboro, SC 29488For Sale By Owner
- $279,0003 bd2 ba1.6k sqft4983 Mount Carmel Rd, Walterboro, SC 29488For SaleMLS ID #26022822, Chad Mcdowell. CTMLS
- $229,9003 bd2 ba1.6k sqft7035 Jefferies Hwy, Walterboro, SC 29488New ConstructionMLS ID #1600591, Lee Sockwell II, Real Broker, LLC. Greater Greenville AOR
- $369,0004 bd3 ba1.9k sqft408 Thompson Street, Walterboro, SC 29488For SaleMLS ID #196234, Maurice Greenleaf, Keller Williams. Lowcountry Regional MLS
- $550,0003 bd2 ba1.4k sqft164 Haymakers Ln, Walterboro, SC 29488For SaleMLS ID #26021793, Cal Griffin. CTMLS
- $235,0004 bd2 ba2.1k sqft719 Ulmer Lake Dr, Walterboro, SC 29488For SaleMLS ID #26022790, Heath Jones. CTMLS
- $389,0003 bd2 ba2.3k sqft201 Silverhill Rd, Walterboro, SC 29488For SaleMLS ID #25032951, Terri Tomedolskey. CTMLS
