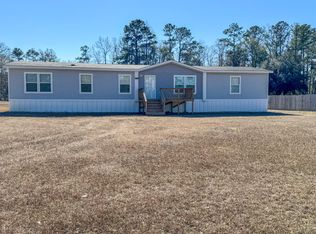
Welcome to 4983 Mount Carmel Rd, a beautifully remodeled 3-bedroom, 2-bathroom manufactured home situated on a full 1-acre lot just minutes from town and conveniently located near the growing industrial corridor at Exit 62. Permanently affixed to a brick foundation and de-titled, this home offers the feel and stability of traditional real estate while maintaining the spaciousness and value of manufactured construction. Inside, the home has been extensively remodeled with thoughtful updates throughout. The completely renovated kitchen features quartz countertops, updated finishes, and plenty of space for cooking and entertaining. Both bathrooms have been beautifully updated with marble countertops, while the primary bathroom features a stunning full-tile walk-in shower. New LVP flooring, interior paint, shiplap ceilings, updated windows, and a new front door add to the home's modern feel and move-in-ready condition. Outside, you'll find even more to appreciate. The home received a new roof in 2017, along with a spacious 12' x 18' front porch and an impressive 12' x 50' rear porch--providing plenty of room for relaxing, entertaining, or enjoying the large private lot. A massive 9' x 10' pump house/storage shed provides excellent additional storage. The HVAC system was replaced in 2019, adding further peace of mind. With a full acre of land, extensive renovations, permanent brick foundation, de-titled status, and a convenient location close to town and major employment opportunities, this property is a rare opportunity for buyers looking for an affordable, updated home with room to enjoy the outdoors. Come see everything 4983 Mount Carmel Rd has to offer!
Active
Price cut: $5K (10/14)
$264,000
4983 Mount Carmel Rd, Walterboro, SC 29488
3beds
1,620sqft
Mobile Home
Built in 2002
1 Acres Lot
$262,400 Zestimate®
$163/sqft
$-- HOA
What's special
Large private lotUpdated finishesInterior paintQuartz countertopsCompletely renovated kitchenNew lvp flooringUpdated windows
- 74 days
- 344
- 35
Zillow last checked:
Listing updated:
Listed by:
All Country Real Estate, LLC
Source: CTMLS,MLS#: 26022822
Facts & features
Interior
Bedrooms & bathrooms
- Bedrooms: 3
- Bathrooms: 2
- Full bathrooms: 2
Heating
- Central
Features
- Has fireplace: No
Interior area
- Total structure area: 1,620
- Total interior livable area: 1,620 sqft
Property
Features
- Levels: One
- Stories: 1
- Patio & porch: Front Porch
Lot
- Size: 1 Acres
- Features: .5 - 1 Acre, 1 - 2 Acres
Details
- Additional structures: Storage
- Parcel number: 0960000073000
Construction
Type & style
- Home type: MobileManufactured
- Property subtype: Mobile Home
Materials
- Wood Siding
- Roof: Metal
Condition
- New construction: No
- Year built: 2002
Utilities & green energy
- Sewer: Septic Tank
- Water: Well
Community & HOA
Community
- Subdivision: None
Location
- Region: Walterboro
Financial & listing details
- Price per square foot: $163/sqft
- Tax assessed value: $55,500
- Annual tax amount: $1,281
- Date on market: 8/11/2026
- Listing terms: Cash,Conventional,FHA,USDA Loan
- Body type: Double Wide
Estimated market value
$262,400
$249,000 - $276,000
Not available
Price history
| Date | Event | Price |
|---|---|---|
| 10/14/2026 | Price change | $264,000-1.9%$163/sqft |
Source:  CTMLS #26022822 Report a problem CTMLS #26022822 Report a problem | ||
| 9/12/2026 | Price change | $269,000-0.4%$166/sqft |
Source: CTMLS #26022822 Report a problem | ||
| 8/26/2026 | Price change | $270,000-3.2%$167/sqft |
Source: CTMLS #26022822 Report a problem | ||
| 8/11/2026 | Listed for sale | $279,000$172/sqft |
Source: CTMLS #26022822 Report a problem | ||
Public tax history
| Year | Property taxes | Tax assessment |
|---|---|---|
| 2025 | $1,281 +4.4% | $55,500 |
| 2024 | $1,227 +0.8% | $55,500 |
| 2023 | $1,217 +0.3% | $55,500 |
| 2022 | $1,213 +0.6% | $55,500 |
| 2021 | $1,206 -0.3% | $55,500 |
| 2020 | $1,209 +1% | $55,500 +1566.7% |
| 2018 | $1,198 +47.5% | $3,330 +119.1% |
| 2017 | $812 | $1,520 -33.3% |
| 2016 | -- | $2,280 |
| 2015 | -- | $2,280 |
| 2014 | -- | $2,280 |
| 2013 | -- | $2,280 |
| 2012 | -- | $2,280 -36.8% |
| 2011 | -- | $3,610 |
| 2010 | -- | -- |
| 2008 | -- | $3,250 |
| 2007 | -- | $3,250 |
| 2006 | -- | $3,250 |
| 2005 | -- | $3,250 |
| 2002 | -- | $3,250 |
Find assessor info on the county website
Monthly payment
Climate risks
Neighborhood: 29488
Nearby schools
Schools provided by the listing agent
- Elementary: Forest Hills
- Middle: Colleton
- High: Colleton
Source: CTMLS. This data may not be complete. We recommend contacting the local school district to confirm school assignments for this home.
- $180,900-- bd1 ba2.4k sqft5085 Mount Carmel Rd, Walterboro, SC 29488Off Market
- $99,4004 bd3 ba2.4k sqft5111 Mount Carmel Rd, Walterboro, SC 29488Off Market
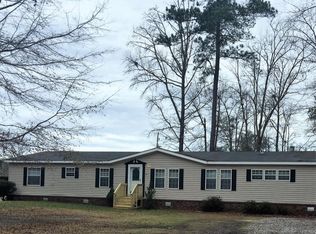
- $248,200-- bd2 ba-- sqft5111 Mount Carmel Rd, Walterboro, SC 29488Off Market
- $12,000-- bd-- ba1.1k sqft5127 Mount Carmel Rd, Walterboro, SC 29488Off Market
Similar homes
- $262,0004 bd2 ba2.1k sqft215 Walker St, Walterboro, SC 29488For Sale
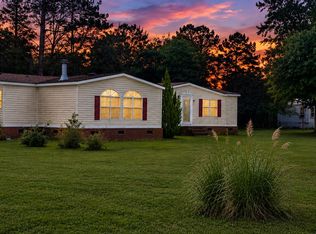
 MLS ID #26022546, Terri Cole. CTMLS
 - $250,0003 bd3 ba1.8k sqft2637 Sidneys Rd, Walterboro, SC 29488For Sale
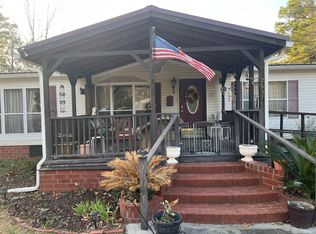 MLS ID #26004742, Uncle Miles Crosby. CTMLS
 - $269,9003 bd2 ba1.2k sqft5976 Pleasant Grove Rd, Walterboro, SC 29488For Sale
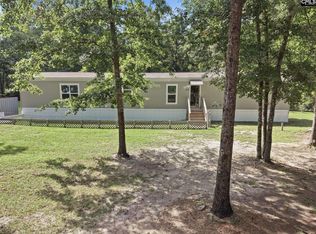 MLS ID #643219, Kerri Ferranti. Consolidated MLS
 - $235,0004 bd2 ba2.1k sqft719 Ulmer Lake Dr, Walterboro, SC 29488For Sale
 MLS ID #26022790, Heath Jones. CTMLS
 - $220,0003 bd2 ba1.6k sqft200 Belmont Dr, Walterboro, SC 29488For SaleMLS ID #26009676, Teresa Law. CTMLS
- $220,0003 bd2 ba2.2k sqft4567 Can City Rd, Walterboro, SC 29488For SaleMLS ID #25032014, Chandler Thomas. CTMLS
- $259,3683 bd2 ba1.7k sqft790 Campground Rd, Walterboro, SC 29488New ConstructionMLS ID #26026921, Stephanie Burton. CTMLS
- $279,9993 bd2 ba1.3k sqft102 Dahlia St, Walterboro, SC 29488For SaleMLS ID #26024795, Terri Cole. CTMLS
- $219,9003 bd2 ba1.9k sqft198 Dove Ln, Walterboro, SC 29488For SaleMLS ID #23022520, Shannon Guess. CTMLS
- $270,0004 bd2 ba2.3k sqft171 Parkwood Cir, Walterboro, SC 29488For SaleMLS ID #26002203, Heath Jones. CTMLS
- $258,9003 bd1 ba1.1k sqft115 Josie Dr, Walterboro, SC 29488For SaleMLS ID #26024455, Todd Land. CTMLS
- $219,9003 bd2 ba1.6k sqft7035 Jefferies Hwy, Walterboro, SC 29488New ConstructionMLS ID #26023736, Lee Sockwell. CTMLS
- $259,9994 bd2 ba2.1k sqft154 Bushy Dr, Walterboro, SC 29488New ConstructionMLS ID #26022643, Jacqui Swain. CTMLS
- $295,0003 bd3 ba1.9k sqft306 Peachtree Rd, Walterboro, SC 29488For SaleMLS ID #25025742, Jeremiah Brown. CTMLS
- $224,9993 bd1 ba988 sqft461 Smoak Rd, Walterboro, SC 29488For SaleMLS ID #26029082, Rilee Crosby. CTMLS
- $258,1463 bd2 ba1.7k sqft738 Campground Rd, Walterboro, SC 29488New ConstructionMLS ID #26002475, Stephanie Burton. CTMLS
- $285,0003 bd2 ba1.4k sqft110 Groves St, Walterboro, SC 29488For SaleMLS ID #24018160, Eric Jerome Campbell. CTMLS
- $265,0004 bd1 ba1.3k sqft315 George St, Walterboro, SC 29488For SaleMLS ID #26009635, Deb Armentrout. CTMLS
- $149,9003 bd2 ba1.3k sqft930 Red Bank Rd, Walterboro, SC 29488For SaleMLS ID #26025207, Anequa Bailey. CTMLS
