If you're looking for a home that offers flexibility, functionality, and modern finishes without sacrificing comfortable living space, 635 TUDOR STREET is worth a look. This modern family home is the ideal starter home for some or the next savvy investment property that you need to add to your portfolio. This 3-bedroom, 2.5-bathroom home offers a practical layout, modern finishes, plenty of natural light, and a backyard that gives you room to enjoy the outdoors. Entertainers delight with the open concept kitchen ready to prepare all those delicious meals - mmm yum. Upstairs' loft give you the space to work on your daily tasks or enjoy additional space for your leisure. Spacious primary suite along with its walk in closet all on the same level as the laundry room and other bedrooms. Enjoy your spacious yards as well as the other neighborhood amenities within Kingston Park - staying active is easy here. Close to the HSBMA Battery plant, Shaw Industries, & other notable business/ organizations in the Cartersville area - have the opportunity to be close to your new home and reduce that commute. Schedule your showing ASAP at 635 TUDOR STREET.
Active
$290,000
635 Tudor St, Kingston, GA 30145
3beds
--sqft
Single Family Residence
Built in 2024
8,276 Square Feet Lot
$288,400 Zestimate®
$--/sqft
$38/mo HOA
What's special
Modern finishesSpacious primary suitePlenty of natural lightSpacious yardsWalk in closetOpen concept kitchen
- 2 days |
- 25 |
- 0 |
Likely to sell faster than
Zillow last checked:
Listing updated:
Listed by:
Eduardo Munoz 678-907-4589,
Atlanta Communities
Source: GAMLS,MLS#: 10824111
Facts & features
Interior
Bedrooms & bathrooms
- Bedrooms: 3
- Bathrooms: 3
- Full bathrooms: 2
- 1/2 bathrooms: 1
Rooms
- Room types: Foyer, Other
Kitchen
- Features: Breakfast Area, Kitchen Island, Pantry, Solid Surface Counters
Heating
- Central
Cooling
- Central Air
Appliances
- Included: Dishwasher, Electric Water Heater
- Laundry: Upper Level
Features
- Other
- Flooring: Carpet, Vinyl
- Windows: Double Pane Windows
- Basement: None
- Has fireplace: No
- Common walls with other units/homes: No Common Walls
Interior area
- Total structure area: 0
- Finished area above ground: 0
- Finished area below ground: 0
Property
Parking
- Total spaces: 2
- Parking features: Garage, Garage Door Opener
- Has garage: Yes
Features
- Levels: Two
- Stories: 2
- Body of water: None
Lot
- Size: 8,276 Square Feet
- Features: Level
Details
- Parcel number: K0060001186
Construction
Type & style
- Home type: SingleFamily
- Architectural style: Traditional
- Property subtype: Single Family Residence
Materials
- Concrete
- Foundation: Slab
- Roof: Other
Condition
- Resale
- New construction: No
- Year built: 2024
Utilities & green energy
- Electric: 220 Volts
- Sewer: Septic Tank
- Water: Public
- Utilities for property: Cable Available, Electricity Available, Phone Available, Water Available
Green energy
- Energy efficient items: Appliances
Community & HOA
Community
- Features: Tennis Court(s), Walk To Schools, Near Shopping
- Security: Smoke Detector(s)
- Subdivision: KINGSTON PARK
HOA
- Has HOA: Yes
- Services included: Other
- HOA fee: $450 annually
Location
- Region: Kingston
Financial & listing details
- Tax assessed value: $268,262
- Annual tax amount: $2,239
- Date on market: 8/13/2026
- Listing agreement: Exclusive Right To Sell
- Electric utility on property: Yes
Estimated market value
$288,400
$274,000 - $303,000
$1,902/mo
Price history
| Date | Event | Price |
|---|---|---|
| 8/13/2026 | Listed for sale | $290,000+0.3% |
Source:  GAMLS #10824111 Report a problem GAMLS #10824111 Report a problem | ||
| 7/31/2026 | Listing removed | $289,000 |
Source: GAMLS #10689651 Report a problem | ||
| 6/19/2026 | Price change | $289,000-2.7% |
Source:  FMLS GA #7717109 Report a problem FMLS GA #7717109 Report a problem | ||
| 4/23/2026 | Price change | $297,000-0.3% |
Source: GAMLS #10689651 Report a problem | ||
| 3/11/2026 | Price change | $298,000-5.4% |
Source: GAMLS #10689651 Report a problem | ||
| 2/11/2026 | Listed for sale | $315,000+6.8% |
Source: FMLS GA #7717109 Report a problem | ||
| 12/15/2025 | Listing removed | $295,000 |
Source: FMLS GA #7661712 Report a problem | ||
| 10/7/2025 | Listed for sale | $295,000 |
Source: FMLS GA #7661712 Report a problem | ||
| 10/1/2025 | Listing removed | $295,000 |
Source: FMLS GA #7630355 Report a problem | ||
| 9/4/2025 | Price change | $295,000-10.6% |
Source: FMLS GA #7630355 Report a problem | ||
| 8/11/2025 | Listed for sale | $330,000+22.3% |
Source: FMLS GA #7630355 Report a problem | ||
| 8/22/2024 | Sold | $269,888 |
Source: GAMLS #20176338 Report a problem | ||
| 7/19/2024 | Pending sale | $269,888 |
Source: GAMLS #20176338 Report a problem | ||
| 7/13/2024 | Price change | $269,8880% |
Source:  Century Communities Report a problem Century Communities Report a problem | ||
| 7/8/2024 | Listed for sale | $269,990 |
Source: GAMLS #20176338 Report a problem | ||
| 6/13/2024 | Pending sale | $269,990 |
Source: GAMLS #20176338 Report a problem | ||
| 6/12/2024 | Price change | $269,990-1.8% |
Source: GAMLS #20176338 Report a problem | ||
| 6/5/2024 | Price change | $274,990-3.5% |
Source: Century Communities Report a problem | ||
| 5/29/2024 | Price change | $284,990-1.7% |
Source: GAMLS #20176338 Report a problem | ||
| 5/22/2024 | Price change | $289,990-3.3% |
Source: GAMLS #20176338 Report a problem | ||
| 5/15/2024 | Price change | $299,990-2.3% |
Source: GAMLS #20176338 Report a problem | ||
| 4/24/2024 | Price change | $306,990+1% |
Source: Century Communities Report a problem | ||
| 4/17/2024 | Price change | $303,990+1% |
Source: GAMLS #20176338 Report a problem | ||
| 3/22/2024 | Price change | $300,990+2.7% |
Source: GAMLS #20176338 Report a problem | ||
| 3/22/2024 | Listed for sale | $292,990 |
Source: Century Communities Report a problem | ||
Public tax history
| Year | Property taxes | Tax assessment |
|---|---|---|
| 2025 | $2,239 +350.9% | $107,305 +436.5% |
| 2024 | $497 | $20,000 |
Find assessor info on the county website
Monthly payment
Est. payment
Payment breakdown
Explore the cost of this home by adjusting the details. Changes won't be saved.Climate risks
Neighborhood: 30145
Nearby schools
GreatSchools rating
- 5/10Kingston Elementary SchoolGrades: PK-5Distance: 0.6 mi
- 8/10Cass Middle SchoolGrades: 6-8Distance: 4.7 mi
- 6/10Cass High SchoolGrades: 9-12Distance: 11.4 mi
Schools provided by the listing agent
- Elementary: Kingston
- Middle: Cass
- High: Cass
Source: GAMLS. This data may not be complete. We recommend contacting the local school district to confirm school assignments for this home.
- $297,9904 bd3 ba1.6k sqft633 Tudor St, Kingston, GA 30145Sold
- $274,9003 bd3 ba1.6k sqft128 Oxford Ln, Kingston, GA 30145For Sale

- $2,6955 bd3 ba2.2k sqft626 Tudor St, Kingston, GA 30145For Rent

- $2,6955 bd3 ba2.2k sqft126 Oxford Ln, Kingston, GA 30145For Rent
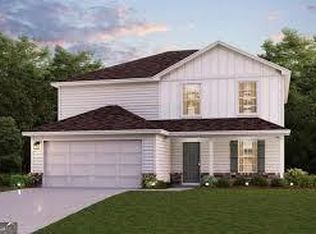
- $297,9903 bd2 ba1.5k sqft631 Tudor St, Kingston, GA 30145Sold
- $325,9904 bd3 ba2.1k sqft634 Tudor St, Kingston, GA 30145Sold
- $302,9904 bd3 ba1.8k sqft632 Tudor St, Kingston, GA 30145Sold
- $278,4904 bd3 ba1.8k sqft124 Oxford Ln, Kingston, GA 30145Sold
A local agent can set up tours, give advice and negotiate with sellers.
Similar homes
- $300,0004 bd3 ba2.1k sqft600 Tudor St, Kingston, GA 30145Active
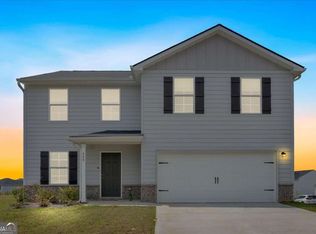
 MLS ID #10825422, Jessica Johnson, Porch Property Group, LLC. GAMLS
 - $285,9004 bd2 ba1.5k sqft500 Pemberton St, Kingston, GA 30145For Sale

 MLS ID #7809491, Samantha Lusk, Samantha Lusk & Associates Realty, Inc.. FMLS GA
 - $310,0004 bd3 ba1.6k sqft208 Coventry Ct, Kingston, GA 30145Active
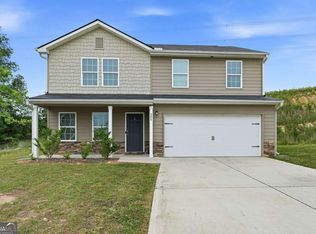 MLS ID #10770581, Nytia Porter, Virtual Properties Realty.com. GAMLS
 - $305,0004 bd3 ba1.6k sqft36 Oxford Ln, Kingston, GA 30145Active
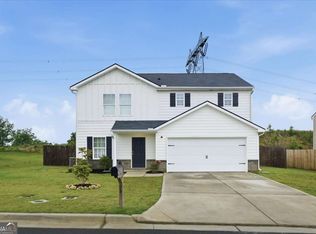 MLS ID #10772841, Quineisha N Walton, Atlanta Communities. GAMLS
 - $320,0004 bd2 ba1.4k sqft58 Willow Bend Dr, Cartersville, GA 30121For SaleMLS ID #7819865, Megan Johnson, Magnolia Realty Co LLC. FMLS GA
- $299,9003 bd3 ba3.1k sqft48 Lazy Water Dr SW, Cartersville, GA 30120ActiveMLS ID #10820434, Victoria Jones, Zach Taylor Real Estate. GAMLS
- $324,9003 bd3 ba2.1k sqft234 Arbor Dr, Rockmart, GA 30153For SaleMLS ID #7821521, Carla Mahan, Atlanta Communities Real Estate Brokerage. FMLS GA
- $340,0003 bd2 ba1.5k sqft234 Amberidge Dr, Cartersville, GA 30121For SaleMLS ID #7813526, Sarah Odom, Atlanta Fine Homes Sotheby's International. FMLS GA
- $315,0003 bd2 ba1.7k sqft40 Brooke Ct SE, Rome, GA 30161For SaleMLS ID #7807169, TAMMY WENIGER, Windsong Realty, LLC. FMLS GA
- $269,9003 bd1 ba-- sqft120 Gilreath Rd, Cartersville, GA 30121For SaleMLS ID #7796154, Darwin Malone, Dwelli Inc.. FMLS GA
- $279,9003 bd3 ba1.8k sqft47 Celtic Ct, Adairsville, GA 30103For SaleMLS ID #7815667, Samantha Lusk, Samantha Lusk & Associates Realty, Inc.. FMLS GA
- $369,9004 bd3 ba2.2k sqft160 Andria Way, Cartersville, GA 30120ActiveMLS ID #10822051, Carla Fowler, Coldwell Banker Kinard Realty. GAMLS
- $375,0004 bd3 ba2.1k sqft409 NW Matera Dr NW, Cartersville, GA 30120ActiveMLS ID #10816085, Viviana Norman, Atlanta Communities. GAMLS
- $289,9003 bd3 ba1.9k sqft10 Castlemoor Loop, Adairsville, GA 30103For SaleMLS ID #7789569, David Floyd, Asher Realty, Inc. FMLS GA
- $319,9003 bd2 ba1.8k sqft130 Orchard Way SE, Calhoun, GA 30701For SaleMLS ID #7817038, Samantha Lusk, Samantha Lusk & Associates Realty, Inc.. FMLS GA
- $350,0004 bd2 ba1.9k sqft158 Verona Dr, Cartersville, GA 30120ActiveMLS ID #10719135, Malik Evans, LOCAL Realty. GAMLS
- $299,9903 bd2 ba1.4k sqft203 Wildflower Way, Cartersville, GA 30120New ConstructionFMLS GA
- $362,0004 bd3 ba2.1k sqft169 Verona Dr NW, Cartersville, GA 30120ActiveMLS ID #10762864, Anna Marie Ethridge, ERA Sunrise Realty. GAMLS
- $325,0004 bd3 ba1.8k sqft216 Eva Way NE, Cartersville, GA 30121ActiveMLS ID #10779501, Payton Rogers, Keller Williams Realty North Atlanta. GAMLS
- $329,9004 bd3 ba2.3k sqft33 Thacker Trl, Adairsville, GA 30103For SaleMLS ID #7812860, CODY MAULDIN, Asher Realty, Inc. FMLS GA
