Tastefully decorated Pearson plan built by Smith Douglas Homes in the Longbrooke community. Move in ready! Welcome home to this beautifully maintained 3BR/2BA plan featuring a 2 car garage and thoughtfully selected upgrades throughout. Designed with both comfort and functionality in mind, this open concept home seamlessly connects the spacious family room, dining room, and kitchen with offering a desirable split-bedroom layout for added privacy. The heart of the home is the stunning kitchen, complete with granite countertops, crown-molded cabinetry, upgraded lighting, and pantry, making it ideal for both everyday living and entertaining. Luxury Vinyl plank flooring extended throughout the entire home, providing durability, style, and easy maintenance. The spacious primary suite serves as a relaxing retreat and features a beautiful custom accent wall, oversized walk in closet, and private en-suite bath with separate shower and soaking tub. The secondary bedrooms also showcase custom feature walls, adding warmth and character throughout the home. Step outside to enjoy the covered back patio overlooking a fully fenced private backyard with professionally installed drainage system for added peace of mind. Additional upgrades include a smart thermostat, ceiling fans in the family room, primary bedroom, and covered patio for year-round comfort. This beautifully upgraded home combines modern finishes, thoughtful details, and a functional floor plan that's perfect for everyday living. With its premium upgrades and move-in ready condition, this Pearson floor plan is ready to welcome its next owners.
Active
Price cut: $5.1K (8/28)
$309,900
40 Brooke Ct SE, Rome, GA 30161
3beds
1,769sqft
Single Family Residence, Residential
Built in 2023
7,845 Square Feet Lot
$305,800 Zestimate®
$175/sqft
$21/mo HOA
What's special
Fully fenced private backyardSpacious primary suiteOpen concept homeBeautiful custom accent wallSpacious family roomDining roomUpgraded lighting
- 35 days
- 935
- 15
Zillow last checked:
Listing updated:
Listed by:
TAMMY WENIGER,
Windsong Realty, LLC 770-758-4059
Source: FMLS GA,MLS#: 7807169
Facts & features
Interior
Bedrooms & bathrooms
- Bedrooms: 3
- Bathrooms: 2
- Full bathrooms: 2
- Main level bathrooms: 2
- Main level bedrooms: 3
Rooms
- Room types: Bathroom, Bedroom, Family Room, Kitchen, Laundry, Master Bedroom
Primary bedroom
- Features: Master on Main, Oversized Master, Split Bedroom Plan
- Level: Master on Main, Oversized Master, Split Bedroom Plan
Bedroom
- Features: Master on Main, Oversized Master, Split Bedroom Plan
Primary bathroom
- Features: Double Vanity, Separate Tub/Shower, Soaking Tub
Dining room
- Features: Open Concept
Kitchen
- Features: Breakfast Bar, Cabinets White, Kitchen Island, Pantry, Solid Surface Counters, View to Family Room
Heating
- Central, Electric, Forced Air
Cooling
- Ceiling Fan(s), Central Air
Appliances
- Included: Dishwasher, Disposal, Electric Range, Electric Water Heater, Microwave
- Laundry: Laundry Room, Main Level
Features
- Double Vanity, Entrance Foyer, High Ceilings 9 ft Main, Walk-In Closet(s)
- Flooring: Luxury Vinyl
- Windows: None
- Basement: None
- Has fireplace: No
- Fireplace features: None
- Common walls with other units/homes: No Common Walls
Interior area
- Total structure area: 1,769
- Total interior livable area: 1,769 sqft
Video & virtual tour
Property
Parking
- Total spaces: 2
- Parking features: Attached, Driveway, Garage, Garage Door Opener, Garage Faces Front, Kitchen Level, Level Driveway
- Attached garage spaces: 2
- Has uncovered spaces: Yes
Features
- Levels: One
- Stories: 1
- Patio & porch: Covered, Front Porch
- Exterior features: Private Yard
- Pool features: None
- Spa features: None
- Fencing: Back Yard,Fenced,Privacy
- Has view: Yes
- View description: Neighborhood
- Waterfront features: None
- Body of water: None
Lot
- Size: 7,845 Square Feet
- Features: Back Yard, Front Yard, Landscaped, Level, Other
Details
- Additional structures: None
- Parcel number: I16W 190
- Other equipment: None
- Horse amenities: None
Construction
Type & style
- Home type: SingleFamily
- Architectural style: Ranch
- Property subtype: Single Family Residence, Residential
Materials
- Concrete, Frame, HardiPlank Type
- Foundation: Slab
- Roof: Composition,Shingle
Condition
- Resale
- New construction: No
- Year built: 2023
Utilities & green energy
- Electric: 110 Volts, 220 Volts
- Sewer: Public Sewer
- Water: Public
- Utilities for property: Cable Available, Electricity Available, Underground Utilities, Water Available
Green energy
- Energy efficient items: Appliances, Thermostat
- Energy generation: None
Community & HOA
Community
- Features: Curbs, Homeowners Assoc, Near Schools
- Security: Smoke Detector(s)
- Subdivision: Longbrooke
HOA
- Has HOA: Yes
- HOA fee: $250 annually
Location
- Region: Rome
Financial & listing details
- Price per square foot: $175/sqft
- Annual tax amount: $3,282
- Date on market: 8/14/2026
- Cumulative days on market: 35 days
- Electric utility on property: Yes
- Road surface type: Asphalt, Paved
Estimated market value
$305,800
$291,000 - $321,000
$2,372/mo
Price history
| Date | Event | Price |
|---|---|---|
| 8/28/2026 | Price change | $309,900-1.6%$175/sqft |
Source:  FMLS GA #7807169 Report a problem FMLS GA #7807169 Report a problem | ||
| 8/14/2026 | Listed for sale | $315,000$178/sqft |
Source: FMLS GA #7807169 Report a problem | ||
Public tax history
Tax history is unavailable.
Monthly payment
Est. payment
Payment breakdown
Explore the cost of this home by adjusting the details. Changes won't be saved.Climate risks
Neighborhood: 30161
Nearby schools
Schools provided by the listing agent
- Elementary: Pepperell
- Middle: Pepperell
- High: Pepperell
Source: FMLS GA. This data may not be complete. We recommend contacting the local school district to confirm school assignments for this home.

Similar homes
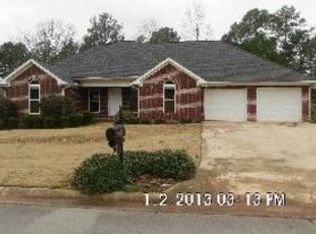
- $291,0003 bd2 ba1.4k sqft1 Longbrooke Dr, Rome, GA 30161Active
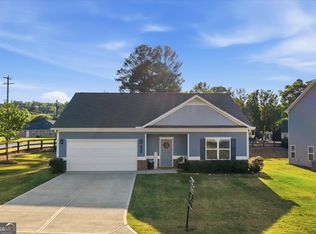
 MLS ID #10648300, Lisa Stansell, Realty One Group Edge. GAMLS
 - $272,9003 bd2 ba1.2k sqft53 Bennett Way, Rome, GA 30161Active
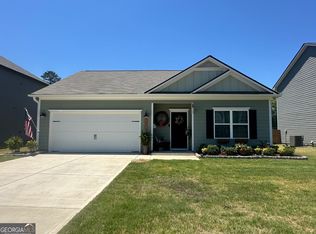 MLS ID #10765857, Kimberly Worthington, Realty One Group Edge. GAMLS
 - $319,0004 bd3 ba2k sqft8 Joplin St NE, Rome, GA 30161Active
 MLS ID #10834435, Carla R Robinson, BHHS Georgia Properties. GAMLS
 - $359,0003 bd2 ba2.1k sqft1 Virginia Cir SW, Rome, GA 30161Active
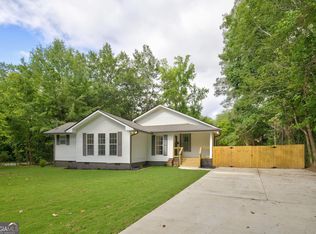 MLS ID #10793569, Kelli Davie, Keller Williams Realty Atlanta North. GAMLS
 - $260,0004 bd2 ba2.1k sqft3614 Blacks Bluff Rd SW, Rome, GA 30161ActiveMLS ID #10811089, Mark Spain, Mark Spain Real Estate. GAMLS
- $340,0003 bd2 ba1.7k sqft3 Maycroft Ct, Rome, GA 30161ActiveMLS ID #10804349, Jacob Calvert, Ansley RE | Christie's Int'l RE. GAMLS
- $219,9003 bd2 ba1.1k sqft6 Pollock St SW, Rome, GA 30161ActiveMLS ID #10815888, Zachary Barnes, Atlantic Real Estate Brokers. GAMLS
- $282,0003 bd2 ba1.5k sqft165 Sweet Water Ln, Rome, GA 30161New Construction
 FMLS GA
 - $298,0004 bd2 ba1.7k sqft163 Sweet Water Ln, Rome, GA 30161New ConstructionFMLS GA
- $299,9992 bd3 ba1.4k sqft633 E 3rd St, Rome, GA 30161ActiveMLS ID #10695092, Cindy Green Fricks, Toles, Temple & Wright, Inc.. GAMLS
- $349,0004 bd2 ba1.9k sqft208 Dodd St NW, Rome, GA 30165ActiveMLS ID #10799335, Keith Beauchamp, Hardy Realty & Development Company. GAMLS
- $289,9005 bd3 ba1.7k sqft13 Walton Creek Dr SW, Rome, GA 30165ActiveMLS ID #10812949, Mary Holcomb, Reese and Smallwood, Inc.. GAMLS
- $297,5003 bd2 ba1.7k sqft120 Royal Oak Dr NE, Rome, GA 30165ActiveMLS ID #10812691, Susan H Ayers, Clickit Realty Inc.. GAMLS
- $320,0005 bd3 ba2.5k sqft183 Barker Rd SW, Rome, GA 30165ActiveMLS ID #10696456, Quinton W Schwengel, Keller Williams Northwest. GAMLS
- $299,9004 bd3 ba1.6k sqft110 Ohara Dr, Rockmart, GA 30153ActiveMLS ID #10845994, Tony Baxter, Hometown Realty. GAMLS
- $299,9004 bd3 ba1.7k sqft51 Oxford Ln, Kingston, GA 30145ActiveMLS ID #10839956, Lee Nicholson, Covenant Realty. GAMLS
- $339,9004 bd3 ba2.1k sqft26 Gray Rock Dr NW, Rome, GA 30165ActiveMLS ID #10827381, Jessica Cannon, Ansley RE | Christie's Int'l RE. GAMLS
- $339,0004 bd3 ba2.1k sqft12 Pippin Pl NE, Rome, GA 30165Active Under ContractMLS ID #10793721, Stacy Ann Benson, Barn Owl Real Estate. GAMLS
- $174,9004 bd2 ba1.2k sqft606 Nixon Ave SW, Rome, GA 30161For SaleMLS ID #7809889, Abby Stevenson, 1 Look Real Estate. FMLS GA
