Welcome to this spacious 3-bedroom, 2-bath corner home nestled on a quiet street in desirable Mount Prospect. Lovingly maintained by the original owner, this home offers comfortable everyday living with new carpet. The bright and inviting living room features a beautiful bay window that fills the space with natural light, while the open living and dining areas provide an easy flow for entertaining. The kitchen opens to a warm and welcoming family room highlighted by a beautiful stone fireplace. The generously sized primary suite offers a walk-in closet and private bath, while both additional bedrooms comfortably accommodate queen-size furniture. A convenient first-floor laundry room with replaced washer and dryer adds to the home's functionality. The partial finished basement offers flexible space for a recreation room, home office, workout area, or playroom, along with a large utility/storage room. Enjoy a spacious backyard perfect for relaxing, entertaining, or gardening. Additional features include Pella windows, roof (2019), furnace (2024), new skylight with remote control (2025), and new carpet. A wonderful opportunity to own a well-maintained home close to parks, schools, shopping, dining, and major transportation.
New
$449,900
911 W Willow Ln, Mount Prospect, IL 60056
3beds
2,331sqft
Single Family Residence
Built in 1973
8,150 Square Feet Lot
$-- Zestimate®
$193/sqft
$-- HOA
What's special
Beautiful stone fireplacePartial finished basementGenerously sized primary suiteQuiet streetNew carpetNatural lightBeautiful bay window
- 3 days |
- 2,299 |
- 102 |
Likely to sell faster than
Zillow last checked:
Listing updated:
Listed by:
Aparajita Leekha, ABR,GREEN,GRI,SRES 312-967-6732,
Property Economics, Inc.
Source: MRED as distributed by MLS GRID,MLS#: 12728551
Facts & features
Interior
Bedrooms & bathrooms
- Bedrooms: 3
- Bathrooms: 2
- Full bathrooms: 2
Rooms
- Room types: No additional rooms
Primary bedroom
- Features: Flooring (Hardwood), Bathroom (Full)
- Level: Main
- Area: 238 Square Feet
- Dimensions: 17X14
Bedroom 2
- Features: Flooring (Hardwood)
- Level: Main
- Area: 196 Square Feet
- Dimensions: 14X14
Bedroom 3
- Features: Flooring (Hardwood)
- Level: Main
- Area: 168 Square Feet
- Dimensions: 12X14
Dining room
- Features: Flooring (Hardwood)
- Level: Main
- Area: 156 Square Feet
- Dimensions: 13X12
Family room
- Features: Flooring (Hardwood)
- Level: Main
- Area: 252 Square Feet
- Dimensions: 18X14
Kitchen
- Features: Kitchen (Eating Area-Breakfast Bar), Flooring (Hardwood)
- Level: Main
- Area: 180 Square Feet
- Dimensions: 18X10
Laundry
- Level: Main
- Area: 54 Square Feet
- Dimensions: 9X6
Living room
- Features: Flooring (Carpet)
- Level: Main
- Area: 280 Square Feet
- Dimensions: 20X14
Heating
- Natural Gas, Forced Air
Cooling
- Central Air
Appliances
- Included: Range, Microwave, Dishwasher, Refrigerator, Washer, Dryer
- Laundry: Main Level
Features
- Walk-In Closet(s)
- Windows: Screens
- Basement: Finished,Full
- Number of fireplaces: 1
- Fireplace features: Wood Burning, Family Room
Interior area
- Total structure area: 0
- Total interior livable area: 2,331 sqft
Property
Parking
- Total spaces: 2
- Parking features: Concrete, Garage Door Opener, Yes, Garage Owned, Attached, Garage
- Attached garage spaces: 2
- Has uncovered spaces: Yes
Accessibility
- Accessibility features: No Disability Access
Features
- Stories: 1
- Patio & porch: Patio
- Fencing: Fenced
Lot
- Size: 8,150 Square Feet
- Dimensions: 125 X 72
Details
- Parcel number: 08142170190000
- Special conditions: None
Construction
Type & style
- Home type: SingleFamily
- Architectural style: Ranch
- Property subtype: Single Family Residence
Materials
- Brick
- Foundation: Concrete Perimeter
- Roof: Asphalt
Condition
- New construction: No
- Year built: 1973
Utilities & green energy
- Electric: Circuit Breakers, 100 Amp Service
- Sewer: Public Sewer, Storm Sewer
- Water: Lake Michigan, Public
Community & HOA
Community
- Features: Curbs, Sidewalks, Street Lights, Street Paved
- Security: Carbon Monoxide Detector(s)
- Subdivision: Kaplan Brauns
HOA
- Services included: None
Location
- Region: Mount Prospect
Financial & listing details
- Price per square foot: $193/sqft
- Tax assessed value: $371,880
- Annual tax amount: $9,036
- Date on market: 8/12/2026
- Ownership: Fee Simple
Estimated market value
Not available
Estimated sales range
Not available
Not available
Price history
| Date | Event | Price |
|---|---|---|
| 8/12/2026 | Listed for sale | $449,900$193/sqft |
Source:  MRED as distributed by MLS GRID #12728551 Report a problem MRED as distributed by MLS GRID #12728551 Report a problem | ||
Public tax history
| Year | Property taxes | Tax assessment |
|---|---|---|
| 2024 | $8,289 +4.1% | $37,188 |
| 2023 | $7,962 -6% | $37,188 -7% |
| 2022 | $8,467 -0.5% | $39,999 +11.8% |
| 2021 | $8,510 +1.4% | $35,777 |
| 2020 | $8,396 -1.1% | $35,777 -10% |
| 2019 | $8,486 +29.7% | $39,753 +33.4% |
| 2018 | $6,544 -3.6% | $29,790 |
| 2017 | $6,791 -25.5% | $29,790 -12% |
| 2016 | $9,110 +23.3% | $33,834 +12.5% |
| 2015 | $7,385 +1.3% | $30,078 |
| 2014 | $7,291 -6.4% | $30,078 -7.7% |
| 2013 | $7,787 +14.7% | $32,585 +2.7% |
| 2012 | $6,788 -8.8% | $31,732 -9.4% |
| 2011 | $7,446 +1.2% | $35,042 |
| 2010 | $7,354 -0.4% | $35,042 -15.8% |
| 2009 | $7,381 +16.8% | $41,632 -7% |
| 2008 | $6,318 +12% | $44,766 |
| 2007 | $5,641 +1.6% | $44,766 +29.1% |
| 2006 | $5,550 +8.5% | $34,676 |
| 2005 | $5,116 +4.9% | $34,676 |
| 2004 | $4,877 -1.7% | $34,676 +17.7% |
| 2003 | $4,963 +6.3% | $29,452 |
| 2002 | $4,668 +5.9% | $29,452 |
| 2001 | $4,406 +1.7% | $29,452 +7.6% |
| 2000 | $4,333 +0% | $27,374 |
| 1999 | $4,333 | $27,374 |
Find assessor info on the county website
Monthly payment
Est. payment
Payment breakdown
Explore the cost of this home by adjusting the details. Changes won't be saved.Climate risks
Neighborhood: 60056
Nearby schools
GreatSchools rating
- 6/10Robert Frost Elementary SchoolGrades: K-5Distance: 0.2 mi
- 7/10Friendship Jr High SchoolGrades: 6-8Distance: 1.4 mi
- 10/10Prospect High SchoolGrades: 9-12Distance: 2.4 mi
Schools provided by the listing agent
- Elementary: Robert Frost Elementary School
- Middle: Friendship Junior High School
- High: Prospect High School
- District: 59
Source: MRED as distributed by MLS GRID. This data may not be complete. We recommend contacting the local school district to confirm school assignments for this home.
- $597,1004 bd4 ba2.7k sqft909 W Willow Ln, Mount Prospect, IL 60056Off Market
- $415,0003 bd3 ba2.3k sqft1101 S Church Rd, Mount Prospect, IL 60056Sold
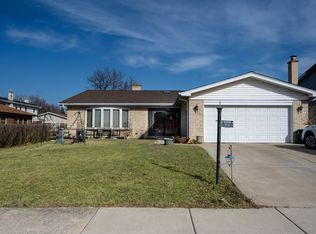
- $533,2004 bd2 ba2.3k sqft907 W Willow Ln, Mount Prospect, IL 60056Off Market
- $614,5004 bd2 ba2.9k sqft1103 S Church Rd, Mount Prospect, IL 60056Off Market
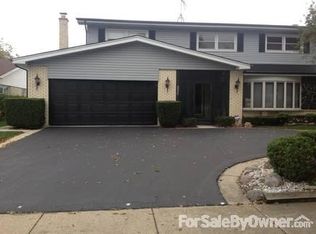
- $700,0004 bd3 ba3.3k sqft1026 S Church Rd, Mount Prospect, IL 60056Sold
- $527,5005 bd2 ba2.7k sqft1024 S Church Rd, Mount Prospect, IL 60056Off Market
- $569,7004 bd2 ba2.4k sqft910 W Willow Ln, Mount Prospect, IL 60056Off Market
- $562,3003 bd2 ba2.4k sqft1022 S Church Rd, Mount Prospect, IL 60056Off Market
A local agent can set up tours, give advice and negotiate with sellers.
Similar homes
- $449,9003 bd1 ba1.6k sqft47 W Algonquin Rd, Des Plaines, IL 60016Price Change
 MLS ID #12696487, Ronnie Baturin, Relocate Chicago Real Estate. MRED as distributed by MLS GRID
 - $625,0003 bd2 ba2.2k sqft17W163 Oak Ln, Bensenville, IL 60106New
 MLS ID #12730955, Virginia Fabela, Kettley & Co. Inc. - Aurora. MRED as distributed by MLS GRID
 - $455,9005 bd3 ba1.5k sqft2711 N Marmora Ave, Chicago, IL 60639New
 MLS ID #12731307, Damaris Alfaro, Nelly Corp Realty. MRED as distributed by MLS GRID
 - $664,0003 bd2 ba2.9k sqft1825 E Sitka Ln, Mount Prospect, IL 60056Active
 MLS ID #12684729, Thomas Bradley, Thomas J. Bradley & Asso.. MRED as distributed by MLS GRID
 - $465,0004 bd2 ba2k sqft8063 N Elmwood St, Skokie, IL 60077ActiveMLS ID #12722490, William Luksha, William Luksha. MRED as distributed by MLS GRID
- $249,9002 bd2 ba1.2k sqft725 W Huntington Commons Rd APT 401, Mount Prospect, IL 60056ActiveMLS ID #12573276, Slawek Rachmaciej, Exit Realty Redefined. MRED as distributed by MLS GRID
- $475,0003 bd2 ba1.6k sqft2429 W Foster Ave #2, Chicago, IL 60625ActiveMLS ID #12698238, Julie Hayward, e-PRO,GRI, Edge Realty. MRED as distributed by MLS GRID
- $429,0003 bd2 ba1.6k sqft1751 President St, Glendale Heights, IL 60139ActiveMLS ID #12720240, Sam Gorail, Coldwell Banker Realty. MRED as distributed by MLS GRID
- $415,0004 bd2 ba1.3k sqft231 Lincoln Ln, Wheeling, IL 60090ActiveMLS ID #12693562, Florencio Dominguez, Sky High Real Estate Inc.. MRED as distributed by MLS GRID
- $380,0002 bd3 ba1.7k sqft1530 E Chivalry Ct, Palatine, IL 60074Re-activatedMLS ID #12666332, Rohit Parti, Real Estate Shoppers Stop LLC. MRED as distributed by MLS GRID
- $358,7003 bd2 ba1.7k sqft15145 W Walnut Dr, Deerfield, IL 60015ActiveMLS ID #12654216, Nancy Taylor, E-PRO, Berkshire Hathaway HomeServices Chicago. MRED as distributed by MLS GRID
- $409,9005 bd3 ba2k sqft403 Morse Dr, Northlake, IL 60164ActiveMLS ID #12631482, Frances LaCognata, ENR Realty & Management LLC. MRED as distributed by MLS GRID
- $548,3003 bd2 ba1.7k sqft1S471 Monterey Ave, Oakbrook Terrace, IL 60181ActiveMLS ID #12721756, Mark Panek, United Real Estate - Chicago. MRED as distributed by MLS GRID
- $649,9003 bd2 ba2.4k sqft105 Astoria Way, Park Ridge, IL 60068NewMLS ID #12729940, Jeffrey Sklar, Beycome Brokerage Realty LLC. MRED as distributed by MLS GRID
- $649,0004 bd4 ba2.4k sqft5N320 Neva Ter, Itasca, IL 60143ActiveMLS ID #12722236, Lucy Masso-Garcia, Remax Future. MRED as distributed by MLS GRID
- $639,0003 bd2 ba2k sqft83 Wildwood Dr, Barrington, IL 60010ActiveMLS ID #12728374, Joanna Zwierzynski, HomeSmart Connect LLC. MRED as distributed by MLS GRID
- $459,0003 bd2 ba1.2k sqft(Undisclosed Address), Glen Ellyn, IL 60137ActiveMLS ID #12621209, Steve Cooper, Cooper Real Estate Services Inc.. MRED as distributed by MLS GRID
- $425,0004 bd2 ba1.2k sqft234 N Butterfield Rd, Libertyville, IL 60048ActiveMLS ID #12685457, Angela Brown, Real People Realty. MRED as distributed by MLS GRID
- $500,0003 bd2 ba1.3k sqft3809 W Wabansia Ave, Chicago, IL 60647Price ChangeMLS ID #12727739, Stewart Ramirez, E- Signature Realty. MRED as distributed by MLS GRID
- $469,9994 bd2 ba1.8k sqft2623 Rhodes Ave, River Grove, IL 60171ActiveMLS ID #12639385, Jacek Piktel, Coldwell Banker Realty. MRED as distributed by MLS GRID
