Just steps from Lake Erie, This cozy Cape Cod offers thoughtful updates, flexible living space, and a backyard ready to enjoy. This Sheffield Lake home features a great living space with 2 bedrooms and a possible 3rd in the basement along with 1.5 baths
A spacious covered front porch welcomes you inside to an expansive living area with a dark wood laminate flooring and plenty of flexibility for a traditional living room, play space, or additional seating area. The main-floor full bath was completely updated, while the kitchen is configured to create an open and functional layout with ample room for storage, dining space, and three windows overlooking the backyard.
Upstairs, the second bedroom is complemented by a a versatile landing that's perfect for a home office, reading nook, or sitting area and a half bath. Downstairs provides even more usable space with a large open basement, laundry and mechanical area, and an additional partially finished room ready for its finishing touches.
Major improvements include newer windows, furnace, AC, hot water tank, sump pump with battery backup, basement waterproofing, updated flooring, newer roof, and a newer garage door. The basement waterproofing and windows also include lifetime warranties.
Outside, the long driveway provides plenty of parking and leads to a detached 2-car garage. The fenced backyard offers room for kids, pets, or entertaining, complete with a mature shade tree. Six flowering trees line the front yard and create an impressive display each spring.
Best of all, Lake Erie is at the end of the street perfect for walks along the water. A comfortable home with meaningful updates, flexible space, and a location that makes it easy to enjoy life near the lake!
Active
$225,000
926 Warwick Dr, Sheffield Lake, OH 44054
2beds
1,154sqft
Single Family Residence
Built in 1953
6,534 Square Feet Lot
$-- Zestimate®
$195/sqft
$-- HOA
What's special
Additional partially finished roomLarge open basementNewer garage doorSpacious covered front porchDark wood laminate flooringUpdated flooringAmple room for storage
- 2 days |
- 224 |
- 8 |
Zillow last checked:
Listing updated:
Listed by:
Sam Ohler 440-567-0880 samohlerut@gmail.com,
RE/MAX Transitions
Source: MLS Now,MLS#: 5236162 Originating MLS: Akron Cleveland Association of REALTORS
Originating MLS: Akron Cleveland Association of REALTORSFacts & features
Interior
Bedrooms & bathrooms
- Bedrooms: 2
- Bathrooms: 2
- Full bathrooms: 1
- 1/2 bathrooms: 1
- Main level bathrooms: 1
- Main level bedrooms: 1
Heating
- Forced Air, Gas
Cooling
- Central Air
Appliances
- Included: Dryer, Dishwasher, Range, Refrigerator, Washer
- Laundry: In Basement
Features
- Windows: Low-Emissivity Windows
- Basement: Full
- Has fireplace: No
Interior area
- Total structure area: 1,154
- Total interior livable area: 1,154 sqft
- Finished area above ground: 1,154
Video & virtual tour
Property
Parking
- Total spaces: 2
- Parking features: Driveway, Detached, Garage, Off Street, On Street
- Garage spaces: 2
Features
- Levels: One and One Half
- Patio & porch: Covered, Front Porch
- Exterior features: Playground
- Fencing: Back Yard
Lot
- Size: 6,534 Square Feet
- Features: Back Yard, Front Yard
Details
- Parcel number: 0300043112030
- Special conditions: Standard
Construction
Type & style
- Home type: SingleFamily
- Architectural style: Cape Cod
- Property subtype: Single Family Residence
Materials
- Aluminum Siding
- Foundation: Block
- Roof: Shingle
Condition
- Year built: 1953
Utilities & green energy
- Sewer: Public Sewer
- Water: Public
Community & HOA
HOA
- Has HOA: No
Location
- Region: Sheffield Lake
Financial & listing details
- Price per square foot: $195/sqft
- Tax assessed value: $149,770
- Annual tax amount: $5,183
- Date on market: 8/13/2026
- Listing terms: Cash,Conventional,FHA,VA Loan
Estimated market value
Not available
Estimated sales range
Not available
Not available
Price history
| Date | Event | Price |
|---|---|---|
| 8/13/2026 | Listed for sale | $225,000+158.9%$195/sqft |
Source:  MLS Now #5236162 Report a problem MLS Now #5236162 Report a problem | ||
| 8/23/2019 | Sold | $86,900+7.3%$75/sqft |
Source: Public Record Report a problem | ||
| 5/15/2019 | Price change | $81,000-10%$70/sqft |
Source: ERA Rath Realtors #4056343 Report a problem | ||
| 4/29/2019 | Price change | $90,000+38.5%$78/sqft |
Source: ERA Rath Realtors #4056343 Report a problem | ||
| 4/1/2019 | Price change | $65,000-7.1%$56/sqft |
Source: ERA Rath Realtors #4056343 Report a problem | ||
| 1/28/2019 | Price change | $70,000-6.7%$61/sqft |
Source: ERA Rath Realtors #4056343 Report a problem | ||
| 1/11/2019 | Price change | $75,000-6.3%$65/sqft |
Source: ERA Rath Realtors #4056343 Report a problem | ||
| 12/19/2018 | Price change | $80,000-5.9%$69/sqft |
Source: ERA Rath Realtors #4056343 Report a problem | ||
| 12/3/2018 | Listed for sale | $85,000-25.7%$74/sqft |
Source: ERA Rath REALTORS #4056343 Report a problem | ||
| 12/4/2006 | Sold | $114,350+61.1%$99/sqft |
Source: Public Record Report a problem | ||
| 3/28/2005 | Sold | $71,000-25.3%$62/sqft |
Source: Public Record Report a problem | ||
| 10/6/2004 | Sold | $95,000-17.7%$82/sqft |
Source: Public Record Report a problem | ||
| 9/27/1999 | Sold | $115,500$100/sqft |
Source: Public Record Report a problem | ||
Public tax history
| Year | Property taxes | Tax assessment |
|---|---|---|
| 2024 | $2,729 +19.1% | $52,420 +35.5% |
| 2023 | $2,291 +1% | $38,690 |
| 2022 | $2,269 -0.6% | $38,690 |
| 2021 | $2,282 +7.6% | $38,690 +17.6% |
| 2020 | $2,122 +0.6% | $32,900 |
| 2019 | $2,109 -2.8% | $32,900 |
| 2018 | $2,169 +6.4% | $32,900 +13.9% |
| 2017 | $2,039 -0.9% | $28,890 |
| 2016 | $2,058 +1.3% | $28,890 |
| 2015 | $2,032 +7% | $28,890 -2.9% |
| 2014 | $1,898 +0.5% | $29,750 |
| 2013 | $1,889 +2.7% | $29,750 |
| 2012 | $1,839 | $29,750 -66.9% |
| 2011 | -- | $90,000 |
| 2010 | -- | -- |
| 2009 | -- | -- |
| 2008 | $1,710 +0.3% | -- |
| 2007 | $1,705 -1.5% | -- |
| 2006 | $1,732 -15.8% | -- |
| 2005 | $2,058 +16.9% | -- |
| 2004 | $1,760 +0.1% | -- |
| 2003 | $1,758 +7% | -- |
| 2002 | $1,643 -0.5% | -- |
| 2001 | $1,651 +5.1% | -- |
| 2000 | $1,572 | -- |
Find assessor info on the county website
Monthly payment
Est. payment
Payment breakdown
Explore the cost of this home by adjusting the details. Changes won't be saved.Climate risks
Neighborhood: 44054
Nearby schools
GreatSchools rating
- NAForestlawn Early Learning CenterGrades: PK-KDistance: 0.3 mi
- 6/10Brookside Middle SchoolGrades: 7-8Distance: 1.6 mi
- 5/10Brookside High SchoolGrades: 9-12Distance: 1.6 mi
Schools provided by the listing agent
- District: Sheffield-Sheffield - 4713
Source: MLS Now. This data may not be complete. We recommend contacting the local school district to confirm school assignments for this home.
- $198,6003 bd1 ba1.3k sqft922 Warwick Dr, Sheffield Lake, OH 44054Off Market
- $199,8003 bd2 ba1.1k sqft932 Warwick Dr, Sheffield Lake, OH 44054Off Market
- $156,7003 bd1 ba1.1k sqft936 Warwick Dr, Sheffield Lk, OH 44054Off Market
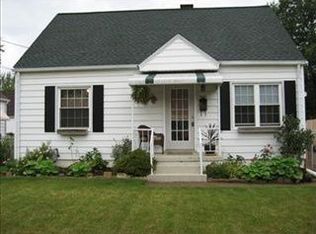
- $201,9003 bd1 ba1.1k sqft916 Warwick Dr, Sheffield Lake, OH 44054Off Market
- $182,8003 bd1 ba1.1k sqft936 Warwick Dr, Sheffield Lake, OH 44054Off Market
- $211,1003 bd2 ba1k sqft925 Lakewood Beach Dr, Sheffield Lake, OH 44054Off Market
- $148,9003 bd2 ba1k sqft933 Lakewood Beach Dr, Sheffield Lake, OH 44054Sold
- $227,2003 bd2 ba1.1k sqft942 Warwick Dr, Sheffield Lake, OH 44054Off Market
A local agent can set up tours, give advice and negotiate with sellers.
Similar homes
- $234,0003 bd2 ba1.6k sqft905 West Dr, Sheffield Lake, OH 44054For Sale
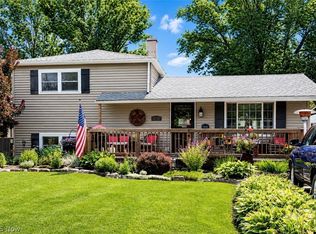 MLS ID #5228643, Bryanna Zigmund, EXP Realty, LLC.. MLS Now
 - $185,0003 bd1 ba988 sqft4355 Knickerbocker Rd, Sheffield Lake, OH 44054For Sale
 MLS ID #5235771, Colleen Milner, Howard Hanna. MLS Now
 - $230,0003 bd2 ba1.5k sqft761 W Shore Blvd, Sheffield Lake, OH 44054For Sale
 MLS ID #5232781, April Brooks, Howard Hanna. MLS Now
 - $199,0003 bd2 ba1.1k sqft410 Nebraska Ave, Lorain, OH 44052For Sale
 MLS ID #5235450, Michelle B Santoro, Russell Real Estate Services. MLS Now
 - $252,0004 bd2 ba1.5k sqft782 Pasadena Ave, Sheffield Lake, OH 44054For Sale By Owner
- $239,9003 bd2 ba1.4k sqft620 Pasadena Ave, Sheffield Lake, OH 44054For SaleMLS ID #5206232, Duane A Linder, BlueRoots Real Estate Group. MLS Now
- $--4 bd2 ba1.1k sqft3202 Grant St, Lorain, OH 44052AuctionAuction.com 2
- $239,9005 bd2 ba1.7k sqft4905 Pinewood Dr, Sheffield Lake, OH 44054For SaleMLS ID #5220206, Chad P Smith, Russell Real Estate Services. MLS Now
- $149,9003 bd2 ba1.1k sqft633 Vermont Dr, Lorain, OH 44052For SaleMLS ID #5234128, David M Reddy, Keller Williams Citywide. MLS Now
- $249,9003 bd2 ba1k sqft4641 E Lake Rd, Sheffield Lake, OH 44054For SaleMLS ID #5218984, Roger H Peters, Regal Realty, Inc.. MLS Now
- $255,0003 bd2 ba1.6k sqft693 Hollywood Ave, Sheffield Lake, OH 44054For SaleMLS ID #5217033, Alexander J Zelinko, The Sweda Group, LLC.. MLS Now
- $--2 bd1 ba931 sqft4890 Oroszy Ave, Lorain, OH 44052AuctionAuction.com 2
- $170,0004 bd2 ba1.4k sqft2107 Randall St, Lorain, OH 44052For SaleMLS ID #5236358, Hannah Sias, Russell Real Estate Services. MLS Now
- $290,0003 bd1 ba1.1k sqft839 Sheffield Rd, Sheffield Lake, OH 44054For Sale By Owner
- $170,0003 bd1 ba1.1k sqft709 Alameda Ave, Sheffield Lake, OH 44054For Sale By Owner
- $224,9002 bd3 ba1.4k sqft281 W Marina Pkwy, Lorain, OH 44052For SaleMLS ID #5234762, Alana Vovk, Keller Williams Greater Metropolitan. MLS Now
- $220,0003 bd2 ba1.2k sqft2314 Stonepath St, Lorain, OH 44052For SaleMLS ID #5231961, Terri M Czarnecki, Russell Real Estate Services. MLS Now
- $170,0002 bd1 ba1.6k sqft1521-1523 Missouri Ave, Lorain, OH 44052For SaleMLS ID #5236560, Hannah Sias, Russell Real Estate Services. MLS Now
- $234,9003 bd2 ba1.6k sqft858 Allison Ave, Lorain, OH 44052For SaleMLS ID #5226982, Sarah DiTardo, RE/MAX Above & Beyond. MLS Now
- $229,9003 bd2 ba1.6k sqft4221 Princess Anne Ave, Lorain, OH 44052For SaleMLS ID #5231954, Nicholas J Huscroft, Chosen Real Estate Group. MLS Now
