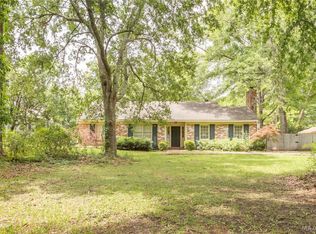
This beautiful one-level 1938 brick home offers charm and comfort with natural light throughout, plus an extensive list of recent updates that make it move-in ready. The home has been completely FRESHLY PAINTED inside and out, along with newly painted kitchen cabinets and exterior trim. All NEWLY resurfaced hardwood flooring. The kitchen has been updated with granite countertops, NEW subway tile backsplash, NEW range hood, NEW dishwasher, and NEW faucet and a gas range is Jenn Air. Both bathrooms feature NEWLY RESURFACED tubs, and a beautiful marble fireplace is featured the living area. NEW light fixtures and ceiling fans throughout, along with NEW hardware on kitchen cabinets and doorknobs throughout the house. Built-in bookshelves add character and function, and 8 NEW windows bring in even more natural light. Outside, enjoy a large, fully fenced backyard - much of the fence and gate are NEW, along with a resurfaced deck, a NEW front patio, NEW driveway, and sod. Rheem air conditioning unit was replaced in 2022.With major updates already done, this home offers peace of mind along with its classic character - all on a quiet street just a few blocks from the park, shopping, dining, and entertainment!
For sale
$200,000
3455 Wellington Rd, Montgomery, AL 36106
3beds
2,038sqft
Single Family Residence
Built in 1938
0.3 Acres Lot
$-- Zestimate®
$98/sqft
$-- HOA
What's special
- 43 days
- 698
- 80
Likely to sell faster than
Zillow last checked:
Listing updated:
Listed by:
Sarah Cole 334-277-1077,
Partners Realty
Source: MAAR,MLS#: 589688 Originating MLS: Montgomery Area Association Of Realtors
Originating MLS: Montgomery Area Association Of RealtorsFacts & features
Interior
Bedrooms & bathrooms
- Bedrooms: 3
- Bathrooms: 2
- Full bathrooms: 2
Primary bedroom
- Level: First
Bedroom
- Level: First
Bedroom
- Level: First
Bathroom
- Level: First
Bathroom
- Level: First
Dining room
- Level: First
Kitchen
- Level: First
Laundry
- Level: First
Living room
- Level: First
Heating
- Central, Gas
Cooling
- Central Air, Electric
Appliances
- Included: Dishwasher, Electric Water Heater, Gas Range
- Laundry: Washer Hookup, Dryer Hookup
Features
- High Ceilings, Breakfast Bar
- Flooring: Tile, Wood
- Number of fireplaces: 1
- Fireplace features: One
Interior area
- Total interior livable area: 2,038 sqft
Video & virtual tour
Property
Parking
- Parking features: Driveway
Features
- Levels: One
- Stories: 1
- Exterior features: Fully Fenced
- Pool features: None
- Fencing: Full
Lot
- Size: 0.3 Acres
- Dimensions: 75 x 175
- Features: City Lot, Mature Trees
Details
- Parcel number: 1004194020009.000
Construction
Type & style
- Home type: SingleFamily
- Architectural style: One Story
- Property subtype: Single Family Residence
Materials
- Brick
Condition
- New construction: No
- Year built: 1938
Utilities & green energy
- Sewer: Public Sewer
- Water: Public
- Utilities for property: Cable Available, Electricity Available, Natural Gas Available
Community & HOA
Community
- Subdivision: Cloverdale/Idlewild
HOA
- Has HOA: No
Location
- Region: Montgomery
Financial & listing details
- Price per square foot: $98/sqft
- Tax assessed value: $160,500
- Annual tax amount: $1,007
- Date on market: 8/20/2026
- Cumulative days on market: 45 days
- Listing terms: Cash,Conventional,FHA,VA Loan
- Road surface type: Gravel, Paved
Estimated market value
Not available
Estimated sales range
Not available
Not available
Price history
| Date | Event | Price |
|---|---|---|
| 8/20/2026 | Listed for sale | $200,000+100%$98/sqft |
Source:  MAAR #589688 Report a problem MAAR #589688 Report a problem | ||
| 3/11/2026 | Sold | $100,000-25.9%$49/sqft |
Source: Public Record Report a problem | ||
| 2/27/2026 | Contingent | $135,000$66/sqft |
Source: MAAR #580973 Report a problem | ||
| 10/22/2025 | Listed for sale | $135,000$66/sqft |
Source: MAAR #580973 Report a problem | ||
Public tax history
| Year | Property taxes | Tax assessment |
|---|---|---|
| 2025 | $660 -34.5% | $16,060 -25.6% |
| 2024 | $1,007 +5.8% | $21,600 +5.6% |
| 2023 | $951 +65.6% | $20,460 +21.4% |
| 2022 | $574 +11% | $16,860 |
| 2021 | $517 +6.5% | -- |
| 2020 | $486 -9.7% | $14,440 |
| 2019 | $538 +9.8% | -- |
| 2018 | $490 -12.3% | $14,560 -52.4% |
| 2017 | $559 +10% | $30,620 +101.2% |
| 2014 | $508 -1.2% | $15,220 +0.5% |
| 2013 | $515 | $15,140 |
| 2011 | -- | -- |
Find assessor info on the county website
Monthly payment
Est. payment
Payment breakdown
Explore the cost of this home by adjusting the details. Changes won't be saved.Climate risks
Neighborhood: 36106
Nearby schools
Schools provided by the listing agent
- Elementary: Nixon Elementary School
- Middle: Bellingrath Middle School,
- High: Carver Senior High School
Source: MAAR. This data may not be complete. We recommend contacting the local school district to confirm school assignments for this home.
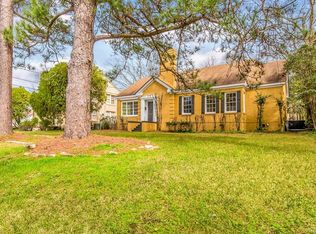
- $183,7003 bd-- ba1.8k sqft3447 Wellington Rd, Montgomery, AL 36106Off Market
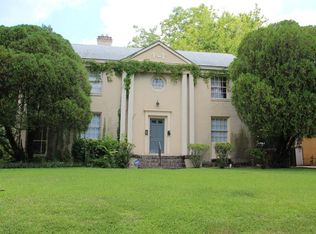
- $118,900-- bd1 ba2.4k sqft3463 Wellington Rd, Montgomery, AL 36106Off Market
- $112,000-- bd-- ba2.1k sqft3441 Wellington Rd, Montgomery, AL 36106Off Market
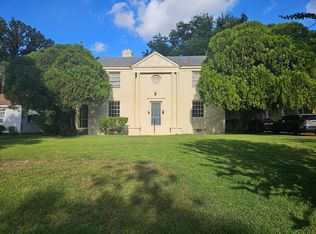
- $--2 bd1 ba1k sqft3441 Wellington Rd #A, Montgomery, AL 36106Off Market
Similar homes
- $185,0004 bd2 ba2.3k sqft3357 Lebron Rd, Montgomery, AL 36106For Sale
 MLS ID #587952, Casey Johnson, Harris And Atkins Real Estate. MAAR
 - $202,5002 bd2 ba1.6k sqft1902 Graham St, Montgomery, AL 36106For Sale
 MLS ID #590746, LizAnne Livings, ERA Weeks & Browning Realty. MAAR
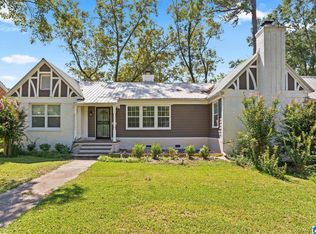
 - $214,9004 bd2 ba2k sqft620 E Edgemont Ave, Montgomery, AL 36111For Sale
 MLS ID #21465595, Hannah McCandless, Anderson Realty Company LLC. GALMLS
 - $218,0003 bd2 ba1.8k sqft2244 Allendale Rd, Montgomery, AL 36111For Sale
 MLS ID #590948, Stephen Dennis, Corwin Realty Group. MAAR
