Prepare to be amazed! This hidden gem is truly a diamond in the rough, offering an unexpected luxury experience from the moment you step inside. Completely renovated from top to bottom, inside and out, this exceptional ranch with a finished basement combines sophisticated modern design with resort style living. Perfectly situated in the heart of Atlanta, this one-of-a-kind is conveniently located just 10 minutes from Mercedes Benz Stadium and 10 minutes away from Truist Park, only minutes away from the beltline, with quick access to I-20 and I-285 for easy commuting. This spacious home features 3 bedrooms, 3.5 bathrooms, and an open concept floor plan designed for comfortable everyday living and unforgettable entertaining. The gourmet kitchen is equipped with state-of-the-art appliances, quartz countertops, custom cabinetry, and designer finishes that will impress even the most passionate home chef. The fully finished basement offers an oversized private bedroom retreat complete with a spa-inspired bathroom featuring an extraordinary 13-foot walk in steam shower, making it Ideal for a private owner's suite. Thoughtfully designed for convenience, the home includes two laundry rooms, including one located inside the custom designed primary closet. Luxury upgrades continue throughout with hardwood flooring, California closets, coffered ceilings, frameless glass showers, automatic remote controlled window shades in the main living area and primary bedroom, a Generac whole house generator, Murphy bed, personal storage area, and 11 mounted TV's and electric fireplaces remaining with the home. Step outside into your own private backyard paradise. Enjoy the sparkling pool and hot tub, fully equipped outdoor kitchen, built-in brick pizza oven, basketball court, and an oversized fire pit with seating for up to 12 guests, creating the perfect setting for entertaining family and friends year-round. Every detail of this home has been thoughtfully curated to provide luxury, comfort, and functionality. This is far more than a home; it's an experience that will surprise and delight every guest who walks through the front door. Don't miss the rare opportunity to own one of Atlanta's most unique, move in ready properties. Schedule your private showing today!
Active
Price increase: $99 (8/13)
$499,999
3456 Adkins Rd NW, Atlanta, GA 30331
3beds
--sqft
Single Family Residence
Built in 1962
0.29 Acres Lot
$493,900 Zestimate®
$--/sqft
$-- HOA
What's special
Basketball courtDesigner finishesBuilt-in brick pizza ovenPrivate backyard paradiseMurphy bedCalifornia closetsHardwood flooring
- 62 days
- 185
- 6
Zillow last checked:
Listing updated:
Listed by:
Ghamal Mitchell 770-652-1900,
Goldwire Realty Inc.
Source: GAMLS,MLS#: 10825314
Facts & features
Interior
Bedrooms & bathrooms
- Bedrooms: 3
- Bathrooms: 4
- Full bathrooms: 3
- 1/2 bathrooms: 1
- Main level bathrooms: 2
- Main level bedrooms: 2
Rooms
- Room types: Family Room
Heating
- Central, Electric, Heat Pump
Cooling
- Ceiling Fan(s), Central Air, Electric, Heat Pump
Appliances
- Included: Convection Oven, Cooktop, Dishwasher, Double Oven, Microwave, Refrigerator
- Laundry: Laundry Closet, Other
Features
- Beamed Ceilings, Double Vanity, Roommate Plan, Tile Bath, Walk-In Closet(s)
- Flooring: Hardwood, Tile, Vinyl
- Basement: Bath Finished,Concrete,Full
- Number of fireplaces: 1
- Fireplace features: Factory Built
Interior area
- Total structure area: 0
- Finished area above ground: 0
- Finished area below ground: 0
Property
Parking
- Parking features: Parking Pad
- Has uncovered spaces: Yes
Features
- Levels: Two
- Stories: 2
Lot
- Size: 0.29 Acres
- Features: Sloped
Details
- Additional structures: Outdoor Kitchen
- Parcel number: 14 024100030478
Construction
Type & style
- Home type: SingleFamily
- Architectural style: Brick 4 Side
- Property subtype: Single Family Residence
Materials
- Brick
- Roof: Composition
Condition
- Updated/Remodeled
- New construction: No
- Year built: 1962
Utilities & green energy
- Electric: Generator
- Sewer: Public Sewer
- Water: Public
- Utilities for property: Cable Available, Electricity Available, High Speed Internet, Natural Gas Available, Sewer Available, Sewer Connected
Green energy
- Energy generation: Solar
- Water conservation: Low-Flow Fixtures
Community & HOA
Community
- Features: None
- Security: Carbon Monoxide Detector(s), Security System
- Subdivision: Adkins Rd
HOA
- Has HOA: No
- Services included: None
Location
- Region: Atlanta
Financial & listing details
- Tax assessed value: $222,100
- Annual tax amount: $1,275
- Date on market: 8/13/2026
- Cumulative days on market: 62 days
- Listing agreement: Exclusive Right To Sell
- Electric utility on property: Yes
Estimated market value
$493,900
$469,000 - $519,000
$2,093/mo
Price history
| Date | Event | Price |
|---|---|---|
| 8/13/2026 | Price change | $499,999+0% |
Source:  GAMLS #10825314 Report a problem GAMLS #10825314 Report a problem | ||
| 8/13/2026 | Listed for sale | $499,900-9.1% |
Source: GAMLS #10825044 Report a problem | ||
| 7/31/2026 | Listing removed | $549,900 |
Source: GAMLS #10796638 Report a problem | ||
| 7/16/2026 | Price change | $549,900-8.3% |
Source: GAMLS #10796638 Report a problem | ||
| 7/1/2026 | Listed for sale | $599,999+4185.7% |
Source: GAMLS #10796638 Report a problem | ||
| 12/4/2015 | Sold | $14,000+0.7% |
Source:  FMLS GA #5604769 Report a problem FMLS GA #5604769 Report a problem | ||
| 11/19/2015 | Pending sale | $13,900 |
Source: USREALTY.COM LLP #5604769 Report a problem | ||
| 10/7/2015 | Listed for sale | $13,900+94.4% |
Source: Owner Report a problem | ||
| 9/17/2015 | Sold | $7,150-97.1% |
Source: Public Record Report a problem | ||
| 7/3/2012 | Sold | $250,125+138.2% |
Source: Public Record Report a problem | ||
| 8/15/2001 | Sold | $105,000+191.7% |
Source: Public Record Report a problem | ||
| 3/28/2001 | Sold | $36,000 |
Source: Public Record Report a problem | ||
Public tax history
| Year | Property taxes | Tax assessment |
|---|---|---|
| 2025 | $1,338 +4.9% | $88,840 +5.6% |
| 2024 | $1,275 +159% | $84,160 +1% |
| 2023 | $492 -44.9% | $83,320 +19.3% |
| 2022 | $894 +8.3% | $69,840 +3% |
| 2021 | $825 -58.3% | $67,800 +42% |
| 2020 | $1,977 +28.7% | $47,760 +31.6% |
| 2019 | $1,537 | $36,280 +44.2% |
| 2018 | $1,537 | $25,160 +349.3% |
| 2017 | $1,537 +108.5% | $5,600 |
| 2016 | $737 -41.8% | $5,600 -68.8% |
| 2015 | $1,267 +108.5% | $17,960 +34% |
| 2014 | $608 +5% | $13,400 +2.1% |
| 2013 | $579 -0.7% | $13,120 |
| 2012 | $583 | $13,120 -44.7% |
| 2011 | -- | $23,720 -46.1% |
| 2010 | $1,945 +315.6% | $44,040 -0.9% |
| 2009 | $468 | $44,440 -7% |
| 2008 | -- | $47,760 |
| 2007 | $503 +180.6% | $47,760 +102.4% |
| 2001 | $179 | $23,600 |
Find assessor info on the county website
Monthly payment
Est. payment
Payment breakdown
Explore the cost of this home by adjusting the details. Changes won't be saved.Climate risks
Neighborhood: Fairburn Heights
Nearby schools
Schools provided by the listing agent
- Elementary: Harper-Archer
- Middle: J L Invictus
- High: Douglass
Source: GAMLS. This data may not be complete. We recommend contacting the local school district to confirm school assignments for this home.
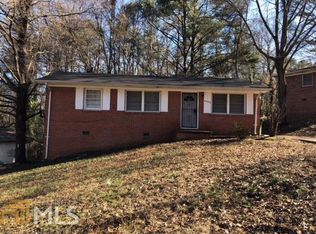
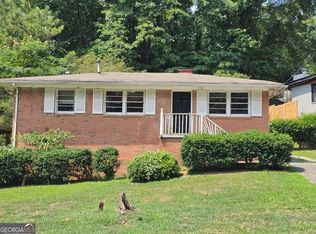
Similar homes
- $410,0005 bd3 ba2.5k sqft88 Hollis Ter NW, Atlanta, GA 30311Active Under Contract

 MLS ID #10833797, Johanna Galnares, Keller Williams Realty Consultants. GAMLS
 - $499,0004 bd3 ba2.4k sqft833 Humphries St, Atlanta, GA 30310Active
 MLS ID #10834388, Michael A Nolan, eXp Realty. GAMLS
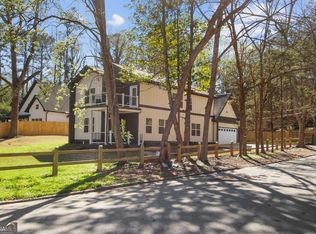
 - $555,0004 bd4 ba3.5k sqft2257 Barge Rd SW, Atlanta, GA 30331Active
 MLS ID #10756389, Keisha Herring, HomeSmart. GAMLS
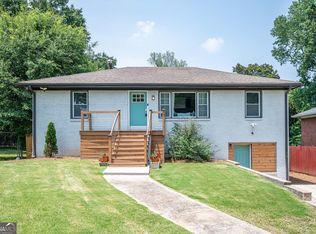
 - $389,9994 bd4 ba-- sqft177 Silver Springs Cir SW, Atlanta, GA 30310Active
 MLS ID #10836350, Olaniyi Adewole, eXp Realty. GAMLS
 - $525,0004 bd2 ba2.6k sqft2636 Whiteleigh Ct NE, Atlanta, GA 30345ActiveMLS ID #10851240, Rebecca G Sideris, Bolst. GAMLS
- $639,9006 bd4 ba3.4k sqft280 W Lake Dr NW, Atlanta, GA 30314ActiveMLS ID #10828139, Roland Kier, America's Best Smart Realty. GAMLS
- $299,0003 bd2 ba-- sqft2597 Ivydale Dr SW, Atlanta, GA 30311ActiveMLS ID #10868574, Madinah Thompson, Real Estate Gurus Realty. GAMLS
- $499,9003 bd2 ba1.4k sqft1595 Moncrief Cir, Decatur, GA 30033For Sale
 MLS ID #7751448, Mona Belcher, Property Brokers, LLC. FMLS GA
 - $580,0004 bd2 ba3.2k sqft436 Concord Rd SE, Smyrna, GA 30082ActiveMLS ID #10839872, Team Haigh Realty, Maximum One Realty Greater Atlanta. GAMLS
- $499,9004 bd3 ba3.3k sqft7343 Simon St, Atlanta, GA 30349ActiveMLS ID #10823057, Shaquila Fludd, Rawls Realty Inc.. GAMLS
- $424,9003 bd2 ba1.9k sqft1082 Metropolitan Pkwy SW, Atlanta, GA 30310For SaleMLS ID #7849010, India Cooper, Trend Atlanta Realty, Inc.. FMLS GA
- $695,0004 bd4 ba2.6k sqft1637 Emerald Ave, Atlanta, GA 30310ActiveMLS ID #10858304, Casey Stiles, Southern Classic Realtors. GAMLS
- $549,9004 bd3 ba1.5k sqft1413 Thomas Rd, Decatur, GA 30030ActiveMLS ID #10816691, Martha Sanchez, Global Partners Realty Group. GAMLS
- $470,0005 bd4 ba3.2k sqft1576 Lakewood Ave SE, Atlanta, GA 30315ActiveMLS ID #10709302, Jason H Harris, Harris Real Estate Services. GAMLS
- $334,5003 bd3 ba2.6k sqft2339 Country Club Ln SW, Atlanta, GA 30311ActiveMLS ID #10696287, LaShanae Butler, Watch Realty Co. GAMLS
- $274,9003 bd2 ba1k sqft2100 Tiger Flowers Dr NW, Atlanta, GA 30314ActiveMLS ID #10855433, O.Christy Akinropo, Leaders Realty, Inc.. GAMLS
- $430,0003 bd3 ba2.5k sqft3627 Bright Star Rd, Douglasville, GA 30135ActiveMLS ID #10843587, Kaiya Dowtin, Dowtin Realty & Co.. GAMLS
- $489,9993 bd4 ba2.2k sqft1345 Hawthorne Ave SE, Smyrna, GA 30080ActiveMLS ID #10858342, Marquia Watts, Keller Williams Realty Consultants. GAMLS
- $359,9003 bd2 ba1.2k sqft1654 Hadlock St SW, Atlanta, GA 30311ActiveMLS ID #10853523, Tommy Williams, Bailey Heritage Homes. GAMLS
- $300,0003 bd2 ba1.1k sqft849 Wood St NW, Atlanta, GA 30318ActiveMLS ID #10788529, Cindy Torres, Keller Williams Realty Atl. Partners. GAMLS
