Discover Casa Encantada, a rare single-story, Mediterranean country estate set on approximately 2.15 acres in the heart of Olivenhain, just minutes from Encinitas beaches. This private retreat offers a single story floorplan with 4 BR plus an office and flex room, 3.5 BA and a 4 car garage/workshop. The beautifully updated home features premium Marvin doors and windows, solid hardwood floors, Santa Barbara wall finishes, custom masonry fireplaces, renovated bathrooms, a stone wine alcove, and a dedicated 4K home theater. Extensive grounds include an infinity-edge solar heated lap pool and spa, an established vineyard with Syrah and Viognier grapes, an abundant orchard with dozens of mature fruit trees, lush gardens with 12 raised vegetable beds, a fireplace entertaining pavilion, an outdoor workout/yoga space, and a large grassy field perfect for pickleball, sport court or large scale entertaining. The property is zoned for two horses, with access to miles of trails for horseback riding, hiking, walking and cycling. Additional features include: extensive irrigation, pool automation, home technology, and workshop amenities. This truly is a home to be lived in, experienced, and loved.
For sale
Listed by: Compass • Lauren McCauley Elliott • lauren@laurenmccauley.net
$4,495,000
3456 Fortuna Ranch Rd, Encinitas, CA 92024
4beds
3,538sqft
Single Family Residence
Built in 1990
2.15 Acres Lot
$-- Zestimate®
$1,270/sqft
$89/mo HOA
What's special
- 17 days
- 1,158
- 120
Zillow last checked:
Listing updated:
Listed by:
Lauren McCauley Elliott DRE #01844084 lauren@laurenmccauley.net,
Compass,
Debbie McCauley DRE #00610710 760-505-2001,
Compass
Source: CRMLS,MLS#: NDP2609585 Originating MLS: California Regional MLS (North San Diego County & Pacific Southwest AORs)
Facts & features
Interior
Bedrooms & bathrooms
- Bedrooms: 4
- Bathrooms: 4
- Full bathrooms: 3
- 1/2 bathrooms: 1
- Main level bathrooms: 4
- Main level bedrooms: 4
Rooms
- Room types: Attic, Bedroom, Entry/Foyer, Family Room, Game Room, Kitchen, Laundry, Living Room, Primary Bedroom, Media Room, Office, Other, Projection Room, Dining Room
Primary bedroom
- Features: Main Level Primary
Primary bedroom
- Features: Primary Suite
Bedroom
- Features: Bedroom on Main Level
Kitchen
- Features: Kitchen Island, Kitchen/Family Room Combo, Walk-In Pantry
Heating
- Forced Air, Zoned
Cooling
- Central Air, Zoned
Appliances
- Included: Built-In Range, Double Oven, Dishwasher, Gas Cooking, Disposal, Gas Water Heater, Microwave, Refrigerator, Water Heater, Dryer, Washer
- Laundry: Gas Dryer Hookup, Inside, Laundry Room
Features
- Built-in Features, Breakfast Area, Separate/Formal Dining Room, Granite Counters, Pantry, Pull Down Attic Stairs, Stone Counters, All Bedrooms Down, Attic, Bedroom on Main Level, Main Level Primary, Primary Suite, Walk-In Closet(s)
- Flooring: Carpet, Wood
- Doors: French Doors
- Windows: Double Pane Windows, Low-Emissivity Windows
- Has fireplace: Yes
- Fireplace features: Family Room, Gas, Living Room, Primary Bedroom, Outside, Wood Burning
- Common walls with other units/homes: No Common Walls
Interior area
- Total interior livable area: 3,538 sqft
Video & virtual tour
Property
Parking
- Total spaces: 9
- Parking features: Driveway, Garage Faces Front, Garage, Oversized, Workshop in Garage
- Attached garage spaces: 4
- Uncovered spaces: 5
Features
- Levels: One
- Stories: 1
- Entry location: 1
- Patio & porch: Stone
- Exterior features: Barbecue
- Has private pool: Yes
- Pool features: Heated Passively, Heated, Infinity, In Ground, Lap, Private, Solar Heat
- Has spa: Yes
- Spa features: Heated, In Ground
- Fencing: Partial
- Has view: Yes
- View description: Panoramic
Lot
- Size: 2.15 Acres
- Features: Back Yard, Drip Irrigation/Bubblers, Gentle Sloping, Horse Property, Lawn, Landscaped, Sprinklers Timer, Sprinkler System
Details
- Additional structures: Shed(s)
- Parcel number: 2642910500
- Zoning: R-1:SINGLE FAM-RES
- Special conditions: Standard
- Horses can be raised: Yes
- Horse amenities: Riding Trail
Construction
Type & style
- Home type: SingleFamily
- Architectural style: Mediterranean
- Property subtype: Single Family Residence
Materials
- Stucco
- Foundation: Concrete Perimeter
- Roof: Tile
Condition
- Year built: 1990
Utilities & green energy
- Electric: 220 Volts in Garage
- Sewer: Public Sewer
- Utilities for property: Electricity Connected
Community & HOA
Community
- Features: Horse Trails, Suburban
- Security: Security System, Carbon Monoxide Detector(s), Fire Sprinkler System, Smoke Detector(s)
- Subdivision: Country Rose (Cros)
HOA
- Has HOA: Yes
- Amenities included: Other
- HOA fee: $89 monthly
- HOA name: Country Rose
- HOA phone: 760-931-4180
Location
- Region: Encinitas
Financial & listing details
- Price per square foot: $1,270/sqft
- Tax assessed value: $3,101,210
- Date on market: 10/15/2026
- Cumulative days on market: 17 days
- Listing terms: Conventional
- Road surface type: Paved
Estimated market value
Not available
Estimated sales range
Not available
Not available
Price history
| Date | Event | Price |
|---|---|---|
| 10/16/2026 | Listed for sale | $4,495,000+236.7%$1,270/sqft |
Source:  CRMLS #NDP2609585 Report a problem | ||
| 10/27/2000 | Sold | $1,335,000+59.9%$377/sqft |
Source: Public Record Report a problem | ||
| 10/7/1997 | Sold | $835,000$236/sqft |
Source: Public Record Report a problem | ||
Public tax history
| Year | Property taxes | Tax assessment |
|---|---|---|
| 2026 | -- | $3,101,210 +2% |
| 2025 | $35,034 +5.1% | $3,040,403 +2% |
| 2024 | $33,330 +2.2% | $2,980,789 +2% |
| 2023 | $32,611 +1.9% | $2,922,343 +2% |
| 2022 | $32,000 +45.7% | $2,865,043 +50.8% |
| 2021 | $21,967 +0.2% | $1,900,000 |
| 2020 | $21,921 +9.4% | $1,900,000 |
| 2019 | $20,033 -6.3% | $1,900,000 +2.7% |
| 2018 | $21,383 +8.1% | $1,850,000 +8.8% |
| 2017 | $19,772 +7.3% | $1,700,000 +6.3% |
| 2016 | $18,426 +6.2% | $1,600,000 +6.7% |
| 2015 | $17,349 +3.5% | $1,500,000 +3.4% |
| 2014 | $16,760 | $1,450,000 +7% |
| 2013 | -- | $1,355,000 |
| 2012 | -- | $1,355,000 |
| 2011 | -- | $1,355,000 |
| 2010 | -- | $1,355,000 -22.6% |
| 2009 | -- | $1,750,000 -24.4% |
| 2008 | -- | $2,314,890 +2% |
| 2007 | -- | $2,269,500 +54.2% |
| 2006 | -- | $1,472,023 +2% |
| 2005 | -- | $1,443,161 +2% |
| 2004 | -- | $1,414,864 +1.9% |
| 2003 | -- | $1,388,934 +2% |
| 2002 | -- | $1,361,700 +2% |
| 2001 | -- | $1,335,000 |
Find assessor info on the county website
Monthly payment
Est. payment
Payment breakdown
Explore the cost of this home by adjusting the details. Changes won't be saved.Climate risks
Neighborhood: 92024
Nearby schools
Schools provided by the listing agent
- Elementary: Olivenhain Pioneer
- Middle: Diegueno
- High: La Costa Canyon
Source: CRMLS. This data may not be complete. We recommend contacting the local school district to confirm school assignments for this home.
- $4,100,0006 bd5 ba5.8k sqft3537-39 Dove Hollow Rd, Encinitas, CA 92024Sold
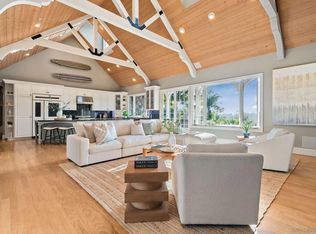
- $3,681,2004 bd4 ba4.3k sqft3470 Fortuna Ranch Rd, Encinitas, CA 92024Off Market
- $3,475,6004 bd7 ba4.6k sqft3442 Fortuna Ranch Rd, Encinitas, CA 92024Off Market
- $2,099,8003 bd2 ba2.8k sqft3464 Fortuna Ranch Rd, Encinitas, CA 92024Off Market
Similar homes
- $4,295,0005 bd5 ba4.4k sqft3448 Bumann Rd, Encinitas, CA 92024For Sale
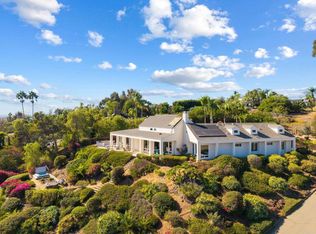 MLS ID #NDP2609040, Lauren McCauley Elliott, Compass. CRMLS
- $4,500,0005 bd5 ba4.5k sqft1651 Bella Laguna Ct, Encinitas, CA 92024For Sale
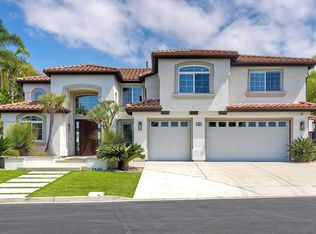 MLS ID #260022956, Cary P Greisen, Caterra Realty. SDMLS
- $3,400,0005 bd4 ba4.4k sqft3105 Caminito Ricardo, Encinitas, CA 92024For Sale
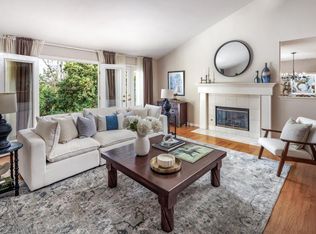 MLS ID #NDP2608438, Nikol Klein, Compass. CRMLS
- $--3 bd3 ba1.8k sqft587 Camino El Dorado, Encinitas, CA 92024Auction
 Auction.com 2
