This is an extraordinary opportunity to own a European-inspired energy-efficient, smart estate in the heart of Olivenhain. Perched on an expansive, well-maintained lot, this estate has direct access to the local equestrian trails. This multigenerational property features 3 detached structures designed for endless flexibility and seamless indoor-outdoor living at it's best. The main residence offers the simplicity of a single-story layout with the entire main level dedicated to daily living, a private home office and a large and luxurious primary suite on the main level with open views to the West. A thoughtfully designed, split-level, secondary wing houses 2 bedrooms with a jack-and-jill full bath and an additional bedroom, en suite with pretty views to the West and a versatile play-loft offering the perfect balance of proximity and privacy for family or guests. Outside, the manicured grounds are a haven for farm-to-table living, complete with a custom chicken coup, an organic vegetable garden and a mature, producing orchard. This estate offers endless potential with ample room in between the main house and ADU to add a pickleball court, horse arena or stables, tennis court or a putting green. Boasting it's own private address, the brand new, never-been-lived-in $700,000 ADU detached guest residence (ADU) is an entertainer's and car enthusiast's dream--featuring a climate-controlled premier car collector's garage along a fully loaded with BBQ, wood-fired, Santa Maria grill or flat-top method of the outdoor chef's delight! Currently no electricity bills- SOLAR PANELS.
Sold for $4,100,000
Zillow last checked:
Listing updated:
Bought with:
Sarah Arredondo, DRE #02051204
eXp Realty of California, Inc.
Source: SDMLS,MLS#: 260019922 Originating MLS: SDMLS
Originating MLS: SDMLSPrice history
| Date | Event | Price |
|---|---|---|
| 9/8/2026 | Sold | $4,100,000-2.3%$705/sqft |
Source:  SDMLS #260019922 Report a problem SDMLS #260019922 Report a problem | ||
| 8/26/2026 | Pending sale | $4,195,000$722/sqft |
Source: SDMLS #260019922 Report a problem | ||
| 6/8/2026 | Price change | $4,195,000-6.7%$722/sqft |
Source: SDMLS #260008708 Report a problem | ||
| 4/14/2026 | Listed for sale | $4,495,000+114%$773/sqft |
Source: SDMLS #260008708 Report a problem | ||
| 7/19/2016 | Sold | $2,100,000+16.7%$361/sqft |
Source: Public Record Report a problem | ||
| 2/6/2009 | Sold | $1,800,000+718.2%$310/sqft |
Source: Public Record Report a problem | ||
| 6/25/1997 | Sold | $220,000$38/sqft |
Source: Public Record Report a problem | ||
Nearby homes
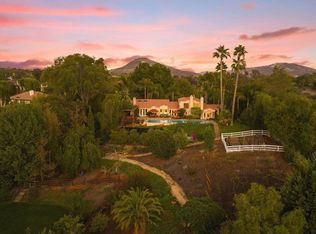
- $4,495,0004 bd4 ba3.5k sqft3456 Fortuna Ranch Rd, Encinitas, CA 92024For Sale
- $2,085,4003 bd2 ba2.8k sqft3464 Fortuna Ranch Rd, Encinitas, CA 92024Off Market
- $2,688,7003 bd-- ba2.1k sqft3533 Dove Hollow Rd, Encinitas, CA 92024Off Market
- $3,681,2004 bd4 ba4.3k sqft3470 Fortuna Ranch Rd, Encinitas, CA 92024Off Market
Get a cash offer in 3 minutes
Find out how much your home could sell for in as little as 3 minutes with a no-obligation cash offer.
Estimated market value
$4,100,300
