Seller will pay $10k toward a Buyer's closing cost with an acceptable offer along with a $7.5k grant through Renasant Bank for qualified Buyers. The classic brick home has a wonderful floorplan with 3 nice sized bedrooms, multiple closets, completely renovated kitchen, two full baths, two separate living areas, two fireplaces, two driveways and too many other wonderful features. New HVAC system in 2026, water heater in 2024, roof replaced in 2018, sewer line in 2016, extra insulation in 2012. The spacious kitchen was completely renovated, new cabinets, counter tops, stainless steel appliances, recessed lights, etc. Large den with in-ceiling speakers and a second fireplace is great for entertaining or relaxing. All bdrms have lots of natural light and are divided by either closets or bathrooms or a combination of the two. The original hardwood floors are in excellent condition. Interior walls, smooth ceilings and white trim just painted.
For sale
Price cut: $5K (9/22)
$299,900
3456 Walnut Grove Rd, Memphis, TN 38111
3beds
1,927sqft
Single Family Residence
Built in 1950
0.25 Acres Lot
$295,300 Zestimate®
$156/sqft
$-- HOA
What's special
Second fireplaceTwo fireplacesWonderful floorplanStainless steel appliancesCounter topsSpacious kitchenCompletely renovated kitchen
- 122 days
- 481
- 45
Zillow last checked:
Listing updated:
Listed by:
Briscoe Ellett,
Weichert, REALTORS-BenchMark 901-202-2000,
Donna Ellett,
Weichert, REALTORS-BenchMark
Source: MAAR,MLS#: 10223691
Facts & features
Interior
Bedrooms & bathrooms
- Bedrooms: 3
- Bathrooms: 2
- Full bathrooms: 2
Rooms
- Room types: Entry Hall
Primary bedroom
- Features: Hardwood Floor, Smooth Ceiling
- Level: First
- Area: 168
- Dimensions: 12 x 14
Bedroom 2
- Features: Hardwood Floor, Shared Bath, Smooth Ceiling
- Level: First
- Area: 143
- Dimensions: 11 x 13
Bedroom 3
- Features: Hardwood Floor, Shared Bath, Smooth Ceiling
- Level: First
- Area: 121
- Dimensions: 11 x 11
Primary bathroom
- Features: Smooth Ceiling, Tile Floor, Full Bath
Dining room
- Features: Separate Dining Room
- Area: 110
- Dimensions: 10 x 11
Kitchen
- Features: Pantry, Updated/Renovated Kitchen
- Area: 162
- Dimensions: 9 x 18
Living room
- Features: Separate Den, Separate Living Room
- Area: 260
- Dimensions: 13 x 20
Den
- Area: 364
- Dimensions: 13 x 28
Heating
- Central, Natural Gas
Cooling
- 220 Wiring, Ceiling Fan(s), Central Air
Appliances
- Included: Gas Water Heater, Dishwasher, Disposal, Gas Cooktop, Microwave, Range/Oven, Refrigerator
Features
- All Bedrooms Down, Primary Down, Renovated Bathroom, Smooth Ceiling, 2 or More Baths, 2nd Bedroom, 3rd Bedroom, Den/Great Room, Dining Room, Kitchen, Living Room, Primary Bedroom, Square Feet Source: AutoFill (MAARdata) or Public Records (Cnty Assessor Site)
- Flooring: Part Hardwood, Tile, Wood Laminate Floors
- Doors: Storm Door(s)
- Windows: Storm Window(s), Wood Frames, Window Treatments
- Basement: Crawl Space
- Attic: Permanent Stairs
- Number of fireplaces: 2
- Fireplace features: Gas Log, In Den/Great Room, Living Room, Masonry
Interior area
- Total interior livable area: 1,927 sqft
Property
Parking
- Total spaces: 2
- Parking features: Driveway/Pad, Garage Faces Front, Garage Door Opener, Workshop in Garage
- Has garage: Yes
- Covered spaces: 2
- Has uncovered spaces: Yes
Features
- Stories: 1
- Patio & porch: Porch, Patio
- Exterior features: Sidewalks
- Pool features: None
- Has spa: Yes
- Spa features: Whirlpool(s)
- Fencing: Wood,Wood Fence
Lot
- Size: 0.25 Acres
- Dimensions: 103 x 107
- Features: Corner Lot, Landscaped, Some Trees
Details
- Parcel number: 044046 00015C
Construction
Type & style
- Home type: SingleFamily
- Architectural style: Traditional
- Property subtype: Single Family Residence
Materials
- Brick Veneer, Wood/Composition
- Foundation: Slab
- Roof: Composition Shingles
Condition
- New construction: No
- Year built: 1950
Utilities & green energy
- Sewer: Public Sewer
- Water: Public
Community & HOA
Community
- Security: Security System, Smoke Detector(s)
- Subdivision: Plaza Gardens
Location
- Region: Memphis
Financial & listing details
- Price per square foot: $156/sqft
- Tax assessed value: $284,600
- Annual tax amount: $3,750
- Price range: $299.9K - $299.9K
- Date on market: 6/11/2026
- Cumulative days on market: 123 days
Estimated market value
$295,300
$281,000 - $310,000
$1,756/mo
Price history
| Date | Event | Price |
|---|---|---|
| 9/22/2026 | Price change | $299,900-1.6%$156/sqft |
Source:  MAAR #10223691 Report a problem MAAR #10223691 Report a problem | ||
| 7/31/2026 | Price change | $304,9000%$158/sqft |
Source: MAAR #10223691 Report a problem | ||
| 7/11/2026 | Price change | $305,000-3.2%$158/sqft |
Source: MAAR #10223691 Report a problem | ||
| 6/11/2026 | Listed for sale | $315,000+16.7%$163/sqft |
Source: MAAR #10223691 Report a problem | ||
| 2/16/2023 | Sold | $270,000-1.8%$140/sqft |
Source: MAAR #10139127 Report a problem | ||
| 1/8/2023 | Contingent | $275,000$143/sqft |
Source: MAAR #10139127 Report a problem | ||
| 12/15/2022 | Listed for sale | $275,000-4.3%$143/sqft |
Source: MAAR #10139127 Report a problem | ||
| 11/8/2022 | Listing removed | -- |
Source: MAAR #10128249 Report a problem | ||
| 10/5/2022 | Price change | $287,400-0.9%$149/sqft |
Source: MAAR #10128249 Report a problem | ||
| 8/3/2022 | Price change | $289,900-3.3%$150/sqft |
Source: MAAR #10128249 Report a problem | ||
| 7/8/2022 | Listed for sale | $299,900+62.1%$156/sqft |
Source: MAAR #10128249 Report a problem | ||
| 10/11/2018 | Sold | $185,000$96/sqft |
Source: MAAR #10034831 Report a problem | ||
| 10/1/2018 | Pending sale | $185,000$96/sqft |
Source: Keller Williams Realty Memphis Central #10034831 Report a problem | ||
| 9/5/2018 | Price change | $185,000-2.6%$96/sqft |
Source: Keller Williams Realty Memphis Central #10034831 Report a problem | ||
| 8/23/2018 | Listed for sale | $190,000+33.8%$99/sqft |
Source: Keller Williams Realty Memphis Central #10034831 Report a problem | ||
| 6/10/2011 | Sold | $142,000-4.7%$74/sqft |
Source: Public Record Report a problem | ||
| 3/14/2011 | Price change | $149,000-3.2%$77/sqft |
Source: Hobson Realtors #3216584 Report a problem | ||
| 2/6/2011 | Listed for sale | $154,000-14.4%$80/sqft |
Source: Hobson Realtors #3216584 Report a problem | ||
| 8/14/2010 | Listing removed | $179,900$93/sqft |
Source: Crye-Leike Realtors #3199947 Report a problem | ||
| 6/5/2010 | Listed for sale | $179,900+30.4%$93/sqft |
Source: Crye-Leike Realtors #3199947 Report a problem | ||
| 4/27/2006 | Sold | $138,000$72/sqft |
Source: Public Record Report a problem | ||
Public tax history
| Year | Property taxes | Tax assessment |
|---|---|---|
| 2025 | $3,750 -19.2% | $71,150 +1% |
| 2024 | $4,641 +8.1% | $70,475 |
| 2023 | $4,293 | $70,475 |
| 2022 | -- | $70,475 |
| 2021 | -- | $70,475 +41.7% |
| 2020 | $1,590 | $49,750 |
| 2019 | $1,590 -21.1% | $49,750 |
| 2018 | $2,015 -45.1% | $49,750 |
| 2017 | $3,672 +203.8% | $49,750 +39.9% |
| 2016 | $1,209 -19.7% | $35,550 -11.8% |
| 2014 | $1,505 | $40,300 -17.6% |
| 2013 | -- | $48,900 +37.7% |
| 2012 | -- | $35,500 -24.8% |
| 2011 | -- | $47,200 |
| 2010 | -- | $47,200 |
| 2009 | -- | $47,200 +29% |
| 2008 | -- | $36,575 |
| 2007 | -- | $36,575 |
| 2006 | -- | $36,575 |
| 2005 | -- | $36,575 +11.8% |
| 2004 | -- | $32,725 |
| 2003 | -- | $32,725 |
| 2002 | -- | $32,725 |
| 2001 | -- | $32,725 +6.3% |
| 2000 | -- | $30,775 |
Find assessor info on the county website
Monthly payment
Est. payment
Payment breakdown
Explore the cost of this home by adjusting the details. Changes won't be saved.Climate risks
Neighborhood: High Point Terrace

Similar homes
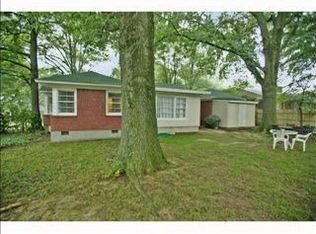
- $329,0003 bd3 ba1.7k sqft3582 Southwood Ave, Memphis, TN 38111For Sale
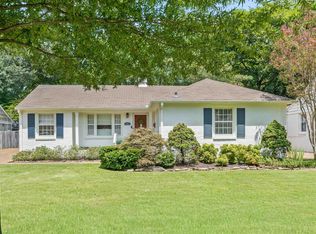 MLS ID #10228301, Conlee Stringfellow, Ware Jones, REALTORS. MAAR
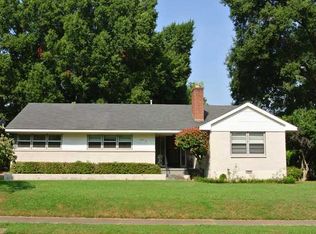
 - $300,0003 bd2 ba1.8k sqft3592 Cowden Ave, Memphis, TN 38111For Sale
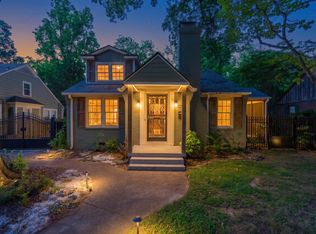 MLS ID #10219811, Amy D Woods, Crye-Leike, Inc., REALTORS. MAAR
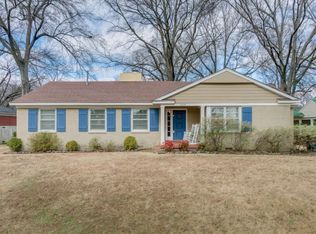
 - $275,0003 bd2 ba1.5k sqft2777 Union Ave, Memphis, TN 38111For Sale
 MLS ID #10227358, Melody A Bourell, Marx-Bensdorf, REALTORS. MAAR
 - $325,0003 bd3 ba1.9k sqft471 S Reese St, Memphis, TN 38111For Sale
 MLS ID #10216668, Julianne P Carney, Keller Williams. MAAR
 - $309,9004 bd2 ba2k sqft4506 Verne Rd, Memphis, TN 38117For Sale
 MLS ID #3226364, Lauren Waites. RealTracs MLS as distributed by MLS GRID
