Welcome home to 7049 Arbor Ridge Drive! Built in 2024 and located in the desirable Arbor Woods neighborhood, this spacious 4-bedroom, 3-bath home offers nearly 2,500 square feet with a flexible floor plan designed for everyday living. The main level features an open-concept kitchen and family room, along with a versatile flex space that works beautifully as a home office, formal dining room, playroom or sitting area. The kitchen is the heart of the home, featuring granite countertops, a large island with seating, stainless steel appliances, full backsplash, pantry, breakfast area and additional cabinetry added by the current owners for even more storage and functionality. A first-floor bedroom and full bath provide an ideal setup for guests, extended family or a private home office. Upstairs, you'll find a spacious loft offering a second living area, two additional bedrooms and the primary suite. The primary bedroom features a vaulted ceiling, generous walk-in closet and spacious ensuite bath. Outside, enjoy a large .378-acre lot and concrete patio with plenty of room to create your own outdoor living space. An attached two-car garage, zoned heating and cooling, and a location convenient to I-75 complete the package. With a newer home, flexible living spaces and thoughtful improvements already in place, 7049 Arbor Ridge offers the space to live, work, gather and grow—all just minutes from Richmond and convenient access to Lexington.
For sale
$379,000
7049 Arbor Ridge Dr, Richmond, KY 40475
4beds
2,478sqft
Single Family Residence
Built in 2024
0.38 Acres Lot
$375,200 Zestimate®
$153/sqft
$19/mo HOA
What's special
Generous walk-in closetSpacious ensuite bathStainless steel appliancesFull backsplashAttached two-car garageVersatile flex spaceBreakfast area
- 1 day |
- 311 |
- 16 |
Zillow last checked:
Listing updated:
Listed by:
Holly Kearns 859-237-6200,
Keller Williams Legacy Group,
Clay Thomas 859-539-1677,
Keller Williams Legacy Group
Source: Imagine MLS,MLS#: 26022153
Facts & features
Interior
Bedrooms & bathrooms
- Bedrooms: 4
- Bathrooms: 3
- Full bathrooms: 3
Primary bedroom
- Level: Second
Bedroom 2
- Level: First
Bedroom 3
- Level: Second
Bedroom 4
- Level: Second
Bathroom 1
- Level: First
Bathroom 2
- Level: Second
Bathroom 3
- Level: Second
Kitchen
- Level: Second
Living room
- Level: First
Utility room
- Level: Second
Heating
- Forced Air, Zoned
Cooling
- Electric, Zoned
Appliances
- Included: Disposal, Dishwasher, Microwave, Range, Self Cleaning Oven
- Laundry: Electric Dryer Hookup, Washer Hookup, Upper Level
Features
- Walk-In Closet(s), Ceiling Fan(s)
- Flooring: Carpet, Vinyl
- Windows: Blinds, Screens
- Has basement: No
- Has fireplace: No
Interior area
- Total structure area: 2,478
- Total interior livable area: 2,478 sqft
- Finished area above ground: 2,478
- Finished area below ground: 0
Property
Parking
- Total spaces: 2
- Parking features: Attached Garage, Driveway, Garage Door Opener
- Garage spaces: 2
- Has uncovered spaces: Yes
Features
- Levels: Two
- Fencing: None
- Has view: Yes
- View description: Neighborhood
Lot
- Size: 0.38 Acres
Details
- Parcel number: 007000080035
Construction
Type & style
- Home type: SingleFamily
- Property subtype: Single Family Residence
Materials
- Brick Veneer, Vinyl Siding
- Foundation: Slab
- Roof: Dimensional Style
Condition
- New Construction
- Year built: 2024
Utilities & green energy
- Sewer: Public Sewer
- Water: Public
Community & HOA
Community
- Subdivision: Arbor Woods
HOA
- Has HOA: Yes
- Amenities included: None
- Services included: Other
- HOA fee: $225 annually
Location
- Region: Richmond
Financial & listing details
- Price per square foot: $153/sqft
- Date on market: 8/14/2026
Estimated market value
$375,200
$356,000 - $394,000
$2,385/mo
Price history
| Date | Event | Price |
|---|---|---|
| 8/14/2026 | Listed for sale | $379,000+16.7%$153/sqft |
Source:  Imagine MLS #26022153 Report a problem Imagine MLS #26022153 Report a problem | ||
| 4/5/2024 | Sold | $324,682$131/sqft |
Source: Imagine MLS #24005592 Report a problem | ||
| 3/26/2024 | Pending sale | $324,682$131/sqft |
Source: Imagine MLS #24005592 Report a problem | ||
Public tax history
Tax history is unavailable.
Monthly payment
Est. payment
Payment breakdown
Explore the cost of this home by adjusting the details. Changes won't be saved.Climate risks
Neighborhood: 40475
Nearby schools
GreatSchools rating
- 8/10Kirksville Elementary SchoolGrades: PK-5Distance: 3.4 mi
- 9/10Farristown Middle SchoolGrades: 6-8Distance: 6.2 mi
- 8/10Madison Southern High SchoolGrades: 9-12Distance: 8 mi
Schools provided by the listing agent
- Elementary: Kirksville
- Middle: Clark-Moores
- High: Madison Co
Source: Imagine MLS. This data may not be complete. We recommend contacting the local school district to confirm school assignments for this home.
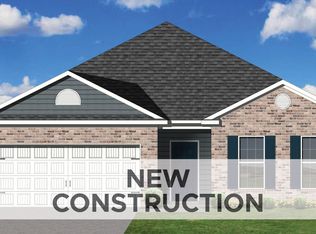
- $297,5333 bd2 ba1.8k sqft7057 Arbor Ridge Dr, Richmond, KY 40475Sold
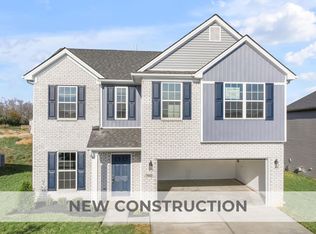
- $321,7434 bd3 ba2.2k sqft7052 Arbor Ridge Dr, Richmond, KY 40475Sold
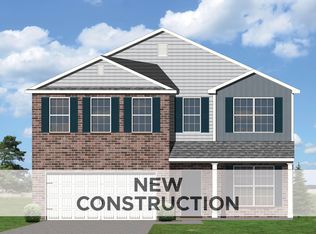
- $330,8204 bd3 ba2.4k sqft7056 Arbor Ridge Dr, Richmond, KY 40475Sold
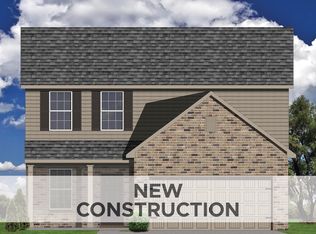
- $303,2104 bd3 ba1.9k sqft7032 Arbor Ridge Dr, Richmond, KY 40475Sold
- $302,5184 bd3 ba2k sqft7028 Arbor Ridge Dr, Richmond, KY 40475Sold
- $351,9124 bd3 ba2.4k sqft7064 Arbor Ridge Dr, Richmond, KY 40475Sold
- $308,4883 bd2 ba1.7k sqft7060 Arbor Ridge Dr, Richmond, KY 40475Sold
- $325,0024 bd3 ba2.4k sqft7068 Arbor Ridge Dr, Richmond, KY 40475Sold
A local agent can set up tours, give advice and negotiate with sellers.
A local lender can help you make sure your offer is ready when you are.
Similar homes
- $--5 bd3 ba2.8k sqft102 Indian Mound Dr, Richmond, KY 40475Auction
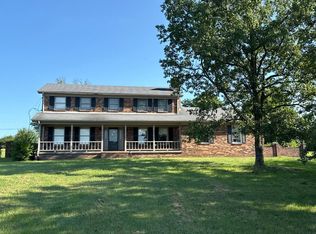 Auction.com 2
 - $415,0004 bd3 ba3.6k sqft232 Percheron Dr, Richmond, KY 40475For Sale
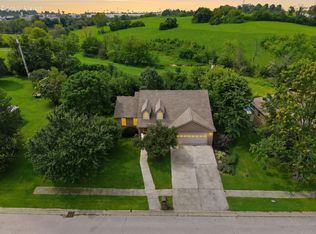
 MLS ID #26022042, Robin S Jones, Keller Williams Legacy Group. Imagine MLS
 - $369,9003 bd3 ba2.5k sqft103 Pleasant Ridge Dr, Richmond, KY 40475For Sale
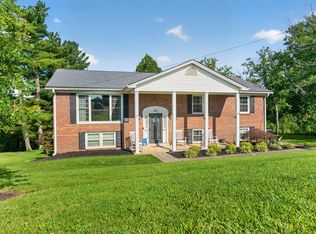 MLS ID #26021286, Lori Tolson, Lifstyl Real Estate. Imagine MLS
 - $339,0004 bd3 ba2.2k sqft1756 Lancaster Rd, Richmond, KY 40475For Sale
 MLS ID #26020186, Monique Gamble, The Real Estate Co - W Liberty. Imagine MLS
 - $325,0003 bd2 ba1.9k sqft206 Eastway Dr, Richmond, KY 40475For SaleMLS ID #26021895, Nadine J Allmond, Southern Legacy Realty. Imagine MLS
- $373,3445 bd3 ba2.6k sqft1057 Carriage Place Dr, Richmond, KY 40475New ConstructionImagine MLS
- $375,0004 bd3 ba2.7k sqft425 Breck Ave, Richmond, KY 40475For SaleMLS ID #26013858, Stacey A Kelly, CENTURY 21 Advantage Realty. Imagine MLS
- $378,8954 bd3 ba2.3k sqft1045 Carriage Place Dr, Richmond, KY 40475For SaleMLS ID #26015825, Ben Cox, DRH Realty of Kentucky, LLC. Imagine MLS
- $369,9003 bd3 ba2.2k sqft1989 Greentree Dr, Richmond, KY 40475For SaleMLS ID #26015033, Wesley Graves, Rare Earth Realty LLC. Imagine MLS
- $389,9004 bd3 ba2.3k sqft2060 Coachman Dr, Richmond, KY 40475New ConstructionImagine MLS
- $425,0004 bd3 ba2.8k sqft432 Windemere Way, Richmond, KY 40475For SaleMLS ID #26021324, Ashley N Lightfoot, Commonwealth Real Estate Professionals. Imagine MLS
- $366,0614 bd3 ba2k sqft1001 Carriage Place Dr, Richmond, KY 40475New ConstructionImagine MLS
- $325,0004 bd3 ba2.6k sqft1053 Idylwild Dr, Richmond, KY 40475For SaleMLS ID #26020907, Amanda S Marcum, Berkshire Hathaway HomeServices Foster Realtors. Imagine MLS
- $366,1004 bd3 ba2k sqft2036 Coachman Dr, Richmond, KY 40475New ConstructionImagine MLS
- $372,5003 bd3 ba2.5k sqft100 South Ct #A, Richmond, KY 40475For SaleMLS ID #26003078, Kathryn M Hatton, Century 21 Pinnacle. Imagine MLS
- $394,0004 bd3 ba2.8k sqft632 Fairfax Ln, Richmond, KY 40475For SaleMLS ID #26013518, Tony Giglio, ListWithFreedom.com. Imagine MLS
- $369,9003 bd2 ba2.7k sqft148 Franklin Dr, Richmond, KY 40475For SaleMLS ID #26012023, Robin S Jones, Keller Williams Legacy Group. Imagine MLS
- $387,0004 bd4 ba3.2k sqft624 Jennifer Dr, Richmond, KY 40475For SaleMLS ID #26014915, Benjamin Lawwill, Keller Williams Legacy Group. Imagine MLS
- $320,0004 bd3 ba2.1k sqft118 Primrose Cir, Richmond, KY 40475For SaleMLS ID #26020814, Gerson Luna, Tru Life Real Estate. Imagine MLS
- $310,0003 bd2 ba1.5k sqft524 Kincaid Ln, Richmond, KY 40475For SaleMLS ID #26021611, Tiffany Jarvis, ERA Select Real Estate. Imagine MLS
