Welcome home to this beautifully maintained 4-bedroom, 2.5-bathroom home offering 2,301 square feet of comfortable, open-concept living. Built in 2014 and ideally situated on a desirable corner lot, this home offers the perfect blend of functionality, style, and everyday comfort. Step inside to an inviting open floor plan featuring a spacious living room with a cozy gas fireplace, creating the perfect gathering space. The kitchen is sure to impress with gorgeous granite countertops, a large cooking island, abundant cabinetry, a generous pantry, and stainless steel gas appliances. Laminate flooring flows through the kitchen and dining areas, while the dining space opens directly to the large covered patio—perfect for entertaining or relaxing outdoors year-round. Step outside to the fully fenced backyard, where you'll enjoy a peaceful setting overlooking greenspace. The covered patio provides an ideal spot for morning coffee, summer gatherings, or simply enjoying the view. Upstairs, the spacious primary suite offers a private retreat complete with a walk-in closet, dual sinks, a jetted soaking tub, and separate shower. Three additional bedrooms provide plenty of space for family, guests, an office, or hobbies. The conveniently located upstairs laundry room adds another layer of everyday convenience. With its desirable corner lot, open floor plan, beautiful kitchen, spacious primary suite, covered outdoor living, and serene greenspace backdrop, this St. Helens home is ready to welcome its next owners!
Active
Price cut: $19.9K (9/22)
$480,000
34575 Noble Rd, Saint Helens, OR 97051
4beds
2,301sqft
Residential, Single Family Residence
Built in 2014
5,662 Square Feet Lot
$-- Zestimate®
$209/sqft
$-- HOA
What's special
Fully fenced backyardPeaceful setting overlooking greenspaceWalk-in closetInviting open floor planSeparate showerDual sinksJetted soaking tub
- 24 days
- 349
- 12
Zillow last checked:
Listing updated:
Listed by:
Jamie Scott 503-516-7835,
John L. Scott Portland South
Source: RMLS (OR),MLS#: 266221943
Facts & features
Interior
Bedrooms & bathrooms
- Bedrooms: 4
- Bathrooms: 3
- Full bathrooms: 2
- Partial bathrooms: 1
- Main level bathrooms: 1
Rooms
- Room types: Bedroom 4, Laundry, Bedroom 2, Bedroom 3, Dining Room, Family Room, Kitchen, Living Room, Primary Bedroom
Primary bedroom
- Features: Ceiling Fan, Double Sinks, Jetted Tub, Suite, Walkin Closet, Wallto Wall Carpet
- Level: Main
Bedroom 2
- Features: Closet, Wallto Wall Carpet
- Level: Upper
Bedroom 3
- Features: Closet, Wallto Wall Carpet
- Level: Upper
Bedroom 4
- Features: Closet, Wallto Wall Carpet
- Level: Upper
Dining room
- Features: Sliding Doors, Laminate Flooring
- Level: Main
Family room
- Features: Ceiling Fan, Fireplace, Wallto Wall Carpet
- Level: Main
Kitchen
- Features: Gas Appliances, Island, Pantry, Granite, Laminate Flooring
- Level: Main
Living room
- Features: Wallto Wall Carpet
- Level: Main
Heating
- Forced Air, Fireplace(s)
Cooling
- Central Air
Appliances
- Included: Dishwasher, Disposal, Free-Standing Gas Range, Gas Appliances, Microwave, Plumbed For Ice Maker, Gas Water Heater
- Laundry: Laundry Room
Features
- Ceiling Fan(s), Granite, Closet, Built-in Features, Kitchen Island, Pantry, Double Vanity, Suite, Walk-In Closet(s)
- Flooring: Laminate, Tile, Wall to Wall Carpet
- Doors: Sliding Doors
- Windows: Double Pane Windows, Vinyl Frames
- Basement: Crawl Space
- Number of fireplaces: 1
- Fireplace features: Gas
Interior area
- Total structure area: 2,301
- Total interior livable area: 2,301 sqft
Video & virtual tour
Property
Parking
- Total spaces: 2
- Parking features: Driveway, Off Street, Garage Door Opener, Attached
- Attached garage spaces: 2
- Has uncovered spaces: Yes
Features
- Stories: 2
- Patio & porch: Covered Patio, Porch
- Exterior features: Yard
- Has spa: Yes
- Spa features: Bath
- Fencing: Fenced
Lot
- Size: 5,662 Square Feet
- Features: Corner Lot, Level, Sprinkler, SqFt 5000 to 6999
Details
- Parcel number: 12976
Construction
Type & style
- Home type: SingleFamily
- Architectural style: Traditional
- Property subtype: Residential, Single Family Residence
Materials
- Cement Siding
- Foundation: Concrete Perimeter
- Roof: Composition
Condition
- Resale
- New construction: No
- Year built: 2014
Utilities & green energy
- Gas: Gas
- Sewer: Public Sewer
- Water: Public
Community & HOA
HOA
- Has HOA: No
Location
- Region: Saint Helens
Financial & listing details
- Price per square foot: $209/sqft
- Tax assessed value: $571,630
- Annual tax amount: $5,223
- Date on market: 9/1/2026
- Listing terms: Cash,Conventional,FHA,VA Loan
- Road surface type: Paved
Estimated market value
Not available
Estimated sales range
Not available
Not available
Price history
| Date | Event | Price |
|---|---|---|
| 9/22/2026 | Price change | $480,000-4%$209/sqft |
Source:  RMLS (OR) #266221943 Report a problem RMLS (OR) #266221943 Report a problem | ||
| 9/11/2026 | Price change | $499,900-4.8%$217/sqft |
Source: RMLS (OR) #266221943 Report a problem | ||
| 9/1/2026 | Listed for sale | $525,000+37.6%$228/sqft |
Source: RMLS (OR) #266221943 Report a problem | ||
| 5/5/2020 | Sold | $381,500-0.8%$166/sqft |
Source: RMLS (OR) #20084754 Report a problem | ||
| 3/30/2020 | Pending sale | $384,500$167/sqft |
Source: RE/MAX Powerpros #20084754 Report a problem | ||
| 3/20/2020 | Listed for sale | $384,500+26.1%$167/sqft |
Source: RE/MAX Powerpros #20084754 Report a problem | ||
| 5/9/2016 | Sold | $305,000$133/sqft |
Source: Public Record Report a problem | ||
Public tax history
| Year | Property taxes | Tax assessment |
|---|---|---|
| 2025 | $5,224 +3.6% | $324,220 +3% |
| 2024 | $5,043 +1.5% | $314,780 +3% |
| 2023 | $4,966 +4.3% | $305,620 +3% |
| 2022 | $4,763 +9.5% | $296,720 +3% |
| 2021 | $4,350 +3.5% | $288,080 +3% |
| 2020 | $4,204 +1.6% | $279,690 +3% |
| 2019 | $4,137 +3.2% | $271,550 +3% |
| 2018 | $4,011 +2.9% | $263,650 +3% |
| 2017 | $3,898 +1.5% | $255,980 +3% |
| 2016 | $3,840 +44.9% | $248,530 +40.7% |
| 2015 | $2,650 +502.8% | $176,680 +509.2% |
| 2014 | $440 +18.8% | $29,000 +14.9% |
| 2013 | $370 -1.7% | $25,230 -2.9% |
| 2012 | $377 -6.4% | $25,990 -7% |
| 2011 | $402 -19.9% | $27,950 -18% |
| 2010 | $502 -11% | $34,090 -8.3% |
| 2009 | $564 +32.5% | $37,190 +30.4% |
| 2008 | $426 +2.7% | $28,510 +3% |
| 2007 | $414 +3.2% | $27,680 +3% |
| 2006 | $402 -1.8% | $26,880 +3% |
| 2005 | $409 | $26,100 |
Find assessor info on the county website
Monthly payment
Est. payment
Payment breakdown
Explore the cost of this home by adjusting the details. Changes won't be saved.Climate risks
Neighborhood: 97051
Nearby schools
Schools provided by the listing agent
- Elementary: Mcbride
- Middle: St Helens
- High: St Helens
Source: RMLS (OR). This data may not be complete. We recommend contacting the local school district to confirm school assignments for this home.
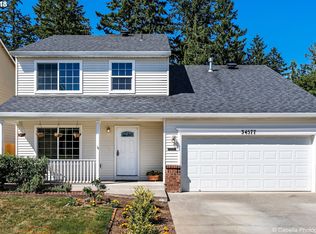
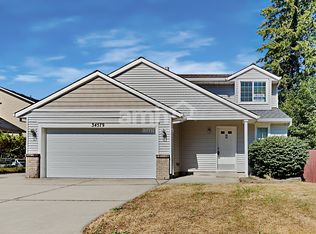
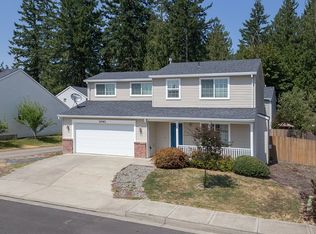
Similar homes
- $525,0004 bd3 ba2.6k sqft35140 Roberts Ln, Saint Helens, OR 97051Active

 MLS ID #252965333, Tammy Scamfer, MORE Realty. RMLS (OR)
 - $460,0004 bd3 ba1.7k sqft35635 Jakobi St, Saint Helens, OR 97051Active
 MLS ID #200446005, Lea Chitwood, RE/MAX Powerpros. RMLS (OR)
 - $530,0003 bd2 ba2k sqft35234 Juniper Ln, Saint Helens, OR 97051Active
 MLS ID #395355547, Lea Chitwood, RE/MAX Powerpros. RMLS (OR)
 - $515,0004 bd3 ba2.6k sqft59992 Ridgeway Loop, Saint Helens, OR 97051Active
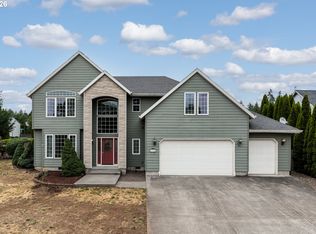 MLS ID #466687173, Lea Chitwood, RE/MAX Powerpros. RMLS (OR)
 - $525,0003 bd3 ba2.1k sqft59470 Oak Ridge St, Saint Helens, OR 97051ActiveMLS ID #646740472, Jeremiah Collins, Heart and Homes NW, LLC. RMLS (OR)
- $430,0003 bd3 ba2k sqft58905 Alexandra Ln, Saint Helens, OR 97051ActiveMLS ID #733503857, Ali Englehardt, Keller Williams Sunset Corridor. RMLS (OR)
- $425,0004 bd3 ba1.5k sqft35365 Oakwood Dr, Saint Helens, OR 97051ActiveMLS ID #703302530, Eric Ryan, Opt. RMLS (OR)
- $549,0003 bd2 ba1.5k sqft2540 Gable Rd, Saint Helens, OR 97051ActiveMLS ID #139973340, Katie Moore, John L. Scott. RMLS (OR)
- $434,0003 bd2 ba1.3k sqft355 S 13th St, Saint Helens, OR 97051ActiveMLS ID #591607830, Connie Thorpe, MORE Realty. RMLS (OR)
- $470,0004 bd3 ba2.2k sqft51276 SW Rembrandt Dr, Scappoose, OR 97056ActiveMLS ID #530124258, Ashlin McNiece, Keller Williams PDX Central. RMLS (OR)
- $404,9004 bd3 ba1.7k sqft33590 SE Dill Pl, Scappoose, OR 97056ActiveMLS ID #177984794, Lea Chitwood, RE/MAX Powerpros. RMLS (OR)
- $515,0003 bd3 ba2k sqft3605 5th St, Columbia City, OR 97018ActiveMLS ID #303813126, John Soper, MORE Realty. RMLS (OR)
- $435,0004 bd3 ba1.8k sqft33544 SE Steinfeld St, Scappoose, OR 97056ActiveMLS ID #121087997, Heather Banta, Premiere Property Group, LLC. RMLS (OR)
- $500,0004 bd3 ba2.1k sqft7406 NE 33rd Ave, Vancouver, WA 98665ActiveMLS ID #714246667, Kayla Hidalgo, Windermere Northwest Living. RMLS (OR)
- $519,9003 bd2 ba1.2k sqft28502 Chapman Rd, Scappoose, OR 97056ActiveMLS ID #632057693, Amanda Johnson, Oregon First. RMLS (OR)
- $534,9004 bd3 ba2k sqft33924 NE Kale St, Scappoose, OR 97056ActiveMLS ID #166538557, Eldridge Huntington, Real Broker. RMLS (OR)
- $475,0004 bd3 ba2k sqft2610 NW 3rd Way, Battle Ground, WA 98604ActiveMLS ID #503348451, Olga Tkachenko, Realty Pro, Inc.. RMLS (OR)
- $549,9003 bd3 ba1.6k sqft425 Northstar Ct, Columbia City, OR 97018ActiveMLS ID #652714707, Lea Chitwood, RE/MAX Powerpros. RMLS (OR)
- $500,0005 bd3 ba2.4k sqft1945 Blacktail Ln, Woodland, WA 98674ActiveMLS ID #435653513, Brandon Fox, Keller Williams Realty. RMLS (OR)
- $499,9004 bd2 ba1.5k sqft51738 SW Old Portland Rd, Scappoose, OR 97056ActiveMLS ID #613330721, Lea Chitwood, RE/MAX Powerpros. RMLS (OR)
