Set on 2.76 wooded acres in Woodbine Woods, this custom-built five-bedroom, four-and-a-half-bath contemporary home offers exceptional privacy, while still being close to all the conveniences. White oak floors flow throughout the principal living areas, complementing the home’s natural surroundings. The remodeled kitchen features quartz countertops, custom cabinetry, stainless steel appliances, and an island with cooktop. It opens to a spacious family room with vaulted ceilings, skylights, and a wall of windows overlooking the wooded grounds. A front sitting room and dedicated office provide additional flexibility. A screened porch and expansive Trex deck extend the living space outdoors. The main-level addition includes a private sitting room/bedroom with built-ins, an adjacent full bath with a curbless shower, and access to a lift. Upstairs are four additional bedrooms, including a primary suite with a private bath and jetted tub. This layout is ideal for extended guests or multigenerational living! The walkout lower level offers a full bath, wood-burning stove, workbench, wet-bar rough-in, and generous unfinished space. A detached two-car garage provides additional room for vehicles, a workshop, or storage. With no HOA, nearly three private acres, universal-design features, and a private residential lift connecting the driveway to the main level, this distinctive home offers comfort, privacy, and flexibility for the years ahead.
For sale
Price cut: $25.1K (9/22)
$949,950
8109 Counselor Rd, Manassas, VA 20112
5beds
3,834sqft
Single Family Residence
Built in 1999
2.76 Acres Lot
$928,000 Zestimate®
$248/sqft
$-- HOA
What's special
- 13 days
- 723
- 39
Likely to sell faster than
Zillow last checked:
Listing updated:
Listed by:
Tricia Filbert 703-986-4679,
Samson Properties 7039352308
Source: Bright MLS,MLS#: VAPW2131018
Facts & features
Interior
Bedrooms & bathrooms
- Bedrooms: 5
- Bathrooms: 5
- Full bathrooms: 4
- 1/2 bathrooms: 1
- Main level bathrooms: 2
- Main level bedrooms: 1
Basement
- Area: 1788
Heating
- Forced Air, Heat Pump, Electric, Propane
Cooling
- Ceiling Fan(s), Humidity Control, Heat Pump, Zoned, Central Air, Electric
Appliances
- Included: Water Treat System, Water Heater
- Laundry: Main Level
Features
- Bathroom - Walk-In Shower, Built-in Features, Ceiling Fan(s), Dining Area, Entry Level Bedroom, Family Room Off Kitchen, Open Floorplan, Kitchen Island, Kitchen - Gourmet, Pantry, Primary Bath(s), Upgraded Countertops, Walk-In Closet(s)
- Flooring: Hardwood, Wood
- Windows: Skylight(s)
- Basement: Full,Unfinished,Walk-Out Access
- Has fireplace: No
- Fireplace features: Wood Burning Stove
Interior area
- Total structure area: 5,622
- Total interior livable area: 3,834 sqft
- Finished area above ground: 3,834
- Finished area below ground: 0
Video & virtual tour
Property
Parking
- Total spaces: 7
- Parking features: Garage Faces Front, Oversized, Detached, Driveway
- Garage spaces: 2
- Uncovered spaces: 5
Accessibility
- Accessibility features: Stair Lift, Roll-in Shower, Other
Features
- Levels: Three
- Stories: 3
- Patio & porch: Deck, Porch, Screened
- Pool features: None
- Has spa: Yes
- Spa features: Bath
Lot
- Size: 2.76 Acres
- Features: Wooded
Details
- Additional structures: Above Grade, Below Grade
- Parcel number: 7892271680
- Zoning: A1
- Special conditions: Standard
Construction
Type & style
- Home type: SingleFamily
- Architectural style: Contemporary,Chalet
- Property subtype: Single Family Residence
Materials
- Vinyl Siding
- Foundation: Concrete Perimeter
Condition
- Very Good
- New construction: No
- Year built: 1999
Details
- Builder name: Custom Home
Utilities & green energy
- Sewer: Septic = # of BR
- Water: Private, Well
Community & HOA
Community
- Subdivision: Woodbine Woods
HOA
- Has HOA: No
Location
- Region: Manassas
Financial & listing details
- Price per square foot: $248/sqft
- Tax assessed value: $893,400
- Annual tax amount: $8,522
- Date on market: 9/22/2026
- Listing agreement: Exclusive Right To Sell
- Listing terms: Cash,Conventional,FHA,VA Loan
- Inclusions: Refrigerator In Laundry Room, Shelving In Basement, John Deer Riding Lawn Mower, Snow Blower, Lift Installed From Driveway Level To Main Level Primary Suite.
- Ownership: Fee Simple
Estimated market value
$928,000
$882,000 - $974,000
$4,634/mo
Price history
| Date | Event | Price |
|---|---|---|
| 9/22/2026 | Price change | $949,950-2.6%$248/sqft |
Source:  Bright MLS #VAPW2131018 Report a problem Bright MLS #VAPW2131018 Report a problem | ||
| 8/19/2026 | Price change | $975,000-4.9%$254/sqft |
Source: Bright MLS #VAPW2126896 Report a problem | ||
| 8/7/2026 | Listed for sale | $1,025,000+1418.5%$267/sqft |
Source: Bright MLS #VAPW2126896 Report a problem | ||
| 6/10/1998 | Sold | $67,500$18/sqft |
Source: Agent Provided Report a problem | ||
Public tax history
| Year | Property taxes | Tax assessment |
|---|---|---|
| 2025 | $8,414 +2.2% | $858,100 +3.6% |
| 2024 | $8,234 -0.6% | $828,000 +4% |
| 2023 | $8,286 +4.6% | $796,300 +13% |
| 2022 | $7,918 +1.5% | $704,600 +9.8% |
| 2021 | $7,797 +5.8% | $642,000 +6.8% |
| 2020 | $7,368 +107.5% | $601,100 +2.2% |
| 2019 | $3,550 -49.7% | $588,000 +0.7% |
| 2018 | $7,054 +2.5% | $584,200 +2.4% |
| 2017 | $6,885 +6.1% | $570,600 +5.1% |
| 2016 | $6,489 +1.2% | $543,000 +0.1% |
| 2015 | $6,410 | $542,300 +5.1% |
| 2014 | $6,410 | $516,000 +5.9% |
| 2013 | -- | $487,100 +5.1% |
| 2012 | -- | $463,300 +8.3% |
| 2010 | -- | $427,700 +2.4% |
| 2009 | -- | $417,600 -25.3% |
| 2008 | -- | $559,200 -14.8% |
| 2007 | -- | $656,100 -0.4% |
| 2006 | -- | $658,500 +18.8% |
| 2005 | -- | $554,300 +21.7% |
| 2004 | -- | $455,300 +10.9% |
| 2003 | -- | $410,600 +19% |
| 2002 | -- | $344,900 +23.9% |
| 2001 | -- | $278,400 |
Find assessor info on the county website
Monthly payment
Est. payment
Payment breakdown
Explore the cost of this home by adjusting the details. Changes won't be saved.Climate risks
Neighborhood: 20112
Nearby schools
Schools provided by the listing agent
- Elementary: Coles
- Middle: Benton
- High: Charles J. Colgan Senior
- District: Prince William County Public Schools
Source: Bright MLS. This data may not be complete. We recommend contacting the local school district to confirm school assignments for this home.
Similar homes
- $860,0004 bd4 ba3.5k sqft(Undisclosed Address), Manassas, VA 20112For Sale

 MLS ID #VAPW2130422, Alanda Brewer, Coldwell Banker Elite. Bright MLS
 - $874,9005 bd4 ba4.2k sqft12853 Dusty Willow Rd, Manassas, VA 20112For Sale
 MLS ID #VAPW2128472, Mr. Drew Miller, Samson Properties. Bright MLS
 - $929,9995 bd3 ba3.7k sqft11677 Kahns Rd, Manassas, VA 20112For Sale
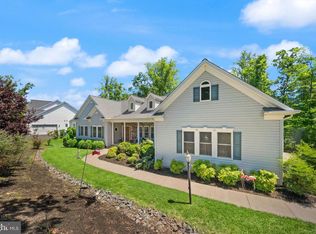 MLS ID #VAPW2123518, Jodi McCallister, Berkshire Hathaway HomeServices PenFed Realty. Bright MLS
 - $949,9993 bd3 ba4.2k sqft9438 Petterson Ln, Manassas, VA 20112For Sale
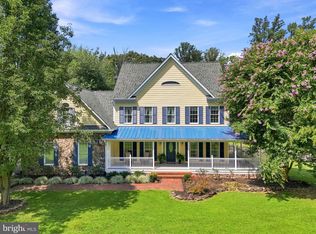 MLS ID #VAPW2129432, Kateland Rich Flinn, Century 21 Redwood Realty. Bright MLS
 - $884,9994 bd4 ba3.4k sqft14023 Flagtree Pl, Manassas, VA 20112For SaleMLS ID #VAPW2127158, Ashley Kopecky, Samson Properties. Bright MLS
- $823,0004 bd4 ba4.3k sqft7735 Silo Mill Ct, Manassas, VA 20112For SaleMLS ID #VAPW2127168, Kristina Inglis, EXP Realty, LLC. Bright MLS
- $850,0005 bd4 ba4.2k sqft6290 Happy Creek Rd, Manassas, VA 20112For SaleMLS ID #VAPW2128188, Kay King, Coldwell Banker Realty. Bright MLS
- $734,9994 bd3 ba3.1k sqft8212 Honeysuckle Rd, Manassas, VA 20112For SaleMLS ID #VAPW2129846, Molly Craig, Samson Properties. Bright MLS
- $799,9004 bd4 ba3.7k sqft6001 River Forest Dr, Manassas, VA 20112For SaleMLS ID #VAPW2126164, Cindy Fox, Samson Properties. Bright MLS
- $749,9005 bd3 ba3.3k sqft7855 Waller Dr, Manassas, VA 20111For SaleMLS ID #VAPW2127852, Brittany Purdham, Long & Foster Real Estate, Inc.. Bright MLS
- $749,0004 bd4 ba3k sqft8035 Station Rd, Manassas, VA 20111For SaleMLS ID #VAPW2131736, Deliea Roebuck, Pearson Smith Realty LLC. Bright MLS
- $800,0004 bd4 ba3.7k sqft5917 Fincastle Dr, Manassas, VA 20112For SaleMLS ID #VAPW2129684, Meg Czapiewski, EXP Realty, LLC. Bright MLS
- $634,9004 bd3 ba2k sqft9010 Westchester Dr, Manassas, VA 20112For SaleMLS ID #VAPW2129580, Bridget McCardell, EXP Realty, LLC. Bright MLS
- $1,075,0005 bd4 ba4k sqft13020 Quay Ct, Woodbridge, VA 22193For SaleMLS ID #VAPW2123664, Krissy Cruse, Pearson Smith Realty, LLC. Bright MLS
- $875,0006 bd4 ba5.6k sqft10952 Thistlewood Ct, Manassas, VA 20110For SaleMLS ID #VAPW2126620, Kareem Yousef, EXP Realty, LLC. Bright MLS
- $795,0004 bd3 ba3.5k sqft14905 January Ct, Woodbridge, VA 22193For SaleMLS ID #VAPW2127104, Wes Stearns, M.O. Wilson Properties. Bright MLS
- $1,179,9005 bd5 ba4.6k sqft5355 Janore Ct, Marbury, MD 20658For SaleMLS ID #MDCH2059536, Lisa Wills, RE/MAX One. Bright MLS
- $769,0005 bd4 ba4k sqftWelling Community Association, Manassas, VA 20110For SaleMLS ID #VAPW2126890, Angel Tighe, Samson Properties. Bright MLS
- $985,0005 bd6 ba3.8k sqft4407 Whitetail Ln, Bealeton, VA 22712For SaleMLS ID #VAFQ2023666, kayla scott, LPT Realty, LLC. Bright MLS
- $1,024,9005 bd4 ba4.5k sqft6 Helm Ct, Stafford, VA 22556For SaleMLS ID #VAST2054414, MARY T HALEY, Pearson Smith Realty LLC. Bright MLS
