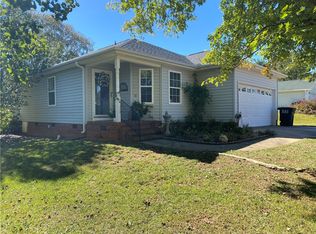
Room to spread out, space to settle in, and a place to call your own. Built in 2018, this traditional two-story home offers 4 bedrooms, 2.5 baths, and approximately 1,584 square feet designed for comfortable everyday living. The main level brings together the living spaces, kitchen, and breakfast area, creating a natural setting for everything from busy mornings to relaxed evenings at home. Upstairs, the primary suite offers a walk-in closet and private bath with double sinks and a garden tub/shower combination. Three additional bedrooms provide flexibility for family, guests, a home office, or whatever life calls for next. A dedicated laundry room adds everyday convenience, while the covered front porch offers a welcoming place to enjoy a little fresh air. Set on approximately 0.15 acres in Anderson, this home offers a comfortable balance of space, simplicity, and possibility. Every home has a story. Some simply tell it better than others. All information is deemed reliable, but not guaranteed.
For sale
$210,000
346 Cedar Rdg, Anderson, SC 29621
4beds
1,584sqft
Single Family Residence
Built in 2018
6,534 Square Feet Lot
$-- Zestimate®
$133/sqft
$-- HOA
What's special
- 2 days
- 338
- 29
Zillow last checked:
Listing updated:
Listed by:
April Hendricks 864-320-5677,
Keller Williams Luxury Lake Living
Source: WUMLS,MLS#: 20308582 Originating MLS: Western Upstate Association of Realtors
Facts & features
Interior
Bedrooms & bathrooms
- Bedrooms: 4
- Bathrooms: 3
- Full bathrooms: 2
- 1/2 bathrooms: 1
Rooms
- Room types: Breakfast Room/Nook, Laundry
Primary bedroom
- Level: Upper
- Dimensions: 12x15
Bedroom 2
- Level: Upper
- Dimensions: 10x12
Bedroom 3
- Level: Upper
- Dimensions: 13x12
Bedroom 4
- Level: Upper
- Dimensions: 12x10
Primary bathroom
- Level: Upper
- Dimensions: 10x7
Bathroom
- Level: Upper
- Dimensions: 9x5
Other
- Level: Upper
- Dimensions: 8x4
Breakfast room nook
- Level: Main
- Dimensions: 11x13
Half bath
- Level: Main
- Dimensions: 3x7
Kitchen
- Level: Main
- Dimensions: 10x12
Laundry
- Level: Main
- Dimensions: 6x5
Living room
- Level: Main
- Dimensions: 17x13
Heating
- Heat Pump
Cooling
- Central Air, Electric
Appliances
- Included: Dishwasher, Electric Oven, Electric Range
- Laundry: Washer Hookup, Electric Dryer Hookup
Features
- Dual Sinks, Garden Tub/Roman Tub, Bath in Primary Bedroom, Tub Shower, Walk-In Closet(s), Breakfast Area
- Flooring: Carpet, Vinyl
- Windows: Insulated Windows
- Basement: None
Interior area
- Total structure area: 1,584
- Total interior livable area: 1,584 sqft
Property
Parking
- Total spaces: 1
- Parking features: Attached, Garage
- Attached garage spaces: 1
Features
- Levels: Two
- Stories: 2
- Patio & porch: Front Porch
- Exterior features: Porch
Lot
- Size: 6,534 Square Feet
- Features: City Lot, Gentle Sloping, Subdivision, Sloped
Details
- Parcel number: 1492303024000
Construction
Type & style
- Home type: SingleFamily
- Architectural style: Traditional
- Property subtype: Single Family Residence
Materials
- Vinyl Siding
- Foundation: Slab
- Roof: Composition,Shingle
Condition
- Year built: 2018
Details
- Builder name: Wade Jurney Homes
Utilities & green energy
- Sewer: Public Sewer
- Water: Public
Community & HOA
Community
- Features: Short Term Rental Allowed
- Security: Smoke Detector(s)
- Subdivision: Cedar Ridge
HOA
- Has HOA: No
Location
- Region: Anderson
Financial & listing details
- Price per square foot: $133/sqft
- Annual tax amount: $1,339
- Date on market: 10/24/2026
- Listing agreement: Exclusive Right To Sell
Estimated market value
Not available
Estimated sales range
Not available
Not available
Price history
| Date | Event | Price |
|---|---|---|
| 10/24/2026 | Listed for sale | $210,000+62.8%$133/sqft |
Source:  WUMLS #20308582 Report a problem | ||
| 6/17/2019 | Sold | $129,000$81/sqft |
Source: WUMLS #20202392 Report a problem | ||
Public tax history
Tax history is unavailable.
Monthly payment
Est. payment
Payment breakdown
Explore the cost of this home by adjusting the details. Changes won't be saved.Climate risks
Neighborhood: 29621
Nearby schools
Schools provided by the listing agent
- Elementary: Nevittforest El
- Middle: Glenview Middle
- High: Tl Hanna High
Source: WUMLS. This data may not be complete. We recommend contacting the local school district to confirm school assignments for this home.
Similar homes
- $249,9003 bd2 ba1.2k sqft2109 Rolling Green Rd, Anderson, SC 29621For Sale
 MLS ID #20308709, David Phillips, Silver Star Real Estate. WUMLS
- $--3 bd2 ba1.6k sqft1102 Belhaven Rd, Anderson, SC 29621Auction
 Auction.com 1
- $259,0003 bd2 ba1.2k sqft628 Fairmont Rd, Anderson, SC 29621For Sale
 MLS ID #20308610, Darin Glenn, EXP Realty LLC. WUMLS
- $200,0004 bd2 ba1.3k sqft418 Douglas St, Anderson, SC 29624For Sale
 MLS ID #1607297, Portia Morris, Navigate Realty. Greater Greenville AOR
