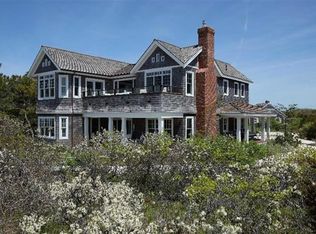
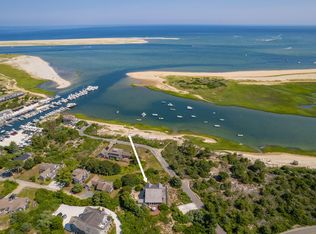
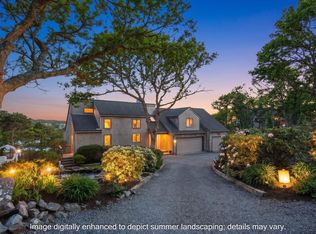
Panoramic Stage Harbor views are the centerpiece of this exceptional Morris Island waterfront setting. The property offers four bedrooms and 3.5 baths, each room oriented to the scenery beyond. The residence pairs a classic seaside character with an elevated aesthetic. The main living level is bright and welcoming with a high-end kitchen, generous living room and dining area overlooking the water and doors to an expansive waterside deck. A versatile layout supports single-level living, featuring a first-floor suite currently enjoyed as a family room with a fireplace, soaring ceilings, full bath, and access to the deck. The upper level includes three bedrooms and a den, all benefiting from stunning outlooks. Professionally designed grounds provide a sense of seclusion, complemented by a private footpath to the shoreline. An exceptional offering in one of Chatham's most coveted waterfront locations.
For sale
$4,500,000
346 Morris Island Road, Chatham, MA 02633
4beds
2,850sqft
Single Family Residence
Built in 1972
0.88 Acres Lot
$4,119,500 Zestimate®
$1,579/sqft
$-- HOA
What's special
- 200 days
- 1,204
- 44
Zillow last checked:
Listing updated:
Listed by:
Chris Rhinesmith 617-967-0987,
Compass Massachusetts, LLC
Source: CCIMLS,MLS#: 22601006
Facts & features
Interior
Bedrooms & bathrooms
- Bedrooms: 4
- Bathrooms: 4
- Full bathrooms: 3
- 1/2 bathrooms: 1
Heating
- Natural Gas
Cooling
- Central Air
Appliances
- Included: Gas Range, Refrigerator, Natural Gas, Water Heater
- Laundry: Electric Dryer
Features
- Recessed Lighting
- Flooring: Wood, Tile, Carpet
- Basement: Partial
Interior area
- Total structure area: 2,850
- Total interior livable area: 2,850 sqft
Property
Parking
- Total spaces: 2
- Parking features: Driveway, Off Street, Gravel
- Attached garage spaces: 2
- Has uncovered spaces: Yes
Features
- Stories: 2
- Patio & porch: Deck
- Exterior features: Outdoor Shower, Garden
- On waterfront: Yes
- Waterfront features: Waterview, Waterfront, Bay/Harbor
- Body of water: Stage Harbor,Salt
Lot
- Size: 0.88 Acres
- Features: Cleared, Views
Details
- Parcel number: CHAT M:15A1 B:0003 L:H143
- Special conditions: None
Construction
Type & style
- Home type: SingleFamily
- Property subtype: Single Family Residence
Materials
- Shingle Siding
- Roof: Asphalt,Pitched
Condition
- Year built: 1972
Utilities & green energy
- Water: Public
Community & HOA
Location
- Region: Chatham
Financial & listing details
- Price per square foot: $1,579/sqft
- Tax assessed value: $3,954,800
- Annual tax amount: $14,514
- Date on market: 3/26/2026
- Cumulative days on market: 313 days
Estimated market value
$4,119,500
$3.91M - $4.33M
Not available
Price history
| Date | Event | Price |
|---|---|---|
| 9/20/2026 | Listed for sale | $4,500,000$1,579/sqft |
Source:  CCIMLS #22601006 Report a problem CCIMLS #22601006 Report a problem | ||
| 9/20/2026 | Listing removed | $4,500,000$1,579/sqft |
Source: MLS PIN #73492591 Report a problem | ||
| 3/26/2026 | Listed for sale | $4,500,000-8.2%$1,579/sqft |
Source: CCIMLS #22601006 Report a problem | ||
| 1/7/2026 | Listing removed | $4,900,000$1,719/sqft |
Source: eXp Realty #22504627 Report a problem | ||
| 9/17/2025 | Listed for sale | $4,900,000+2.1%$1,719/sqft |
Source: CCIMLS #22504627 Report a problem | ||
| 7/25/2024 | Listing removed | $4,800,000$1,684/sqft |
Source: CCIMLS #22402120 Report a problem | ||
| 5/12/2024 | Listed for sale | $4,800,000+156%$1,684/sqft |
Source: CCIMLS #22402120 Report a problem | ||
| 3/30/2009 | Sold | $1,875,000+10.3%$658/sqft |
Source: CCIMLS #20805577 Report a problem | ||
| 7/10/2000 | Sold | $1,700,000+94.3%$596/sqft |
Source: Public Record Report a problem | ||
| 7/8/1998 | Sold | $875,000+79.5%$307/sqft |
Source: Public Record Report a problem | ||
| 10/8/1997 | Sold | $487,500$171/sqft |
Source: Public Record Report a problem | ||
Public tax history
| Year | Property taxes | Tax assessment |
|---|---|---|
| 2025 | $13,373 +13.9% | $3,853,900 +17.2% |
| 2024 | $11,739 +8.1% | $3,288,100 +17.5% |
| 2023 | $10,862 -8.8% | $2,799,500 +8.6% |
| 2022 | $11,910 | $2,577,900 |
| 2021 | $11,910 +5.5% | $2,577,900 +10.1% |
| 2020 | $11,286 +4.9% | $2,341,400 +5.6% |
| 2019 | $10,756 +1.3% | $2,217,800 +1.7% |
| 2018 | $10,623 -0.3% | $2,181,400 +3% |
| 2017 | $10,652 +5.4% | $2,117,700 +5.1% |
| 2016 | $10,111 +3.5% | $2,014,100 +2.9% |
| 2015 | $9,765 -1.7% | $1,956,900 +0% |
| 2014 | $9,937 -1.2% | $1,956,200 -2.2% |
| 2013 | $10,058 +17% | $1,999,600 +3.5% |
| 2012 | $8,593 +4% | $1,931,100 |
| 2011 | $8,265 -43.9% | $1,931,100 -49.9% |
| 2010 | $14,731 +45.7% | $3,856,200 +42.7% |
| 2009 | $10,108 +2.5% | $2,702,800 +0.6% |
| 2008 | $9,859 | $2,686,400 |
| 2007 | $9,859 -3.3% | $2,686,400 -1.7% |
| 2006 | $10,196 +18.2% | $2,733,500 +42.6% |
| 2005 | $8,627 | $1,917,100 |
| 2004 | $8,627 +31.6% | $1,917,100 +86.6% |
| 2003 | $6,555 +43.7% | $1,027,500 +116.9% |
| 1998 | $4,563 | $473,800 |
Find assessor info on the county website
Monthly payment
Est. payment
Payment breakdown
Explore the cost of this home by adjusting the details. Changes won't be saved.Climate risks
Neighborhood: 02633
Similar homes
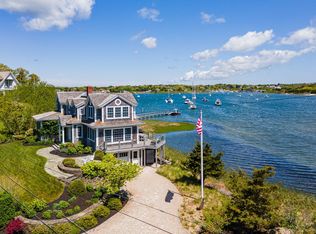
- $4,995,0004 bd4 ba2.9k sqft56 Stage Island Rd, Chatham, MA 02633For Sale
 MLS ID #73529657, James Lowenstern, eXp Realty LLC. MLS PIN
 - $4,950,0003 bd4 ba3.4k sqft103 Aunt Nabby's Lane, Chatham, MA 02633For Sale

 MLS ID #22604310, Paul E Grover, Berkshire Hathaway HomeServices Robert Paul Properties. CCIMLS
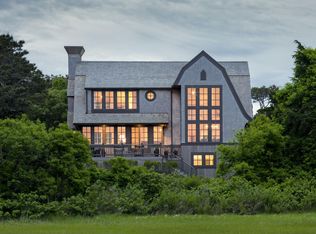
 - $4,200,0003 bd3 ba2.4k sqft30 Indian Trail, Chatham, MA 02633For Sale
 MLS ID #22602056, Chris Rhinesmith, Compass Massachusetts, LLC. CCIMLS
 - $2,699,0003 bd3 ba2.2k sqft336 Stage Island Road, Chatham, MA 02633For Sale
 MLS ID #22601983, Guthrie Schofield Group, Berkshire Hathaway HomeServices Robert Paul Properties. CCIMLS
 - $5,450,0005 bd5 ba4k sqft70 Judges Way, Chatham, MA 02633For SaleMLS ID #22601572, Lori Jurkowski, Christie's International Real Estate Atlantic Brokerage. CCIMLS
- $4,950,0004 bd5 ba3.8k sqft5 Hillcrest Lane, North Chatham, MA 02650For SaleMLS ID #22604664, Emily A Boynton, BMTF Partnership. CCIMLS
- $2,295,0004 bd4 ba4k sqft55 Winterset Drive, Chatham, MA 02633For SaleMLS ID #22603375, Janet Stuart, Coldwell Banker Realty. CCIMLS
- $5,250,0004 bd5 ba4k sqft106 Barcliff Avenue, Chatham, MA 02633New ConstructionMLS ID #22604428, Jill Boudreau, eXp Realty, LLC. CCIMLS
- $4,295,0003 bd4 ba4.2k sqft32 Areys Lane, Orleans, MA 02653For SaleMLS ID #22604318, Sarah Keith, eXp Realty, LLC. CCIMLS
- $3,100,0003 bd3 ba2k sqft92 Indian Trail, Chatham, MA 02633For SaleMLS ID #22505703, Judith L Smith, John C Ricotta & Assoc.. CCIMLS
- $4,200,0005 bd5 ba3.1k sqft5 Kidd Way, Orleans, MA 02653For SaleMLS ID #22604327, Fran I Schofield, Berkshire Hathaway HomeServices Robert Paul Properties. CCIMLS
- $3,999,9995 bd8 ba3k sqft135-137 Portanimicut Road, Orleans, MA 02653For SaleMLS ID #22604445, Justin M Blair, Monomoy Properties Group LLC. CCIMLS
- $3,995,0004 bd5 ba3.5k sqft22 Blake Lane, Orleans, MA 02653For SaleMLS ID #22602956, Guthrie Schofield Group, Berkshire Hathaway HomeServices Robert Paul Properties. CCIMLS
- $3,999,9994 bd3 ba3.8k sqft66 Tides End Lane, Orleans, MA 02653For SaleMLS ID #22504735, Cape Cod Power of Two, Compass. CCIMLS
- $2,499,0002 bd2 ba1.5k sqft72 Ridgevale Road S, Chatham, MA 02633For SaleMLS ID #22604319, Shane K Masaschi, Compass. CCIMLS
- $3,395,0004 bd3 ba3.2k sqft6-12 Snow Way, Orleans, MA 02653For SaleMLS ID #22604401, Alberti Team, Gibson Sotheby's International Realty. CCIMLS
- $4,275,0004 bd7 ba4.1k sqft18 Wendy Way, West Dennis, MA 02670For SaleMLS ID #22604608, The Cape House Team, William Raveis Real Estate & Home Services. CCIMLS
- $2,295,0003 bd3 ba3.5k sqft41 Court Street, North Chatham, MA 02650For SaleMLS ID #22600472, The Nickerson Power Group, Compass. CCIMLS
