Discover the perfect blend of space, comfort, and country living with this 4 bedroom, 3.5 bath home situated on 4.6± picturesque acres in the highly sought-after Caledonia School District. Designed with both everyday living and entertaining in mind, this home features two spacious living areas, a well-appointed kitchen with quartz countertops, stainless steel appliances, an eat-in bar, and a sunny breakfast nook. A formal dining room and dedicated office provide additional flexibility for gatherings or working from home. The spacious primary suite is conveniently located on the main level, while a large laundry room and abundant storage add to the home's functionality. You'll also appreciate the peace of mind provided by the interior storm shelter, along with major updates including a new roof (2022) and recently replaced HVAC systems (upstairs in 2022 and downstairs in 2025). Outside, the property offers even more to love with a detached garage/workshop, fenced backyard, storage building, and 4.6± acres of beautiful land ready for gardening, recreation, animals, or simply enjoying the privacy and peaceful surroundings. This property offers the space, updates, and versatility you've been looking for--all in a fantastic location.
Active
Price cut: $25K (10/2)
$495,000
346 Pebble Creek Rd, Steens, MS 39766
4beds
4,369sqft
Residential, Single Family Residence
Built in 2002
4.6 Acres Lot
$485,300 Zestimate®
$113/sqft
$-- HOA
What's special
Dedicated officeLarge laundry roomSunny breakfast nookEat-in barFormal dining roomAbundant storageStorage building
- 121 days
- 182
- 13
Zillow last checked:
Listing updated:
Listed by:
KELLY FRADY 662-386-5501,
COLDWELL BANKER FRADY & ASSOCIATES 662-328-7500
Source: Greater Golden Triangle Realtors®,MLS#: 26-1434
Facts & features
Interior
Bedrooms & bathrooms
- Bedrooms: 4
- Bathrooms: 4
- Full bathrooms: 3
- 1/2 bathrooms: 1
Other
- Level: First
Heating
- Central, Natural Gas
Cooling
- Central Air, Electric
Appliances
- Included: Microwave, Dishwasher, Cooking Unit Details, Cooking Unit
Features
- Flooring: Hardwood, Tile, Carpet
- Windows: Thermopane
- Has fireplace: Yes
Interior area
- Total structure area: 4,369
- Total interior livable area: 4,369 sqft
Property
Parking
- Total spaces: 2
- Parking features: Garage
- Garage spaces: 2
Features
- Patio & porch: Covered, Rear Porch
- Fencing: Back Yard,Privacy
- Waterfront features: None
Lot
- Size: 4.6 Acres
- Dimensions: 4.60 acres
Details
- Parcel number: 35W000000324
Construction
Type & style
- Home type: SingleFamily
- Architectural style: Traditional
- Property subtype: Residential, Single Family Residence
Materials
- Brick
- Roof: Architectural
Condition
- Year built: 2002
Utilities & green energy
- Sewer: Septic Tank
- Water: Public
Community & HOA
Community
- Subdivision: Pebble Creek
Location
- Region: Steens
Financial & listing details
- Price per square foot: $113/sqft
- Tax assessed value: $354,310
- Annual tax amount: $2,732
- Date on market: 6/26/2026
Estimated market value
$485,300
$461,000 - $510,000
$4,579/mo
Price history
| Date | Event | Price |
|---|---|---|
| 10/2/2026 | Price change | $495,000-4.8%$113/sqft |
Source: Greater Golden Triangle Realtors® #26-1434 Report a problem | ||
| 8/13/2026 | Price change | $520,000-2.8%$119/sqft |
Source: Greater Golden Triangle Realtors® #26-1434 Report a problem | ||
| 6/26/2026 | Listed for sale | $535,000-2.6%$122/sqft |
Source: Greater Golden Triangle Realtors® #26-1434 Report a problem | ||
| 2/8/2026 | Listing removed | $549,000$126/sqft |
Source: Greater Golden Triangle Realtors® #25-2022 Report a problem | ||
| 1/13/2026 | Price change | $549,000-0.9%$126/sqft |
Source: Greater Golden Triangle Realtors® #25-2022 Report a problem | ||
| 12/5/2025 | Price change | $554,000-1.8%$127/sqft |
Source: Greater Golden Triangle Realtors® #25-2022 Report a problem | ||
| 10/30/2025 | Price change | $564,000-1.8%$129/sqft |
Source: Greater Golden Triangle Realtors® #25-2022 Report a problem | ||
| 10/13/2025 | Price change | $574,500-2.5%$131/sqft |
Source: Greater Golden Triangle Realtors® #25-2022 Report a problem | ||
| 9/26/2025 | Listed for sale | $589,000+48.4%$135/sqft |
Source: Greater Golden Triangle Realtors® #25-2022 Report a problem | ||
| 8/15/2017 | Listing removed | $397,000$91/sqft |
Source: CENTURY 21 Doris Hardy & Associates, LLC #16-2294 Report a problem | ||
| 7/17/2017 | Pending sale | $397,000$91/sqft |
Source: CENTURY 21 Doris Hardy & Associates, LLC #16-2294 Report a problem | ||
| 2/29/2016 | Listed for sale | $397,000$91/sqft |
Source: CENTURY 21 Doris Hardy & Associates, LLC #16-406 Report a problem | ||
Public tax history
| Year | Property taxes | Tax assessment |
|---|---|---|
| 2025 | $2,732 +0.8% | $35,431 |
| 2024 | $2,710 +19% | $35,431 +14.1% |
| 2023 | $2,277 -15.8% | $31,065 |
| 2022 | $2,704 +4.3% | $31,065 |
| 2021 | $2,593 +6.5% | $31,065 |
| 2020 | $2,434 -1.5% | $31,065 +0.8% |
| 2019 | $2,471 -0.6% | $30,819 -34.5% |
| 2017 | $2,485 | $47,082 +50% |
| 2016 | -- | $31,388 -3.6% |
| 2015 | -- | $32,560 |
| 2014 | -- | $32,560 |
| 2013 | -- | $32,560 |
| 2012 | -- | $32,560 -4.2% |
| 2011 | -- | $33,986 |
Find assessor info on the county website
Monthly payment
Est. payment
Payment breakdown
Explore the cost of this home by adjusting the details. Changes won't be saved.Climate risks
Neighborhood: 39766
Similar homes

- $339,9004 bd3 ba2.4k sqft1272 Caledonia Steens Rd, Steens, MS 39766For Sale
 MLS ID #26-1645, MICHELLE LIVINGSTON, CRYE-LEIKE PROPERTIES UNLIMITED. Greater Golden Triangle Realtors®
 - $449,9004 bd3 ba3.7k sqft15 Shadow Ridge Rd, Columbus, MS 39702For Sale
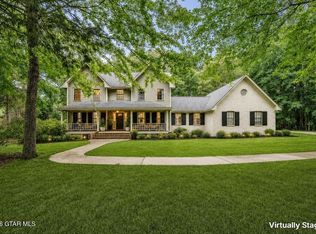 MLS ID #26-1475, SUSAN FORRESTER, COLDWELL BANKER FRADY & ASSOCIATES. Greater Golden Triangle Realtors®
 - $490,0004 bd4 ba3k sqft500 Television Rd, Columbus, MS 39705For Sale
 MLS ID #26-244, STEPHANIE B GODFREY, COLDWELL BANKER FRADY & ASSOCIATES. Greater Golden Triangle Realtors®
 - $454,9004 bd4 ba3.8k sqft240 Shrinewood Dr, Columbus, MS 39705For Sale
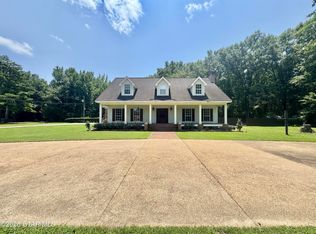 MLS ID #25-2314, COLBY L. WILLIAMS, CRYE-LEIKE PROPERTIES UNLIMITED. Greater Golden Triangle Realtors®
 - $698,0005 bd5 ba3.7k sqft375 Chan Mar Dr, Caledonia, MS 39740For Sale
 MLS ID #26-2890, Lynda Moore, White Oak Realty, LLC. NMMLS
