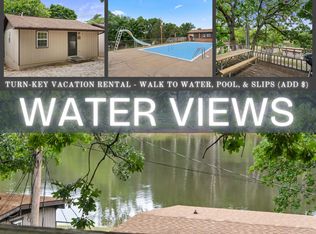
Own a rare slice of one of Table Rock Lake's most beloved waterfront traditions. Welcome to Royalty Shores, a thoughtfully reimagined lakefront retreat where generations of families have gathered to create their own version of 'that one unforgettable summer on the water.' Tucked along the crystal-clear shoreline in the heart of the Ozarks, this is more than a cottage, it's an invitation to slow down, reconnect, & savor the moments that matter most. Formerly part of the cherished Crest Lodge, where guests returned year after year to rest, recharge & swap fishing stories that seemed to grow larger with every telling, this iconic property has been transformed into individually owned lakefront residences. Eagles soar overhead, gentle waves lap the shoreline, & everyday stresses fade into the background. Spend your days strolling the shoreline, casting a line, kayaking, cooling off in the lake, or relaxing beneath the trees w/ your favorite book in hand. Whether you're seeking a personal retreat or an income-producing opportunity, owners may enjoy their cottage privately or continue the tradition through nightly rentals. Community amenities include a lakeside swimming pool, playground, shoreline access, lawn care, & low HOA dues designed to keep your weekends focused on lake life. This spacious 5 bed 2 bath cottage offers everything you need to gather after a day on the lake including spacious kitchen to dining, formal living, & cool lake breezes off grilling deck. Sold turn-key for immediate enjoyment. Complete your lake package w/ an optional 10x24 boat slip available just below (add $65k). Slips are for owner use only. By land you're just min from shopping, dining, boutiques, Branson & the Mark Twain National Forest. By water enjoy easy access to marinas, boat-up restaurants, hidden coves & endless sunset cruises. Continue a cherished Table Rock Lake tradition @ Royalty Shores.
Active
$450,000
346 Terrace Crest Lane #12, Reeds Spring, MO 65737
5beds
1,734sqft
:
Get pre-qualified$3,038/mo
Single Family Residence, Condominium
Built in 1953
-- sqft lot
$427,600 Zestimate®
$260/sqft
$200/mo HOA
What's special
Lakefront retreatCrystal-clear shorelineSpacious kitchen to diningEagles soar overheadRelaxing beneath the treesShoreline accessFormal living
- 51 days |
- 123 |
- 3 |
Zillow last checked:
Listing updated:
Listed by:
Ann Ferguson 417-830-0175,
Keller Williams Tri-Lakes
Source: SOMOMLS as distributed by MLS GRID,MLS#: 60325719
Facts & features
Interior
Bedrooms & bathrooms
- Bedrooms: 5
- Bathrooms: 2
- Full bathrooms: 2
Rooms
- Room types: Family Room
Bedroom 1
- Area: 171.96
- Dimensions: 14.33 x 12
Bedroom 2
- Area: 101.15
- Dimensions: 11.9 x 8.5
Bedroom 3
- Area: 82.84
- Dimensions: 10.58 x 7.83
Bedroom 4
- Area: 122.93
- Dimensions: 10.33 x 11.9
Bedroom 5
- Area: 140.18
- Dimensions: 8.9 x 15.75
Bathroom full
- Area: 46.07
- Dimensions: 5.42 x 8.5
Bathroom full
- Area: 58.73
- Dimensions: 7.83 x 7.5
Dining area
- Area: 154.28
- Dimensions: 10.64 x 14.5
Entry hall
- Area: 84.67
- Dimensions: 7.58 x 11.17
Kitchen
- Area: 82.38
- Dimensions: 9.33 x 8.83
Laundry
- Area: 120
- Dimensions: 10.83 x 11.08
Living room
- Area: 530.23
- Dimensions: 22.64 x 23.42
Porch
- Area: 40.43
- Dimensions: 8.25 x 4.9
Porch
- Area: 44.93
- Dimensions: 4.9 x 9.17
Heating
- Central, Electric
Cooling
- Central Air
Appliances
- Included: Dishwasher, Free-Standing Electric Oven, Microwave, Refrigerator, Electric Water Heater
Features
- Walk-in Shower
- Flooring: Carpet, Vinyl, Laminate
- Has basement: No
- Attic: None
- Has fireplace: No
Interior area
- Total structure area: 1,734
- Total interior livable area: 1,734 sqft
- Finished area above ground: 1,734
- Finished area below ground: 0
Property
Features
- Levels: One
- Stories: 1
- Patio & porch: Deck
- Exterior features: Water Access
- Pool features: Community
- Has view: Yes
- View description: Lake, Water
- Has water view: Yes
- Water view: Water,Lake
- Waterfront features: Waterfront, Lake Front
Lot
- Size: 6,098 Square Feet
- Features: Waterfront, Adjoins Government Land
Details
- Parcel number: Tbd
Construction
Type & style
- Home type: Condo
- Architectural style: Ranch,Cottage
- Property subtype: Single Family Residence, Condominium
Materials
- Roof: Composition
Condition
- Year built: 1953
Utilities & green energy
- Sewer: Shared Septic
- Water: Shared Well
Community & HOA
Community
- Subdivision: Not in List: Stone
HOA
- Services included: Play Area, Laundry, Pool, Lake/River Swimming Access, Water, Common Area Maintenance
- HOA fee: $600 quarterly
Location
- Region: Reeds Spring
Financial & listing details
- Price per square foot: $260/sqft
- Date on market: 6/7/2026
- Road surface type: Asphalt
Estimated market value
$427,600
$406,000 - $449,000
Not available
Price history
| Date | Event | Price |
|---|---|---|
| 6/7/2026 | Listed for sale | $450,000$260/sqft |
Source:  SOMOMLS as distributed by MLS GRID #60325719 Report a problem SOMOMLS as distributed by MLS GRID #60325719 Report a problem | ||
Public tax history
Tax history is unavailable.
Monthly payment
Est. payment
Payment breakdown
Explore the cost of this home by adjusting the details. Changes won't be saved.Climate risks
Neighborhood: 65737
Nearby schools
GreatSchools rating
- 8/10Reeds Spring Elementary SchoolGrades: 2-4Distance: 6.3 mi
- 3/10Reeds Spring Middle SchoolGrades: 7-8Distance: 6.3 mi
- 5/10Reeds Spring High SchoolGrades: 9-12Distance: 6.2 mi
Schools provided by the listing agent
- Elementary: Reeds Spring
- Middle: Reeds Spring
- High: Reeds Spring
Source: SOMOMLS as distributed by MLS GRID. This data may not be complete. We recommend contacting the local school district to confirm school assignments for this home.
- $736,5005 bd-- ba538 sqft346 Terrace Crest Ln, Reeds Spring, MO 65737Off Market
- $225,0002 bd2 ba640 sqft346 Terrace Crest Ln #9, Reeds Spring, MO 65737For Sale

- $225,0002 bd2 ba641 sqft346 Terrace Crest Ln #10, Reeds Spring, MO 65737For Sale
- $295,0002 bd2 ba629 sqft346 Terrace Crest Ln #8, Reeds Spring, MO 65737For Sale

- $--2 bd2 ba634 sqft346 Terrace Crest Ln #11, Reeds Spring, MO 65737Sold
- $395,0004 bd2 ba1k sqft346 Terrace Crest Ln #7, Reeds Spring, MO 65737For Sale
- $199,5002 bd1 ba415 sqft346 Terrace Crest Ln #2, Reeds Spring, MO 65737For Sale
- $199,5002 bd1 ba430 sqft346 Terrace Crest Ln #1, Reeds Spring, MO 65737For Sale
A local agent can set up tours, give advice and negotiate with sellers.
Similar homes
- $395,0004 bd2 ba1k sqft346 Terrace Crest Lane #7, Reeds Spring, MO 65737Active

 MLS ID #60325698, Ann Ferguson, Keller Williams Tri-Lakes. SOMOMLS as distributed by MLS GRID
 - $550,0006 bd2 ba1.3k sqft346 Terrace Crest Lane #6, Reeds Spring, MO 65737Active
 MLS ID #60325701, Ann Ferguson, Keller Williams Tri-Lakes. SOMOMLS as distributed by MLS GRID
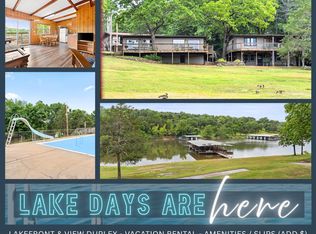
 - $550,0004 bd2 ba1k sqft346 Terrace Crest Lane #5, Reeds Spring, MO 65737Active
 MLS ID #60325671, Ann Ferguson, Keller Williams Tri-Lakes. SOMOMLS as distributed by MLS GRID
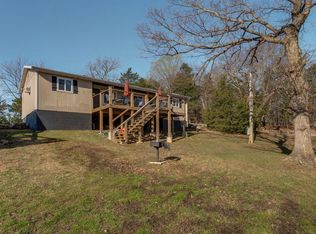
 - $459,0004 bd2 ba896 sqft1715 Hideaway Road #G - 1, Galena, MO 65656Active
 MLS ID #60318246, Vincent T. Wright, Alpha Realty MO, LLC. SOMOMLS as distributed by MLS GRID
 - $435,0004 bd4 ba2.4k sqft189 Notch Lane #1 BLDG 21, Branson West, MO 65737ActiveMLS ID #60314357, Kelly Worley, EXP Realty, LLC.. SOMOMLS as distributed by MLS GRID
- $365,0003 bd3 ba1.4k sqft425 Eagle Drive, Reeds Spring, MO 65737ActiveMLS ID #60316390, Ann Ferguson, Keller Williams Tri-Lakes. SOMOMLS as distributed by MLS GRID
- $365,0003 bd3 ba1.4k sqft423 Eagle Drive, Reeds Spring, MO 65737ActiveMLS ID #60316388, Ann Ferguson, Keller Williams Tri-Lakes. SOMOMLS as distributed by MLS GRID
- $469,0003 bd2 ba1.5k sqft39 Troutdale Lane, Branson West, MO 65737ActiveMLS ID #60308432, Selenia Hulen-Ehrlich, Keller Williams Tri-Lakes. SOMOMLS as distributed by MLS GRID
- $435,0004 bd4 ba2.4k sqft189 Notch Lane #1, Branson West, MO 65737For SaleMLS ID #60314357, Kelly Worley. eXp Realty
- $439,0004 bd2 ba1.6k sqft702 Shadrack Road, Cape Fair, MO 65624ActiveMLS ID #60326786, Shae Duffy PC, Ozark Mountain Realty Group, LLC. SOMOMLS as distributed by MLS GRID
- $475,0003 bd2 ba1.6k sqft942 Lake Forest Drive, Galena, MO 65656ActiveMLS ID #60318073, Katie L Asher, Murney Associates - Tri-Lakes. SOMOMLS as distributed by MLS GRID
- $599,0004 bd2 ba2.1k sqft150 Jim Linegar Lane, Branson West, MO 65737ActiveMLS ID #60326363, Ann Ferguson, Keller Williams Tri-Lakes. SOMOMLS as distributed by MLS GRID
- $370,0004 bd4 ba1.7k sqft(Undisclosed Address), Branson West, MO 65737ActiveMLS ID #60328052, Scott Fraker, Weichert, Realtors-The Griffin Company. SOMOMLS as distributed by MLS GRID
- $414,0003 bd2 ba1.4k sqft88 Montgomery Circle, Branson West, MO 65737ActiveMLS ID #60328317, Anita Pugh, Keller Williams Tri-Lakes. SOMOMLS as distributed by MLS GRID
- $274,9003 bd3 ba1.4k sqft55 Kearney Lane, Reeds Spring, MO 65737ActiveMLS ID #60320810, Ann Ferguson, Keller Williams Tri-Lakes. SOMOMLS as distributed by MLS GRID
- $417,0003 bd3 ba2k sqft530 Jackson Hollow Road, Galena, MO 65656ActiveMLS ID #60320015, Videla Lay, ReeceNichols -Kimberling City. SOMOMLS as distributed by MLS GRID
- $275,0002 bd2 ba1.2k sqft781 Santana Circle, Reeds Spring, MO 65737ActiveMLS ID #60297127, Ann Ferguson, Keller Williams Tri-Lakes. SOMOMLS as distributed by MLS GRID
- $425,0003 bd2 ba2.2k sqft845 Alyeska Point Road, Lampe, MO 65681ActiveMLS ID #60324835, Cole Currier, Currier & Company. SOMOMLS as distributed by MLS GRID
- $385,0004 bd3 ba2.5k sqft175 Canyon Forest Circle, Kimberling City, MO 65686ActiveMLS ID #60318088, Ann Ferguson, Keller Williams Tri-Lakes. SOMOMLS as distributed by MLS GRID
- $349,9002 bd2 ba1.1k sqft558 Baldknobber Drive #49, Branson West, MO 65737ActiveMLS ID #60320647, Dustin Hall, Sunset Realty Services Inc.. SOMOMLS as distributed by MLS GRID
