346 Waterside Lane | Murrells Inlet Coastal Gem Rare opportunity in the heart of Murrells Inlet! Located East of Business 17 in one of the area’s oldest neighborhoods, this beautifully updated 3-bedroom, 2-bath home offers water views of the Inlet from both sides, mature live oaks, and a peaceful creekside setting. Inside, enjoy an open-concept floor plan with vaulted ceilings, abundant natural light, LVP flooring, and a beautifully updated kitchen featuring new Frigidaire Pro Series appliances. The primary suite offers water views and a private bath. Outside, relax in the beautifully landscaped yard with two patio areas, or take advantage of ample boat parking and convenient access to a nearby public boat landing. Just a short golf cart ride or stroll to the Marsh Walk, waterfront dining, entertainment, beaches, boating, fishing, and kayaking. No HOA! Perfect as a full-time residence, second home, or coastal getaway. Updated, waterfront-view living in one of Murrells Inlet’s most desirable locations—this one is truly special!
For sale
$595,000
346 Waterside Ln., Murrells Inlet, SC 29576
3beds
1,000sqft
Single Family Residence
Built in 1964
6,534 Square Feet Lot
$560,900 Zestimate®
$595/sqft
$-- HOA
What's special
Ample boat parkingPeaceful creekside settingBeautifully updated kitchenOpen-concept floor planTwo patio areasBeautifully landscaped yardLvp flooring
- 26 days
- 1,056
- 48
Zillow last checked:
Listing updated:
Listed by:
Nicholas Huscroft Office:330-249-3499,
Chosen Realty LLC
Source: CCAR,MLS#: 2618652 Originating MLS: Coastal Carolinas Association of Realtors
Originating MLS: Coastal Carolinas Association of RealtorsFacts & features
Interior
Bedrooms & bathrooms
- Bedrooms: 3
- Bathrooms: 2
- Full bathrooms: 2
Rooms
- Room types: Bathroom, Bonus Room
Primary bedroom
- Features: Ceiling Fan(s), Main Level Primary, Vaulted Ceiling(s)
- Level: Main
- Dimensions: 11x14
Bedroom 1
- Level: Main
- Dimensions: 11x11
Primary bathroom
- Features: Separate Shower, Vanity
Kitchen
- Features: Dishwasher, Pantry, Stainless Steel Appliances, Solid Surface Counters
- Dimensions: 11x14
Living room
- Features: Ceiling Fan(s), Vaulted Ceiling(s)
- Dimensions: 23x10
Other
- Features: Bedroom on Main Level
Heating
- Central, Electric, Gas
Cooling
- Attic Fan, Central Air
Appliances
- Included: Dishwasher, Freezer, Microwave, Range, Refrigerator, Dryer, Washer
- Laundry: Washer Hookup
Features
- Ceiling Fan(s), Main Level Primary, Separate Shower, Vanity, Vaulted Ceiling(s), Bedroom on Main Level, Stainless Steel Appliances, Solid Surface Counters
- Flooring: Tile, Vinyl
- Doors: Insulated Doors
Interior area
- Total structure area: 1,000
- Total interior livable area: 1,000 sqft
Property
Parking
- Total spaces: 4
- Parking features: Driveway, Boat
- Has uncovered spaces: Yes
Features
- Levels: One
- Stories: 1
- Patio & porch: Front Porch, Patio
- Exterior features: Sprinkler/Irrigation, Patio
Lot
- Size: 6,534 Square Feet
- Features: Corner Lot, Irregular Lot
Details
- Additional parcels included: ,
- Parcel number: 4101090950000
- Zoning: R-1
- Special conditions: None
Construction
Type & style
- Home type: SingleFamily
- Architectural style: Ranch
- Property subtype: Single Family Residence
Materials
- Block, Stucco
- Foundation: Slab
Condition
- Resale
- Year built: 1964
Utilities & green energy
- Water: Public
- Utilities for property: Electricity Available, Natural Gas Available, Sewer Available, Underground Utilities, Water Available
Green energy
- Energy efficient items: Doors, Windows
Community & HOA
Community
- Security: Smoke Detector(s)
- Subdivision: Not within a Subdivision
HOA
- Has HOA: No
Location
- Region: Murrells Inlet
Financial & listing details
- Price per square foot: $595/sqft
- Tax assessed value: $222,100
- Annual tax amount: $2,178
- Date on market: 7/27/2026
- Listing terms: Conventional
- Electric utility on property: Yes
Estimated market value
$560,900
$533,000 - $589,000
$2,017/mo
Price history
| Date | Event | Price |
|---|---|---|
| 9/4/2026 | Listed for sale | $595,000$595/sqft |
Source:  CCAR #2618652 Report a problem CCAR #2618652 Report a problem | ||
| 8/24/2026 | Listing removed | $595,000$595/sqft |
Source: CCAR #2618652 Report a problem | ||
| 7/27/2026 | Listed for sale | $595,000+376%$595/sqft |
Source: CCAR #2618652 Report a problem | ||
| 3/21/2018 | Sold | $125,000$125/sqft |
Source: Public Record Report a problem | ||
Public tax history
| Year | Property taxes | Tax assessment |
|---|---|---|
| 2025 | $2,178 +7.5% | $8,370 +15% |
| 2024 | $2,026 +5.3% | $7,280 |
| 2023 | $1,923 +13.1% | $7,280 |
| 2022 | $1,701 +3.2% | $7,280 +0% |
| 2021 | $1,648 +0.1% | $7,278 +50% |
| 2020 | $1,646 | $4,852 +1.8% |
| 2019 | -- | $4,764 |
| 2018 | $1,251 -10.2% | -- |
| 2017 | $1,393 +3.1% | $5,958 |
| 2016 | $1,351 | $5,958 |
| 2015 | $1,351 | -- |
| 2014 | $1,351 +6.9% | $97,400 |
| 2012 | $1,264 | $97,400 |
| 2011 | -- | $97,400 |
| 2010 | -- | $97,400 -3.4% |
| 2009 | -- | $100,800 |
| 2008 | -- | $100,800 |
| 2007 | -- | $100,800 +35% |
| 2005 | -- | $74,662 +25.1% |
| 2003 | -- | $59,662 |
| 2001 | $803 +68.7% | $59,662 |
| 2000 | $476 | $59,662 |
Find assessor info on the county website
Monthly payment
Est. payment
Payment breakdown
Explore the cost of this home by adjusting the details. Changes won't be saved.Climate risks
Neighborhood: 29576
Nearby schools
Schools provided by the listing agent
- Elementary: Waccamaw Elementary School
- Middle: Waccamaw Middle School
- High: Waccamaw High School
Source: CCAR. This data may not be complete. We recommend contacting the local school district to confirm school assignments for this home.
- $418,5003 bd2 ba1.4k sqft354 Waterside Ln, Murrells Inlet, SC 29576Off Market
- $195,8002 bd1 ba828 sqft362 Waterside Ln, Murrells Inlet, SC 29576Off Market
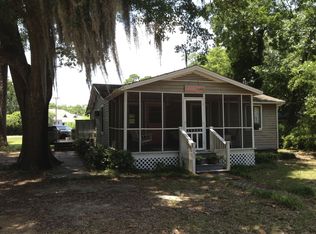
- $798,8005 bd4 ba2.3k sqft3821 Highway 17, Murrells Inlet, SC 29576Off Market

- $610,0005 bd2 ba3.1k sqft345 Waterside Ln, Murrells Inlet, SC 29576Sold
Similar homes
- $585,0003 bd2 ba1k sqft114 Easy St., Murrells Inlet, SC 29576For Sale
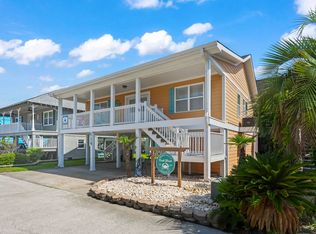
 MLS ID #2619781, Denise Coleman, The Litchfield Company Real Estate. CCAR
 - $425,0003 bd2 ba1.4k sqft534 Waverly Loop, Murrells Inlet, SC 29576For Sale
 MLS ID #2620104, Sollecito Advantage Group, CB Sea Coast Advantage MI. CCAR
 - $359,0003 bd2 ba1.3k sqft7971 Leeward Ln., Murrells Inlet, SC 29576For Sale
 MLS ID #2622057, Alivia Scarborough, Sands Realty Group Inc.. CCAR
 - $369,6002 bd2 ba1.2k sqft301 Stratford Pl., Murrells Inlet, SC 29576For Sale
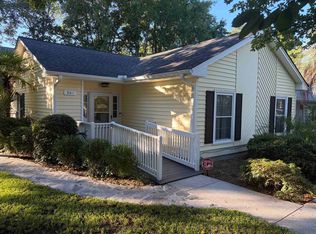 MLS ID #2622019, Jim A Allison, Dunes Realty Sales. CCAR
 - $429,9002 bd2 ba1.4k sqft4404 Hitching Post Ln., Murrells Inlet, SC 29576For SaleMLS ID #2621301, Thomas ''Jarrett'' J Bouchette, High Cotton Properties LLC. CCAR
- $298,0002 bd2 ba1.1k sqft9423 Old Palmetto Rd., Murrells Inlet, SC 29576For SaleMLS ID #2619938, John Padgett, CB Sea Coast Advantage CF. CCAR
- $325,0002 bd1 ba645 sqft387 Beaty Ave., Murrells Inlet, SC 29576For SaleMLS ID #2621002, Kathy R Smith, Palmetto Coastal Homes. CCAR
- $309,7003 bd2 ba1.2k sqft9788 Conifer Ln., Murrells Inlet, SC 29576For SaleMLS ID #2618516, David ''Shavey'' M Drury, Realty ONE Group DocksideSouth. CCAR
- $429,5003 bd2 ba1.3k sqft15 Hallandale Lane #Right, Murrells Inlet, SC 29576New ConstructionMLS ID #2619641, Dan J Benish, The Litchfield Company Real Estate-PrinceCrk. CCAR
- $429,5003 bd2 ba1.3k sqft9 Hallandale Lane #Left, Murrells Inlet, SC 29576New ConstructionMLS ID #2619640, Dan J Benish, The Litchfield Company Real Estate-PrinceCrk. CCAR
- $434,7003 bd2 ba1.3k sqft29 Hallandale Lane #Right, Murrells Inlet, SC 29576New ConstructionMLS ID #2618550, Dan J Benish, The Litchfield Company Real Estate-PrinceCrk. CCAR
- $365,0002 bd2 ba1.2k sqft316 Misty Breeze Ln., Murrells Inlet, SC 29576For SaleMLS ID #2616725, Susan Parker, Parker Properties. CCAR
- $375,0003 bd2 ba1.3k sqft651 Pamlico Ct., Myrtle Beach, SC 29588For SaleMLS ID #2620272, Nicholas Huscroft, Chosen Realty LLC. CCAR
- $447,0003 bd2 ba1.4k sqft419 3rd Ave. S, Surfside Beach, SC 29575For SaleMLS ID #2619576, Mercedes M Gagnon, Century 21 The Harrelson Group. CCAR
- $439,0003 bd2 ba1.2k sqft3700 Limerick Rd., Myrtle Beach, SC 29579For SaleMLS ID #2621381, Keri Mallozzi, Realty ONE Group Dockside. CCAR
- $399,0002 bd2 ba888 sqftSea Banks, Garden City Beach, SC 29576For SaleMLS ID #2618024, Ken W Harbin, RE/MAX Southern Shores GC. CCAR
- $625,0004 bd4 ba1.3k sqft6001 - L25 S Kings Hwy. #L25 Ocean Lakes, Myrtle Beach, SC 29575For SaleMLS ID #2622139, Chip Cook, Keller Williams Innovate South. CCAR
- $300,0002 bd3 ba1.3k sqft3034 Oak Grove Bend #34 AR, Murrells Inlet, SC 29576For SaleMLS ID #2619362, Blake Sloan, Sloan Realty Group. CCAR
- $636,5004 bd4 ba1.5k sqft6001 - 5740 S Kings Hwy. #5740 Crane Dr, Myrtle Beach, SC 29575New ConstructionMLS ID #2623248, Brian Fiore, Ocean Lakes Properties. CCAR
- $345,0004 bd2 ba1.3k sqft117 Blue Stem Dr., Myrtle Beach, SC 29588For SaleMLS ID #2622750, Cynthia A Chestnut, Coastal Strand Realtors. CCAR
