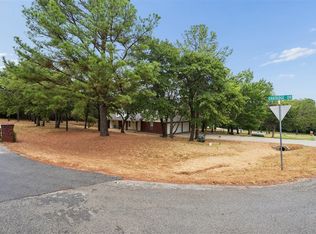
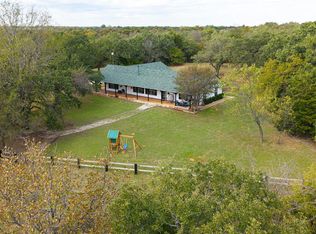
Five acres near Norman with a private pond, multiple workshops, and a four-bedroom home! Located just outside city limits with easy access to town, this property offers space for equipment, vehicle storage, hobbies, and projects. The outbuildings include a 30' x 35' x 11' shop with electricity and an optional lift; a 40' x 40' x 14' enclosed shop with electricity and an overhead door; a 20' x 50' x 14' lean-to with electricity; an 18' x 50' x 10' lean-to; and a 16' x 30' x 8' enclosed building with electricity. Inside, the home features four bedrooms, two full bathrooms, and a spacious country kitchen with ample cabinetry and counter space. A stone fireplace anchors the living room, and a separate bonus room offers flexibility for a home office, gym, or playroom. Enjoy fishing at the private pond, relaxing on the patio, or starting a garden on the open acreage. An in-ground storm shelter rounds out the property. Schedule a private showing to explore the home, workshops, and acreage in person.
For sale
$435,000
3460 Hensley Rd, Norman, OK 73026
4beds
1,924sqft
Single Family Residence
Built in 1980
5 Acres Lot
$424,400 Zestimate®
$226/sqft
$33/mo HOA
What's special
Private pondFour bedroomsBeautiful stone fireplaceOpen acreageMultiple outbuildings with electricity
- 199 days
- 168
- 13
Zillow last checked:
Listing updated:
Listed by:
Marcela Guerrero Garcia 918-955-8266,
Copper Creek Real Estate
Source: MLSOK/OKCMAR as distributed by MLS GRID,MLS#: 1227546
Facts & features
Interior
Bedrooms & bathrooms
- Bedrooms: 4
- Bathrooms: 2
- Full bathrooms: 2
Heating
- Central
Cooling
- Has cooling: Yes
Appliances
- Included: Dishwasher, Electric Oven, Free-Standing Gas Range
Features
- Stained Wood
- Flooring: Laminate, Tile
- Number of fireplaces: 1
Interior area
- Total structure area: 1,924
- Total interior livable area: 1,924 sqft
Property
Parking
- Total spaces: 2
- Parking features: Garage
- Garage spaces: 2
Features
- Levels: One
- Stories: 1
Lot
- Size: 5 Acres
- Features: Rural
Details
- Parcel number: 3460NONEHensley73026
- Special conditions: None
Construction
Type & style
- Home type: SingleFamily
- Architectural style: Traditional
- Property subtype: Single Family Residence
Materials
- Stone
- Foundation: Slab
- Roof: Metal
Condition
- Year built: 1980
Utilities & green energy
- Sewer: Septic Tank
- Water: Well
- Utilities for property: Propane
Community & HOA
HOA
- Has HOA: Yes
- Services included: Common Area Maintenance
- HOA fee: $400 annually
Location
- Region: Norman
Financial & listing details
- Price per square foot: $226/sqft
- Tax assessed value: $138,390
- Annual tax amount: $1,271
- Date on market: 5/5/2026
- Listing terms: Cash,Conventional,Sell FHA or VA
- Electric utility on property: Yes
Estimated market value
$424,400
$403,000 - $446,000
$1,964/mo
Price history
| Date | Event | Price |
|---|---|---|
| 11/14/2026 | Listed for sale | $435,000-1.1%$226/sqft |
Source:  MLSOK/OKCMAR as distributed by MLS GRID #1227546 Report a problem | ||
| 5/5/2026 | Listed for sale | $440,000-1.1%$229/sqft |
Source: MLSOK/OKCMAR as distributed by MLS GRID #1227546 Report a problem | ||
| 5/1/2026 | Listing removed | $445,000$231/sqft |
Source: MLSOK/OKCMAR as distributed by MLS GRID #1198334 Report a problem | ||
| 1/19/2026 | Price change | $445,000-0.5%$231/sqft |
Source: MLSOK/OKCMAR as distributed by MLS GRID #1198334 Report a problem | ||
| 10/29/2025 | Listed for sale | $447,200-0.6%$232/sqft |
Source: MLSOK/OKCMAR as distributed by MLS GRID #1198334 Report a problem | ||
| 10/28/2025 | Listing removed | $450,000$234/sqft |
Source: MLSOK/OKCMAR as distributed by MLS GRID #1189027 Report a problem | ||
| 8/28/2025 | Listed for sale | $450,000+28.6%$234/sqft |
Source: MLSOK/OKCMAR as distributed by MLS GRID #1189027 Report a problem | ||
| 11/30/2021 | Sold | $350,000$182/sqft |
Source: MLSOK/OKCMAR as distributed by MLS GRID #978705 Report a problem | ||
| 10/11/2021 | Pending sale | $350,000$182/sqft |
Source: MLSOK/OKCMAR as distributed by MLS GRID #978705 Report a problem | ||
| 10/6/2021 | Listed for sale | $350,000$182/sqft |
Source: MLSOK/OKCMAR as distributed by MLS GRID #978705 Report a problem | ||
Public tax history
| Year | Property taxes | Tax assessment |
|---|---|---|
| 2025 | $1,837 +6.4% | $16,606 +5% |
| 2024 | $1,727 +5% | $15,816 +5% |
| 2023 | $1,644 +9.7% | $15,062 +5% |
| 2022 | $1,498 +15.7% | $14,345 +7% |
| 2021 | $1,295 +1.9% | $13,406 +3% |
| 2020 | $1,271 +9.8% | $13,015 +3% |
| 2019 | $1,158 +3.3% | $12,636 +3% |
| 2018 | $1,121 -15.6% | $12,268 -14.5% |
| 2017 | $1,328 | $14,346 +24.1% |
| 2016 | -- | $11,564 +3% |
| 2015 | -- | $11,227 |
Find assessor info on the county website
Monthly payment
Est. payment
Payment breakdown
Explore the cost of this home by adjusting the details. Changes won't be saved.Climate risks
Neighborhood: 73026
Nearby schools
Schools provided by the listing agent
- Elementary: John K. Hubbard ES
- Middle: Curtis Inge MS
- High: Noble HS
Source: MLSOK/OKCMAR as distributed by MLS GRID. This data may not be complete. We recommend contacting the local school district to confirm school assignments for this home.


Similar homes
- $445,0004 bd2 ba2.8k sqft2705 Morning Glory Dr, Norman, OK 73026For Sale
 MLS ID #1238849, Michael Hall, NextHome Simply Real Estate. MLSOK/OKCMAR as distributed by MLS GRID
- $424,9003 bd2 ba2k sqft2117 E Oakridge Dr, Norman, OK 73026For Sale
 MLS ID #1246840, Brenda McGrew, Whittington Realty. MLSOK/OKCMAR as distributed by MLS GRID
- $375,0003 bd2 ba1.8k sqft12333 E Tecumseh Rd, Norman, OK 73026For Sale
 MLS ID #1254787, Ryan Moore, Dominion Real Estate. MLSOK/OKCMAR as distributed by MLS GRID
- $369,9003 bd2 ba2k sqft7671 Allspice Run, Norman, OK 73026For Sale
 MLS ID #1218947, Steven Morren, Sterling Real Estate. MLSOK/OKCMAR as distributed by MLS GRID
