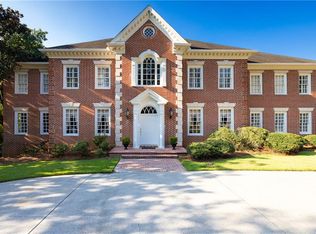
Elegant traditional home in Buckhead's sought after Kingswood neighborhood. Great proximity to schools, shopping and restaurants!! This home has a beautiful primary suite on main with sitting room and updated bathroom with heated floors. An additional guest suite is also located on the main level. The cozy library makes a great home office but there is also another office in the terrace level! Upstairs are 2 bedroom suites and a separate living room with fireplace. Terrace level has a daylight in-law suite with a full kitchen, sitting room, bedroom and bath. The private heated pool is beautifully nestled in the mature landscaping right at the back of the house off the terrace level. Back porch off the kitchen has stairs down to the fenced yard next to the pool. Three car garage opens into kitchen level. This is a truly special property!
Active
$2,649,000
3460 Paces Valley Rd NW, Atlanta, GA 30327
5beds
--sqft
Single Family Residence, Residential
Built in 1989
1.66 Acres Lot
$2,747,600 Zestimate®
$--/sqft
$-- HOA
What's special
Mature landscaping
- 89 days
- 1,568
- 105
Zillow last checked:
Listing updated:
Listed by:
BETSY AKERS,
Atlanta Fine Homes Sotheby's International 404-372-8144,
Morgan Akers,
Atlanta Fine Homes Sotheby's International
Source: FMLS GA,MLS#: 7804830
Facts & features
Interior
Bedrooms & bathrooms
- Bedrooms: 5
- Bathrooms: 8
- Full bathrooms: 4
- 1/2 bathrooms: 4
- Main level bathrooms: 2
- Main level bedrooms: 2
Rooms
- Room types: Basement, Exercise Room, Family Room, Kitchen, Library, Office
Primary bedroom
- Features: Master on Main, Oversized Master, Sitting Room
- Level: Master on Main, Oversized Master, Sitting Room
Bedroom
- Features: Master on Main, Oversized Master, Sitting Room
Primary bathroom
- Features: Double Vanity, Separate Tub/Shower, Whirlpool Tub
Dining room
- Features: Seats 12+, Separate Dining Room
Kitchen
- Features: Breakfast Room, Cabinets Other, Eat-in Kitchen, Kitchen Island, Pantry, Second Kitchen, Stone Counters, View to Family Room
Heating
- Central, Forced Air, Natural Gas, Zoned
Cooling
- Central Air, Electric, Zoned
Appliances
- Included: Dishwasher, Disposal, Gas Cooktop, Microwave, Refrigerator
- Laundry: Laundry Room, Main Level
Features
- Bookcases, Cathedral Ceiling(s), Crown Molding, Entrance Foyer 2 Story, High Ceilings 9 ft Main, High Speed Internet, Vaulted Ceiling(s), Walk-In Closet(s), Wet Bar
- Flooring: Carpet, Ceramic Tile, Hardwood
- Windows: Plantation Shutters, Skylight(s)
- Basement: Daylight,Exterior Entry,Finished,Finished Bath,Interior Entry,Walk-Out Access
- Number of fireplaces: 4
- Fireplace features: Basement, Family Room, Living Room, Other Room
- Common walls with other units/homes: No Common Walls
Interior area
- Total structure area: 0
- Finished area above ground: 0
- Finished area below ground: 0
Video & virtual tour
Property
Parking
- Total spaces: 3
- Parking features: Attached, Garage, Kitchen Level, Level Driveway
- Attached garage spaces: 3
- Has uncovered spaces: Yes
Accessibility
- Accessibility features: None
Features
- Levels: Two
- Stories: 2
- Patio & porch: Deck, Patio
- Exterior features: Garden, Private Yard, Rear Stairs
- Has private pool: Yes
- Pool features: Gunite, Heated, In Ground, Pool Cover, Private
- Has spa: Yes
- Spa features: Bath, None
- Fencing: Fenced
- Has view: Yes
- View description: Neighborhood
- Waterfront features: None
- Body of water: None
Lot
- Size: 1.66 Acres
- Features: Back Yard, Corner Lot, Front Yard, Landscaped, Private
Details
- Additional structures: None
- Parcel number: 17 015800030423
- Other equipment: Generator
- Horse amenities: None
Construction
Type & style
- Home type: SingleFamily
- Architectural style: European,Traditional
- Property subtype: Single Family Residence, Residential
Materials
- Brick, Stucco
- Foundation: See Remarks
- Roof: Composition
Condition
- Resale
- New construction: No
- Year built: 1989
Utilities & green energy
- Electric: Generator, Other
- Sewer: Public Sewer
- Water: Public
- Utilities for property: Cable Available, Electricity Available, Natural Gas Available, Phone Available, Sewer Available, Water Available
Green energy
- Energy efficient items: Insulation, Thermostat
- Energy generation: None
Community & HOA
Community
- Features: Near Schools, Near Shopping, Street Lights
- Security: Fire Alarm, Security System Owned
- Subdivision: Kingswood
HOA
- Has HOA: No
Location
- Region: Atlanta
Financial & listing details
- Tax assessed value: $2,827,700
- Annual tax amount: $37,564
- Date on market: 7/14/2026
- Cumulative days on market: 245 days
- Electric utility on property: Yes
- Road surface type: Asphalt
Estimated market value
$2,747,600
$2.61M - $2.88M
$8,136/mo
Price history
| Date | Event | Price |
|---|---|---|
| 7/14/2026 | Listed for sale | $2,649,000-1.5% |
Source:  FMLS GA #7804830 Report a problem FMLS GA #7804830 Report a problem | ||
| 7/14/2026 | Listing removed | $2,690,000 |
Source: FMLS GA #7771457 Report a problem | ||
| 5/15/2026 | Listed for sale | $2,690,000-6.9% |
Source: FMLS GA #7771457 Report a problem | ||
| 5/15/2026 | Listing removed | $2,890,000 |
Source: FMLS GA #7709498 Report a problem | ||
| 2/8/2026 | Listed for sale | $2,890,000-3.7% |
Source: FMLS GA #7709498 Report a problem | ||
| 12/22/2025 | Listing removed | $3,000,000 |
Source: FMLS GA #7613103 Report a problem | ||
| 7/14/2025 | Listed for sale | $3,000,000+163.1% |
Source: FMLS GA #7613103 Report a problem | ||
| 4/15/2000 | Sold | $1,140,100 |
Source: Public Record Report a problem | ||
Public tax history
| Year | Property taxes | Tax assessment |
|---|---|---|
| 2025 | $37,564 +3.4% | $1,131,080 +5.2% |
| 2024 | $36,338 +32.6% | $1,075,320 +8.9% |
| 2023 | $27,395 -13% | $987,200 +8.8% |
| 2022 | $31,496 +2.9% | $907,360 +3% |
| 2021 | $30,595 -2.8% | $880,920 +15.9% |
| 2020 | $31,464 +20.8% | $760,000 |
| 2019 | $26,046 | $760,000 -3.7% |
| 2018 | $26,046 | $789,600 +21.4% |
| 2017 | $26,046 -3.6% | $650,480 |
| 2016 | $27,007 +2.2% | $650,480 |
| 2015 | $26,438 | $650,480 |
| 2014 | -- | $650,480 |
| 2013 | $5,315 -76.1% | $650,480 +23% |
| 2012 | $22,215 | $528,800 |
| 2011 | -- | $528,800 |
| 2010 | $22,287 +315.6% | $528,800 |
| 2009 | $5,363 | $528,800 |
| 2008 | -- | $528,800 |
| 2007 | $323 | $528,800 -13.3% |
| 2005 | -- | $610,200 +25.8% |
| 2004 | $5,500 -75.5% | $484,880 -7.6% |
| 2003 | $22,451 +305.6% | $524,880 |
| 2002 | $5,535 -71.7% | $524,880 +10.6% |
| 2001 | $19,581 | $474,600 |
Find assessor info on the county website
Monthly payment
Est. payment
Payment breakdown
Explore the cost of this home by adjusting the details. Changes won't be saved.Climate risks
Neighborhood: Kingswood
Nearby schools
Schools provided by the listing agent
- Elementary: Jackson - Atlanta
- Middle: Willis A. Sutton
- High: North Atlanta
Source: FMLS GA. This data may not be complete. We recommend contacting the local school district to confirm school assignments for this home.
- $2,240,0004 bd4 ba3.7k sqft3480 Paces Valley Rd NW, Atlanta, GA 30327Off Market
- $1,627,6003 bd3 ba3.4k sqft769 W Paces Ferry Rd NW, Atlanta, GA 30327Off Market
- $2,118,1004 bd5 ba4.5k sqft738 W Paces Ferry Rd NW, Atlanta, GA 30327Off Market
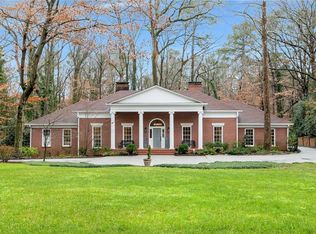
- $5,100,0006 bd9 ba11k sqft3451 Paces Valley Rd NW, Atlanta, GA 30327Sold
Similar homes
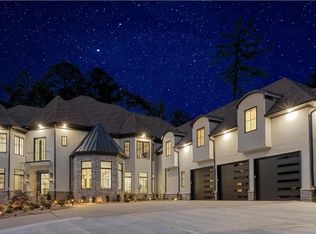
- $2,650,0006 bd7 ba5.3k sqft3650 Dumbarton Rd NW, Atlanta, GA 30327Active
 MLS ID #10759992, Shanna Bradley, Ansley RE | Christie's Int'l RE. GAMLS
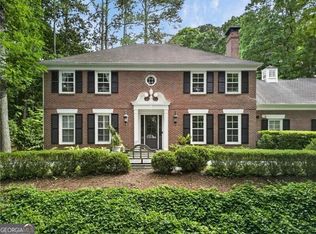
 - $2,699,0005 bd6 ba7.2k sqft553 Bryn Mawr Ln NW, Atlanta, GA 30327For Sale

 MLS ID #7829004, Ashley Battleson, Atlanta Fine Homes Sotheby's International. FMLS GA
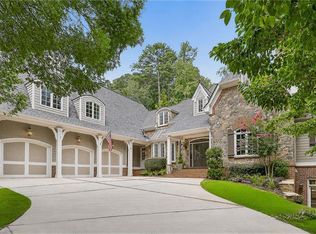
 - $2,599,0005 bd7 ba6.1k sqft4992 Rebel Trl, Sandy Springs, GA 30327For Sale
 MLS ID #7842116, Ashley Battleson, Atlanta Fine Homes Sotheby's International. FMLS GA
 - $2,395,0006 bd7 ba10k sqft1696 W Wesley Rd NW, Atlanta, GA 30327For Sale
 MLS ID #7831947, Robbie Jackson, Dorsey Alston Realtors. FMLS GA
 - $2,600,0003 bd3 ba2.7k sqft349 Pineland Rd NW, Atlanta, GA 30342ActiveMLS ID #10868078, Molly Beery, Ansley RE | Christie's Int'l RE. GAMLS
- $2,150,0007 bd8 ba8.9k sqft4430 Mount Paran Pkwy NW, Atlanta, GA 30327For SaleMLS ID #7827627, BETSY AKERS, Atlanta Fine Homes Sotheby's International. FMLS GA
- $2,795,0007 bd9 ba9.4k sqft3282 Pinestream Rd NW, Atlanta, GA 30327For SaleMLS ID #7752886, BETSY AKERS, Atlanta Fine Homes Sotheby's International. FMLS GA
- $2,395,0005 bd8 ba7.3k sqft170 Helmsley Dr NE, Atlanta, GA 30327For SaleMLS ID #7848171, DAWN ANDERSON, Dorsey Alston Realtors. FMLS GA
- $2,499,9005 bd8 ba-- sqft135 Lameloise Ln, Sandy Springs, GA 30327ActiveMLS ID #10792295, Christine L Neumann, Ansley RE | Christie's Int'l RE. GAMLS
- $2,695,0005 bd8 ba-- sqft82 Blackland Rd NW, Atlanta, GA 30342ActiveMLS ID #10805086, Bonneau Ansley III, Ansley RE | Christie's Int'l RE. GAMLS
- $2,850,0006 bd5 ba8.5k sqft510 Londonberry Rd NW, Atlanta, GA 30327For SaleMLS ID #7776286, JASON HATCHER, Atlanta Fine Homes Sotheby's International. FMLS GA
- $2,499,9996 bd8 ba7.3k sqft4917 Rebel Trl, Sandy Springs, GA 30327For SaleMLS ID #7758685, Callie Parker, Atlanta Fine Homes Sotheby's International. FMLS GA
- $2,195,0004 bd5 ba5.3k sqft1466 Peachtree Battle Ave NW, Atlanta, GA 30327For SaleMLS ID #7826525, ADAM ELLIS, Atlanta Fine Homes Sotheby's International. FMLS GA
- $2,395,0003 bd4 ba4.5k sqft1020 W Wesley Rd NW, Atlanta, GA 30327For SaleMLS ID #7756301, MARCI ROBINSON, Hirsh Real Estate - SandySprings.com. FMLS GA
- $1,895,0005 bd5 ba4.5k sqft1488 Peachtree Battle Ave NW, Atlanta, GA 30327For SaleMLS ID #7845229, CHARLES GUTHRIE, Dorsey Alston Realtors. FMLS GA
- $2,799,9997 bd9 ba-- sqft740 Riley Pl, Sandy Springs, GA 30327ActiveMLS ID #10820632, Debbie Shay, Ansley RE | Christie's Int'l RE. GAMLS
- $2,649,0005 bd8 ba6.2k sqft1609 Nottingham Way NE, Atlanta, GA 30309ActiveMLS ID #10764658, Russell Gray, Harry Norman Realtors. GAMLS
- $2,495,0006 bd6 ba5.3k sqft3230 W Andrews Dr NW, Atlanta, GA 30305For SaleMLS ID #7819742, JARED SAPP, Atlanta Fine Homes Sotheby's International. FMLS GA
- $2,799,0005 bd8 ba6.8k sqft355 Pine Tree Dr NE, Atlanta, GA 30305For SaleMLS ID #7784565, Kyle Baumann, Atlanta Fine Homes Sotheby's International. FMLS GA
- $2,900,0006 bd9 ba7.5k sqft115 Mount Paran Rdg, Atlanta, GA 30327ActiveMLS ID #10714030, Margaret Sallee, BHHS Georgia Properties. GAMLS
