Your home oasis awaits! This magnificent luxury home has been meticulously maintained by one owner and is located in the highly sought after Flint Ridge Estates where each home has its own character. It is nestled on a gorgeous 1.14 acre picturesque wooded lot featuring mature trees offering a park-like ambience. The in-ground sprinkler system provides watering ease with timer settings. The home is ideal for entertaining with a large living room, dining room, 4-season sunroom, Sonos wireless sound system, and a chef's dream kitchen with custom cherry cabinetry, granite counters, BlueStar gas range, dual-ovens plus a professional salamander. The microwave is conveniently located under the counter in the kitchen island. It has three bedrooms, bonus loft area, and two and a half baths. The bathrooms feature heated bidet seats. The first floor bedroom suite has a gas fireplace, and the second floor master bedroom suite has a wood burning fireplace for warmth and soft lighting. The second floor master suite office area has triple insulated blinds on the windows and skylights. An additional fireplace, which is wood burning, is located in the two-story living room. Enjoy a vacation-at-home vibe with your own in-ground pool and secluded hot tub situated amidst meticulous landscaping. The three-car garage is attached with access thru the laundry room. The basement is finished with ample storage areas. A shed provides an additional storage area for yard equipment and pool supplies. All appliances and televisions stay. The seller is providing a home warranty thru America's Preferred Home Warranty, and the home has a security system.
Active
$699,900
11197 Arrowhead Dr, Grafton, OH 44044
3beds
4,864sqft
Single Family Residence
Built in 1986
1.14 Acres Lot
$-- Zestimate®
$144/sqft
$-- HOA
What's special
In-ground poolBonus loft areaThree bedroomsBluestar gas rangeProfessional salamanderGranite countersSonos wireless sound system
- 2 days |
- 410 |
- 29 |
Zillow last checked:
Listing updated:
Listed by:
Mary G Russell 440-523-0985 russellmaryrealtor@gmail.com,
Coldwell Banker Schmidt Realty
Source: MLS Now,MLS#: 5207159 Originating MLS: Akron Cleveland Association of REALTORS
Originating MLS: Akron Cleveland Association of REALTORSFacts & features
Interior
Bedrooms & bathrooms
- Bedrooms: 3
- Bathrooms: 3
- Full bathrooms: 2
- 1/2 bathrooms: 1
- Main level bathrooms: 2
- Main level bedrooms: 2
Heating
- Forced Air, Gas
Cooling
- Central Air
Appliances
- Included: Cooktop, Dryer, Dishwasher, Freezer, Disposal, Microwave, Range, Refrigerator, Washer
Features
- Ceiling Fan(s), Central Vacuum, Jetted Tub, Wired for Sound
- Basement: Finished,Sump Pump,Storage Space
- Number of fireplaces: 3
Interior area
- Total structure area: 4,864
- Total interior livable area: 4,864 sqft
- Finished area above ground: 3,456
- Finished area below ground: 1,408
Video & virtual tour
Property
Parking
- Total spaces: 2
- Parking features: Attached, Garage
- Attached garage spaces: 2
Features
- Levels: Two
- Stories: 2
- Has private pool: Yes
- Pool features: Diving Board, Fenced, Heated, In Ground, Pool Cover
- Has spa: Yes
- Spa features: Hot Tub
- Fencing: Back Yard
Lot
- Size: 1.14 Acres
- Features: Additional Land Available
Details
- Parcel number: 1100094000033
Construction
Type & style
- Home type: SingleFamily
- Architectural style: Contemporary
- Property subtype: Single Family Residence
Materials
- Stone, Wood Siding
- Roof: Asphalt,Fiberglass
Condition
- Year built: 1986
Details
- Warranty included: Yes
Utilities & green energy
- Sewer: Septic Tank
- Water: Public
Community & HOA
Community
- Security: Security System, Smoke Detector(s)
- Subdivision: Flint Rdg Allotment 02
HOA
- Has HOA: No
Location
- Region: Grafton
Financial & listing details
- Price per square foot: $144/sqft
- Tax assessed value: $445,170
- Annual tax amount: $10,212
- Date on market: 8/13/2026
- Listing terms: Cash,Conventional
Estimated market value
Not available
Estimated sales range
Not available
Not available
Price history
| Date | Event | Price |
|---|---|---|
| 8/13/2026 | Listed for sale | $699,900$144/sqft |
Source:  MLS Now #5207159 Report a problem MLS Now #5207159 Report a problem | ||
Public tax history
| Year | Property taxes | Tax assessment |
|---|---|---|
| 2024 | $6,843 +13.5% | $155,800 +24.7% |
| 2023 | $6,028 +2.1% | $124,960 |
| 2022 | $5,906 -0.3% | $124,960 |
| 2021 | $5,924 -0.5% | $124,960 +7.4% |
| 2020 | $5,952 +0.4% | $116,360 |
| 2019 | $5,930 -1.2% | $116,360 |
| 2018 | $6,000 -3.4% | $116,360 +4.8% |
| 2017 | $6,211 -1.4% | $111,070 |
| 2016 | $6,299 -0.6% | $111,070 |
| 2015 | $6,335 +0.3% | $111,070 +2% |
| 2014 | $6,313 -0.1% | $108,890 |
| 2013 | $6,320 +22% | $108,890 |
| 2012 | $5,179 | $108,890 |
| 2011 | -- | -- |
| 2010 | -- | -- |
| 2009 | -- | -- |
| 2008 | $4,623 +1.9% | -- |
| 2007 | $4,537 +7.9% | -- |
| 2006 | $4,205 -3.3% | -- |
| 2005 | $4,349 +3% | -- |
| 2004 | $4,222 +0.8% | -- |
| 2003 | $4,189 -3.1% | -- |
| 2002 | $4,321 +4.1% | -- |
| 2001 | $4,150 +5% | -- |
| 2000 | $3,951 | -- |
Find assessor info on the county website
Monthly payment
Est. payment
Payment breakdown
Explore the cost of this home by adjusting the details. Changes won't be saved.Climate risks
Neighborhood: 44044
Nearby schools
GreatSchools rating
- NAMidview North Elementary SchoolGrades: K-2Distance: 1.9 mi
- 7/10Midview Middle SchoolGrades: 7-8Distance: 2.1 mi
- 8/10Midview High SchoolGrades: 9-12Distance: 1.8 mi
Schools provided by the listing agent
- District: Midview LSD - 4710
Source: MLS Now. This data may not be complete. We recommend contacting the local school district to confirm school assignments for this home.
- $477,3004 bd3 ba2.8k sqft11209 Arrowhead Dr, Grafton, OH 44044Off Market
- $576,5004 bd3 ba3.7k sqft11185 Arrowhead Dr, Grafton, OH 44044Off Market
- $562,1004 bd2 ba3.4k sqft11221 Arrowhead Dr, Grafton, OH 44044Off Market
- $525,8004 bd3 ba3k sqft11161 Arrowhead Dr, Grafton, OH 44044Off Market
- $518,7005 bd4 ba3.7k sqft11173 Arrowhead Dr, Grafton, OH 44044Off Market
- $613,3004 bd4 ba4.2k sqft11149 Arrowhead Dr, Grafton, OH 44044Off Market
- $770,6005 bd6 ba6.2k sqft11214 Arrowhead Dr, Grafton, OH 44044Off Market
- $435,1003 bd2 ba2.3k sqft11137 Arrowhead Dr, Grafton, OH 44044Off Market
A local agent can set up tours, give advice and negotiate with sellers.
Similar homes
- $699,9004 bd4 ba3.1k sqft13605 Carrington Dr, Grafton, OH 44044For Sale
 MLS ID #5236357, Jennifer L Board, McDowell Homes Real Estate Services. MLS Now
 - $675,0005 bd4 ba2.6k sqft34725 Capel Rd, Columbia Station, OH 44028For Sale
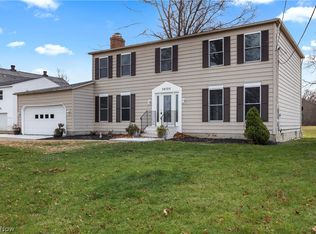 MLS ID #5216057, Michael A Hignett, Northern Ohio Realty. MLS Now
 - $799,0005 bd4 ba5.5k sqft38799 Arbor Ct, Grafton, OH 44044For Sale
 MLS ID #5225900, Jessica Potting, Russell Real Estate Services. MLS Now
 - $479,9003 bd3 ba4.1k sqft9716 N Avon Belden Rd, Grafton, OH 44044For Sale
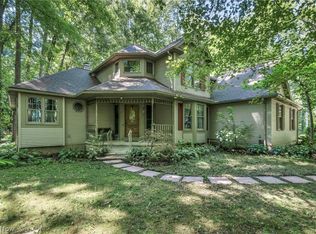 MLS ID #5234214, Stefani Collier, Glasshouse Realty Group, LLC. MLS Now
 - $734,9004 bd3 ba3.3k sqft35629 Baldauf Xing, North Ridgeville, OH 44039For SaleMLS ID #5236266, Sylvia Incorvaia, EXP Realty, LLC.. MLS Now
- $449,9003 bd3 ba3.9k sqft1016 Woodland Chase, Grafton, OH 44044For SaleMLS ID #5232302, Michael Atkinson, RE/MAX Real Estate Group. MLS Now
- $699,0003 bd3 ba3.5k sqft27328 Schady Rd, Olmsted Township, OH 44138For SaleMLS ID #5224995, Jacqueline A Jakacki, RE/MAX Above & Beyond. MLS Now
- $395,0004 bd3 ba2.7k sqft181 Brentview Dr, Grafton, OH 44044For Sale By Owner
- $440,0004 bd3 ba3k sqft37970 Terrell Dr, North Ridgeville, OH 44039For SaleMLS ID #5235971, Marcella Musat, Russell Real Estate Services. MLS Now
- $485,0005 bd4 ba2.9k sqft37456 W Fenwick Dr, North Ridgeville, OH 44039For SaleMLS ID #5236326, Jessica Novosel, Russell Real Estate Services. MLS Now
- $575,0004 bd4 ba3.2k sqft13480 Willow Creek Ln, Columbia Station, OH 44028For SaleMLS ID #5235424, Jason A Ivory, Howard Hanna. MLS Now
- $459,0004 bd5 ba4.3k sqft509 William St, Lagrange, OH 44050For SaleMLS ID #5236169, Sylvia Incorvaia, EXP Realty, LLC.. MLS Now
- $749,9005 bd4 ba4.9k sqft4802 Center Rd, Avon, OH 44011For SaleMLS ID #5210273, Brian Salem, EXP Realty, LLC.. MLS Now
- $749,9993 bd3 ba3.2k sqft13875 Cowley Rd, Columbia Station, OH 44028For SaleMLS ID #20261656, Raven Cramer, Key Realty. Firelands MLS
- $395,0004 bd2 ba3.2k sqft8420 W Ridge Rd, Elyria, OH 44035For SaleMLS ID #5235907, Carol Gallardo, Russell Real Estate Services. MLS Now
- $599,9004 bd5 ba3.4k sqft9133 Brian St, North Ridgeville, OH 44039For SaleMLS ID #5228632, Christopher A Frederick, Coldwell Banker Schmidt Realty. MLS Now
- $620,0004 bd4 ba4.3k sqft2867 Mapleview Ln, Avon, OH 44011For SaleMLS ID #5233080, Lou Barbee, RE/MAX Real Estate Group. MLS Now
- $569,0004 bd3 ba2.9k sqft4351 Stoney Ridge Rd, Avon, OH 44011For SaleMLS ID #5231097, Rick Misencik, Russell Real Estate Services. MLS Now
- $489,0004 bd4 ba3.2k sqft36288 Thornbury St, North Ridgeville, OH 44039For SaleMLS ID #5234022, Ed Huck, Keller Williams Citywide. MLS Now
- $779,9995 bd5 ba3.6k sqft25785 Meadow Trl, Columbia Station, OH 44028For Sale By Owner
