Skip main navigation
Active
  • $159,900

    3461 Kingswood Run, Decatur, GA 30034

    2beds
    1,164sqft
    : Get pre-qualified
    Townhouse
    Built in 1989
    3,920.4 Square Feet Lot
    $157,000 Zestimate®
    $137/sqft
    $-- HOA

    What's special

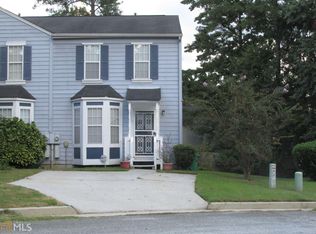
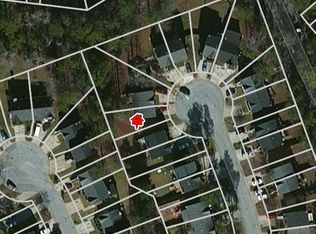
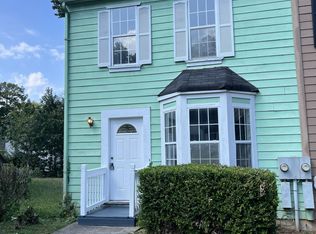
    Step inside this end-unit townhome, quietly situated on a peaceful cul-de-sac. The main level offers an open layout that connects a spacious living area with the kitchen, making the space functional and easy to live in. The kitchen includes a gas range, refrigerator, dishwasher, and pantry, with plenty of room for everyday cooking and storage. Both bedrooms are well-sized and designed for privacy, each featuring its own en-suite bathroom and large closet. Glass doors off the main living area open to a private deck and patio, providing outdoor space for relaxing or entertaining. Additional features include durable plank-style flooring on the entry level and laundry hookups for added convenience. Ideally located within walking distance to nearby shops and just minutes from I-20, I-285, downtown Atlanta, and Hartsfield-Jackson Airport. Exchange Park is approximately 1.3 miles away. Schedule your showing today!!!
    28 days
    |
    275
    |
    31
    |

    Zillow last checked:

    Listing updated:

    Listed by:

    Christopher Geiger 404-427-3184,

    Excalibur Homes, LLC

    Source: GAMLS,MLS#: 10755835MLS Logo

    Tour with a local agent

      Facts & features

      Interior

      Bedrooms & bathrooms
      • Bedrooms: 2
      • Bathrooms: 3
      • Full bathrooms: 2
      • 1/2 bathrooms: 1
      Rooms
      • Room types: Family Room, Foyer
      Kitchen
      • Features: Breakfast Area, Breakfast Bar, Pantry
      Heating
      • Heat Pump
      Cooling
      • Ceiling Fan(s), Central Air
      Appliances
      • Included: Dishwasher, Refrigerator
      • Laundry: Laundry Closet
      Features
      • Walk-In Closet(s)
      • Flooring: Carpet, Hardwood
      • Windows: Double Pane Windows
      • Basement: None
      • Number of fireplaces: 1
      • Fireplace features: Family Room
      • Common walls with other units/homes: No Common Walls
      Interior area
      • Total structure area: 1,164
      • Total interior livable area: 1,164 sqft
      • Finished area above ground: 1,164
      • Finished area below ground: 0

      Property

      Parking
      • Parking features: Parking Pad
      • Has uncovered spaces: Yes
      Features
      • Levels: Two
      • Stories: 2
      • Patio & porch: Patio
      • Waterfront features: No Dock Or Boathouse
      • Body of water: None
      Lot
      • Size: 3,920.4 Square Feet
      • Features: Other
      Details
      • Parcel number: 15 058 08 030
      • Special conditions: Investor Owned,No Disclosure

      Construction

      Type & style
      • Home type: Townhouse
      • Architectural style: Other
      • Property subtype: Townhouse
      Materials
      • Wood Siding
      • Foundation: Slab
      • Roof: Composition
      Condition
      • Resale
      • New construction: No
      • Year built: 1989

      Utilities & green energy

      • Electric: 220 Volts
      • Sewer: Public Sewer
      • Water: Public
      • Utilities for property: Cable Available, Electricity Available, Natural Gas Available, Sewer Available, Water Available

      Community & HOA

      Community
      • Features: None
      • Security: Smoke Detector(s)
      • Subdivision: Kingswood Park
      HOA
      • Has HOA: No
      • Services included: None
      Location
      • Region: Decatur

      Financial & listing details

      • Price per square foot: $137/sqft
      • Tax assessed value: $183,100
      • Annual tax amount: $3,650
      • Date on market: 4/29/2026
      • Cumulative days on market: 29 days
      • Listing agreement: Exclusive Right To Sell
      • Electric utility on property: Yes
      Get pre-qualifiedBe ready to make an offer.
      Connect with an agentGet info on this home, tour, and more.
      Calculate monthly paymentSee if you can afford this home.

        Estimated market value

        $157,000

        $149,000 - $165,000

        $1,420/mo

        Price history

        DateEventPrice
        5/1/2026Listed for sale$159,900+166.5%$137/sqft
        Source: FMLS GA #7763531 Report a problem
        4/29/2026Listing removed$1,295$1/sqft
        Source: GAMLS #10740617 Report a problem
        4/21/2026Listed for rent$1,295$1/sqft
        Source: Zillow Rentals Report a problem
        4/21/2026Listing removed$1,295$1/sqft
        Source: GAMLS #10680617 Report a problem
        2/16/2026Price change$1,295-7.2%$1/sqft
        Source: GAMLS #10680617 Report a problem
        1/28/2026Listed for rent$1,395$1/sqft
        Source: GAMLS #10680617 Report a problem
        5/21/2025Listing removed$1,395$1/sqft
        Source: GAMLS #10518492 Report a problem
        5/9/2025Listed for rent$1,395+40.2%$1/sqft
        Source: GAMLS #10518492 Report a problem
        7/26/2019Listing removed$995$1/sqft
        Source: Zillow Rental Manager Report a problem
        6/26/2019Listed for rent$995$1/sqft
        Source: Zillow Rental Manager Report a problem
        3/8/2019Sold$60,000$52/sqft
        Source: Public Record Report a problem

        Public tax history

        YearProperty taxesTax assessment
        2025$3,650 +1.4%$73,240 +1.4%
        2024$3,600 +13.4%$72,200 +13.2%
        2023$3,176 +15.3%$63,760 +15.8%
        2022$2,753 +33.9%$55,080 +40.5%
        2021$2,056 +48%$39,200 +63.3%
        2020$1,389 -19%$24,000 -23.7%
        2019$1,716 +34.5%$31,440 +47.2%
        2018$1,275 +1.9%$21,360 +2.9%
        2017$1,251 +3.8%$20,760 +5.5%
        2016$1,205 $19,680 +96.8%
        2014$1,205 $10,000 +17.9%
        2013-- $8,480 +23.3%
        2012-- $6,880 -12.6%
        2011-- $7,872 -64.3%
        2010$1,221 $22,080
        2009$1,221 -26.2%$22,080 -34.4%
        2008$1,654 +0.2%$33,640
        2007$1,651 +106.1%$33,640
        2006$801 +17%$33,640 +5.8%
        2005$684 +1.3%$31,800
        2004$676 -1.3%$31,800
        2003$684 +25%$31,800 +10%
        2002$548 +90.3%$28,920 +10.4%
        2001$288 $26,200

        Find assessor info on the county website

        Monthly payment

        Est. payment

          Payment breakdown

          Explore the cost of this home by adjusting the details. Changes won't be saved.
          All calculations are estimates and provided by Zillow, Inc. for informational purposes only. Actual amounts may vary.
          HOA fees may include property taxes on listings classified as Co-Ops. Contact the listing agent and/or owner for fee details.
          Mortgage interest rates are dependent on a number of factors, including credit score, down payment, and repayment length. Interest rate data provided by Zillow Group Marketplace, Inc. as of 1/1/1970 from various mortgage lenders with which we have lead or other similar arrangements; the Estimated Payment is an average of those rates.
          See how much you could borrow to make a competitive offer.

          Climate risks

          Neighborhood: 30034

          Getting around

          16 / 100
          Car-Dependent
          33 / 100
          Some Transit
          11 / 100
          Somewhat Bikeable

          Nearby schools

          GreatSchools rating
          Schools provided by the listing agent
          • Elementary: Oak View
          • Middle: Cedar Grove
          • High: Cedar Grove

          Source: GAMLS. This data may not be complete. We recommend contacting the local school district to confirm school assignments for this home.

          A local agent can set up tours, give advice and negotiate with sellers.

          Browse local experts

          Similar homes

          Skip to the end of the carouselSkip to the beginning of the carousel