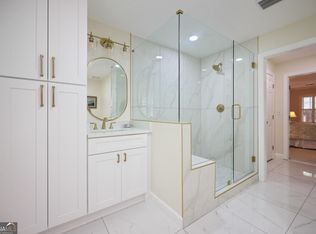
Welcome to this beautifully maintained 3-bedroom, 3.5-bathroom residence in an exceptional Buckhead location, just minutes from Lenox Square and within walking distance to premier shopping, dining, and entertainment. Thoughtfully designed for both everyday living and entertaining, this home features two fireplaces, a private elevator serving the residence, and an updated kitchen with modern finishes. The spacious primary suite offers a beautifully updated bathroom, creating a comfortable and inviting retreat. Extremely well maintained and move-in ready, this residence combines convenience, elegance, and an unbeatable location. Don't miss the opportunity to make this exceptional Buckhead home your own!
Active
$849,000
3685 Peachtree Rd NE APT 16, Atlanta, GA 30319
3beds
3,125sqft
Townhouse
Built in 1984
3,049 Square Feet Lot
$813,500 Zestimate®
$272/sqft
$375/mo HOA
What's special
Spacious primary suiteBeautifully updated bathroomTwo fireplaces
- 54 days
- 215
- 18
Zillow last checked:
Listing updated:
Listed by:
Mark Spain 770-886-9000,
Mark Spain Real Estate,
Spencer Toney 843-408-8577,
Mark Spain Real Estate
Source: GAMLS,MLS#: 10831690
Facts & features
Interior
Bedrooms & bathrooms
- Bedrooms: 3
- Bathrooms: 4
- Full bathrooms: 3
- 1/2 bathrooms: 1
Rooms
- Room types: Bonus Room, Den, Family Room
Heating
- Central, Forced Air
Cooling
- Central Air, Electric
Appliances
- Included: Electric Water Heater, Dishwasher, Refrigerator
- Laundry: Upper Level
Features
- Other, Double Vanity
- Flooring: Tile, Carpet, Hardwood, Other
- Basement: Full,Finished
- Number of fireplaces: 2
Interior area
- Total structure area: 3,125
- Total interior livable area: 3,125 sqft
- Finished area above ground: 3,125
- Finished area below ground: 0
Property
Parking
- Total spaces: 2
- Parking features: Attached, Garage, Garage Door Opener
- Has attached garage: Yes
Features
- Levels: Two
- Stories: 2
- Patio & porch: Deck, Porch
- Exterior features: Garden
- Fencing: Back Yard,Privacy
Lot
- Size: 3,049 Square Feet
- Features: Other
Details
- Parcel number: 17 001000210098
Construction
Type & style
- Home type: Townhouse
- Architectural style: Traditional,Colonial
- Property subtype: Townhouse
Materials
- Stone, Brick
- Roof: Composition
Condition
- Resale
- New construction: No
- Year built: 1984
Utilities & green energy
- Sewer: Public Sewer
- Water: Public
- Utilities for property: Electricity Available, High Speed Internet, Sewer Connected, Underground Utilities, Water Available
Community & HOA
Community
- Features: Gated
- Subdivision: Gables on Peachtree
HOA
- Has HOA: Yes
- Services included: Maintenance Grounds
- HOA fee: $4,500 annually
Location
- Region: Atlanta
Financial & listing details
- Price per square foot: $272/sqft
- Annual tax amount: $14,123
- Date on market: 8/26/2026
- Cumulative days on market: 54 days
- Listing agreement: Exclusive Right To Sell
- Electric utility on property: Yes
Estimated market value
$813,500
$773,000 - $854,000
$5,913/mo
Price history
| Date | Event | Price |
|---|---|---|
| 8/26/2026 | Listed for sale | $849,000-0.1%$272/sqft |
Source:  GAMLS #10831690 Report a problem GAMLS #10831690 Report a problem | ||
| 8/12/2026 | Listing removed | $850,000$272/sqft |
Source: GAMLS #10802029 Report a problem | ||
| 7/9/2026 | Listed for sale | $850,000$272/sqft |
Source:  FMLS GA #7786782 Report a problem FMLS GA #7786782 Report a problem | ||
Public tax history
Tax history is unavailable.
Monthly payment
Est. payment
Payment breakdown
Explore the cost of this home by adjusting the details. Changes won't be saved.Climate risks
Neighborhood: Ridgedale Park
Nearby schools
Schools provided by the listing agent
- Elementary: Smith
- Middle: Sutton
- High: North Atlanta
Source: GAMLS. This data may not be complete. We recommend contacting the local school district to confirm school assignments for this home.
- $699,0003 bd4 ba3.1k sqft3685 Peachtree Rd NE APT 10, Atlanta, GA 30319For Sale
- $1,623,2003 bd3 ba5.2k sqft3632 Cantrell Rd NE, Atlanta, GA 30319Off Market
- $967,2004 bd3 ba3.1k sqft3685 Peachtree Rd NE, Atlanta, GA 30319Off Market
- $796,4003 bd4 ba3.1k sqft3685 Peachtree Rd NE APT 14, Atlanta, GA 30319Off Market
Similar homes
- $825,0003 bd4 ba2.8k sqft3671 Manor Brook Ter NE, Atlanta, GA 30319Active

 MLS ID #10823119, Cindy M Young, Keller Williams Realty First Atlanta. GAMLS
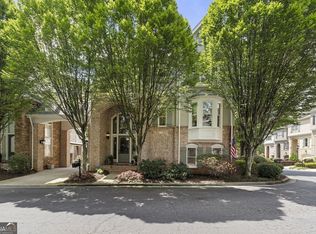
 - $699,9003 bd3 ba2.6k sqft40 Ivy Chase NE, Atlanta, GA 30342Active
 MLS ID #10819503, Kenny Crow Jr, BHHS Georgia Properties. GAMLS
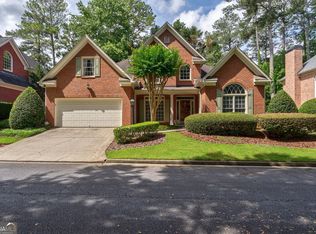
 - $1,100,0003 bd4 ba3.4k sqft1377 Village Park Dr NE, Atlanta, GA 30319Active
 MLS ID #10826203, Jan Hart, Ansley RE | Christie's Int'l RE. GAMLS
 - $799,9993 bd3 ba2.8k sqft1778 Emory Ridge Dr, Atlanta, GA 30329Active
 MLS ID #10837773, Virginia Mazzawi, Our Town Realty Inc.. GAMLS
 - $825,0003 bd3 ba3.4k sqft400 Hunters Glen Ct, Sandy Springs, GA 30328ActiveMLS ID #10869367, Jim R McCarty, Keller Williams Atlanta Perimeter. GAMLS
- $1,000,0004 bd4 ba2.9k sqft3211 Windsor Lake Dr NE, Brookhaven, GA 30319ActiveMLS ID #10868101, Level Up Real Estate Team, BHHS Georgia Properties. GAMLS
- $989,0004 bd4 ba3.3k sqft2 Paces West Ter NW, Atlanta, GA 30327ActiveMLS ID #10817192, Andrew Chiu, Harry Norman Realtors. GAMLS
- $650,0004 bd4 ba2.8k sqft3780 Ashford Creek Ave NE, Atlanta, GA 30319Active Under ContractMLS ID #10794189, Giuliana C Enriquez, BHGRE Metro Brokers. GAMLS
- $839,0004 bd3 ba3.1k sqft6350 N Hampton Dr, Sandy Springs, GA 30328ActiveMLS ID #10834556, Donna Waggoner, Bluebird Realty. GAMLS
- $435,0003 bd4 ba2.4k sqft2201 Defoors Mill Dr NW, Atlanta, GA 30318ActiveMLS ID #10873213, English T Ball, Ansley RE | Christie's Int'l RE. GAMLS
- $795,0003 bd5 ba4.3k sqft4397 Bridgehaven Dr SE Unit 7, Smyrna, GA 30080ActiveMLS ID #10856845, Melonie Erickson, Keller Williams Realty Atl. Partners. GAMLS
- $659,0004 bd5 ba2.8k sqft1735 Peachtree St NE Unit 619, Atlanta, GA 30309ActiveMLS ID #10786514, Sharon H Hwang, Perfect Source Realty. GAMLS
- $875,0006 bd4 ba4k sqft5142 Corners Dr, Dunwoody, GA 30338ActiveMLS ID #10856380, Lindsay Levin, BHHS Georgia Properties. GAMLS
- $995,0006 bd5 ba4.5k sqft1003 Wescott Ln, Sandy Springs, GA 30319ActiveMLS ID #10828481, Kenya Edwards, 14th & Luxe Realty. GAMLS
- $890,0004 bd5 ba4.3k sqft4441 Freeman Rd, Marietta, GA 30062ActiveMLS ID #10873617, Amy Pedersen, Compass. GAMLS
- $725,0003 bd4 ba2.2k sqft1104 Chantilly Cres NE, Atlanta, GA 30324ActiveMLS ID #10792360, Bill Golden, Keller Williams Realty. GAMLS
- $799,9002 bd3 ba2.4k sqft850 Piedmont Ave NE Unit 3312, Atlanta, GA 30308ActiveMLS ID #10837025, Joel G Madden, Keller Williams Atlanta Midtown. GAMLS
- $710,0004 bd3 ba3.2k sqft6375 Glenridge Dr Unit 200, Sandy Springs, GA 30328ActiveMLS ID #10800405, Sharad Peterson, Keller Williams Realty Atl. Partners. GAMLS
- $700,0004 bd4 ba3.1k sqft5577 Julian Pl, Sandy Springs, GA 30342ActiveMLS ID #10764759, Richard C Reid, Direct Link Realty, Inc.. GAMLS
- $850,0005 bd4 ba3.2k sqft12105 Walnut Ter, Alpharetta, GA 30004Active Under ContractMLS ID #10843704, Amy Knauf, Austin Patrick and Associates. GAMLS
