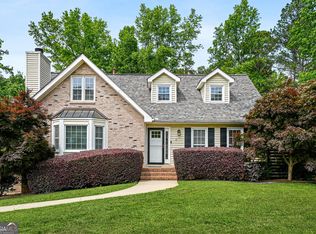
Thoughtfully refreshed and beautifully inviting, 4441 Freeman Road offers a rare blend of warmth, space, and everyday luxury in a sought-after East Cobb setting. Clad in classic hardcoat stucco, this 4 bedroom, 4.5 bathroom home spans three finished levels with multiple bonus spaces, creating a place that feels like home from the moment you walk in. The main level is built for everyday living and easy entertaining, with multiple seating and dining areas that flow naturally from one to the next. Gather around one of two main level fireplaces on a quiet evening, or let the wet bar make hosting effortless when friends stop by. The kitchen is bright and timeless, with white cabinetry, granite countertops, and an oversized island that anchors the space, a natural gathering spot where morning coffee turns into conversation. Step just beyond it to the back patio, where cafe lighting sets the scene for grilling, dinner outdoors, or simply relaxing in the large fenced backyard. A dedicated office offers a quiet retreat for work or study, with French doors for an open feel and a traditional door when focus calls for it, plus a convenient half bath and access to the two-car garage nearby. Upstairs, the primary suite feels like an everyday escape, with tray ceilings, a fireplace of its own, an oversized walk-in closet, and a spa-inspired bath featuring a wet room with both shower and soaking tub, plus a double vanity. Three additional bedrooms offer room for family or guests, serviced by two more full bathrooms, including one private en suite, with an upstairs laundry room adding everyday ease. Downstairs, the finished terrace level is where memories are made. Two bonus rooms currently serve as an office and gym, alongside a full bathroom, a media area for movie nights, and a kitchenette for easy snacking. Step outside to the terrace-level patio, the perfect spot for firepit nights and roasting s'mores under the stars. A large storage area with a workshop and utility sink rounds out the level. The location adds even more to love, with neighborhood amenities just next door, including a pool for easy summer days without the upkeep, plus a clubhouse and tennis courts for hours of fun. Enjoy the ease of East Cobb living just minutes from Downtown Roswell's beloved Canton Street, along with The Avenue East Cobb, Merchant's Walk, East Cobb Park, shopping, dining, everyday conveniences, and sought-after schools including Tritt Elementary, Hightower Trail Middle, and Pope High. Welcome home!
Active
$900,000
4441 Freeman Rd, Marietta, GA 30062
4beds
4,395sqft
:
Get pre-qualified$5,889/mo
Single Family Residence
Built in 1993
0.38 Acres Lot
$874,500 Zestimate®
$205/sqft
$83/mo HOA
What's special
Two main level fireplacesLarge fenced backyardTwo-car garage nearbyOversized walk-in closetGranite countertopsWhite cabinetryClassic hardcoat stucco
- 11 days |
- 1,508 |
- 90 |
Zillow last checked:
Listing updated:
Listed by:
Amy Pedersen 404-932-8668,
Compass,
Purpose Driven RE Group 404-932-8668,
Compass
Source: GAMLS,MLS#: 10806198
Facts & features
Interior
Bedrooms & bathrooms
- Bedrooms: 4
- Bathrooms: 5
- Full bathrooms: 4
- 1/2 bathrooms: 1
Rooms
- Room types: Bonus Room, Den, Exercise Room, Game Room, Laundry, Library, Media Room, Office
Kitchen
- Features: Breakfast Area, Kitchen Island, Pantry, Second Kitchen
Heating
- Central
Cooling
- Central Air
Appliances
- Included: Dishwasher, Disposal, Gas Water Heater, Microwave, Refrigerator
- Laundry: Upper Level
Features
- Double Vanity, High Ceilings, In-Law Floorplan, Roommate Plan, Tray Ceiling(s), Walk-In Closet(s), Wet Bar
- Flooring: Carpet, Hardwood, Tile
- Windows: Double Pane Windows
- Basement: Bath Finished,Daylight,Exterior Entry,Finished,Full,Interior Entry
- Number of fireplaces: 1
- Fireplace features: Family Room, Gas Starter, Living Room, Master Bedroom
- Common walls with other units/homes: No Common Walls
Interior area
- Total structure area: 4,395
- Total interior livable area: 4,395 sqft
- Finished area above ground: 3,052
- Finished area below ground: 1,343
Video & virtual tour
Property
Parking
- Total spaces: 1
- Parking features: Attached, Garage, Garage Door Opener, Side/Rear Entrance
- Has attached garage: Yes
Features
- Levels: Three Or More
- Stories: 3
- Patio & porch: Deck, Patio
- Fencing: Back Yard,Fenced,Wood
- Body of water: None
Lot
- Size: 0.38 Acres
- Features: Level, Private
Details
- Parcel number: 16054000540
- Special conditions: Agent/Seller Relationship
Construction
Type & style
- Home type: SingleFamily
- Architectural style: European,Traditional
- Property subtype: Single Family Residence
Materials
- Stone, Stucco
- Foundation: Slab
- Roof: Composition
Condition
- Resale
- New construction: No
- Year built: 1993
Utilities & green energy
- Sewer: Public Sewer
- Water: Public
- Utilities for property: Cable Available, Electricity Available, High Speed Internet, Natural Gas Available, Phone Available, Sewer Available, Underground Utilities, Water Available
Community & HOA
Community
- Features: Clubhouse, Pool, Sidewalks, Tennis Court(s), Walk To Schools, Near Shopping
- Security: Carbon Monoxide Detector(s), Smoke Detector(s)
- Subdivision: Other
HOA
- Has HOA: Yes
- Services included: Swimming, Tennis
- HOA fee: $1,000 annually
Location
- Region: Marietta
Financial & listing details
- Price per square foot: $205/sqft
- Tax assessed value: $689,740
- Annual tax amount: $6,833
- Date on market: 7/16/2026
- Cumulative days on market: 11 days
- Listing agreement: Exclusive Right To Sell
- Listing terms: Cash,FHA,VA Loan
- Electric utility on property: Yes
Estimated market value
$874,500
$831,000 - $918,000
$3,914/mo
Price history
| Date | Event | Price |
|---|---|---|
| 7/16/2026 | Listed for sale | $900,000+137.8%$205/sqft |
Source:  GAMLS #10806198 Report a problem GAMLS #10806198 Report a problem | ||
| 7/7/2004 | Sold | $378,500$86/sqft |
Source: Public Record Report a problem | ||
Public tax history
| Year | Property taxes | Tax assessment |
|---|---|---|
| 2024 | $6,838 +15.6% | $275,896 +6.8% |
| 2023 | $5,914 +2% | $258,292 +14.4% |
| 2022 | $5,796 +5.7% | $225,860 +6.8% |
| 2021 | $5,482 | $211,496 |
| 2020 | $5,482 | $211,496 |
| 2019 | $5,482 +5.9% | $211,496 +7.1% |
| 2018 | $5,175 | $197,468 |
| 2017 | $5,175 +3.6% | $197,468 |
| 2016 | $4,993 +13.4% | $197,468 +18.7% |
| 2015 | $4,403 -0.7% | $166,352 |
| 2014 | $4,436 +15.4% | $166,352 +20.2% |
| 2013 | $3,843 -0.8% | $138,452 |
| 2012 | $3,874 -9% | $138,452 -10.7% |
| 2011 | $4,256 +5.1% | $155,084 |
| 2010 | $4,051 | $155,084 |
| 2009 | $4,051 +1.9% | $155,084 |
| 2006 | $3,976 +14.1% | $155,084 +16.6% |
| 2005 | $3,485 +4.8% | $133,040 |
| 2004 | $3,326 | $133,040 |
| 2003 | $3,326 +19.1% | $133,040 +21.2% |
| 2002 | $2,791 -3.2% | $109,784 |
| 2001 | $2,885 +0.9% | $109,784 |
| 2000 | $2,860 | $109,784 |
Find assessor info on the county website
Monthly payment
Est. payment
Payment breakdown
Explore the cost of this home by adjusting the details. Changes won't be saved.Climate risks
Neighborhood: 30062
Nearby schools
GreatSchools rating
- 8/10Tritt Elementary SchoolGrades: PK-5Distance: 0.3 mi
- 7/10Hightower Trail Middle SchoolGrades: 6-8Distance: 1 mi
- 10/10Pope High SchoolGrades: 9-12Distance: 1.8 mi
Schools provided by the listing agent
- Elementary: Tritt
- Middle: Hightower Trail
- High: Pope
Source: GAMLS. This data may not be complete. We recommend contacting the local school district to confirm school assignments for this home.
- $757,2005 bd3 ba2.8k sqft4443 Freeman Rd, Marietta, GA 30062Off Market
- $815,6004 bd2 ba3.2k sqft2988 Sedgewick Pl, Marietta, GA 30062Off Market
- $100-- bd-- ba-- sqft4439 Freeman Rd, Marietta, GA 30062Off Market
- $987,8006 bd4 ba4.4k sqft3000 Colemont Ct, Marietta, GA 30062Off Market
- $769,4006 bd4 ba3.8k sqft4448 Freeman Rd, Marietta, GA 30062Off Market
- $852,0005 bd5 ba4.7k sqft4444 Freeman Rd, Marietta, GA 30062Sold
- $847,5005 bd5 ba3.9k sqft4442 Freeman Rd, Marietta, GA 30062Sold
- $901,5004 bd4 ba4.6k sqft2986 Sedgewick Pl, Marietta, GA 30062Sold
A local agent can set up tours, give advice and negotiate with sellers.
Similar homes
- $910,0004 bd4 ba4.2k sqft4850 Grandview Trce NE, Roswell, GA 30075Active

 MLS ID #10806971, Elizabeth Carr, Keller Williams Realty Atlanta North. GAMLS
 - $700,0005 bd4 ba3.2k sqft2210 Smoke Stone Cir, Marietta, GA 30062Active
 MLS ID #10809813, Molly Stone, Keller Williams Realty Atl. Partners. GAMLS
 - $890,0005 bd5 ba5.2k sqft1964 Fields Pond Dr, Marietta, GA 30068Active
 MLS ID #10770740, Ronnie E Knighton, Maximum One Community Realty. GAMLS
 - $749,0005 bd4 ba3k sqft2320 Brownstone Ct, Marietta, GA 30062Active
 MLS ID #10800778, Patricia Fagiola, Maximum One Grt. Atl. REALTORS. GAMLS
 - $575,0004 bd3 ba3.8k sqft2956 Missy Dr, Marietta, GA 30062ActiveMLS ID #10805944, Sarah Figueroa, BHHS Georgia Properties. GAMLS
- $950,0005 bd5 ba5k sqft265 Carriage Station Cir, Roswell, GA 30075ActiveMLS ID #10807615, Monarch Realty Partners, Real Broker, LLC. GAMLS
- $870,0005 bd5 ba4.8k sqft7525 S Spalding Lake Dr, Sandy Springs, GA 30350ActiveMLS ID #10810949, Tunisia Thorne, Homesmart Realty Partners. GAMLS
- $950,0005 bd5 ba4.2k sqft8950 Huntcliff Trce, Sandy Springs, GA 30350ActiveMLS ID #10793113, Ashley J Webb, Ansley RE | Christie's Int'l RE. GAMLS
- $749,0004 bd4 ba3.2k sqft445 Cove Dr NE, Marietta, GA 30067ActiveMLS ID #10798438, Ashley Hill, Bolst, Inc.. GAMLS
- $849,5004 bd4 ba3.7k sqft3060 Burlingame Dr, Roswell, GA 30075ActiveMLS ID #10790157, Cathy Burkle, BHHS Georgia Properties. GAMLS
- $929,0006 bd5 ba6k sqft10670 Kingsmark Trl, Alpharetta, GA 30022ActiveMLS ID #10811112, Donna Burns, BHHS Georgia Properties. GAMLS
- $1,119,5005 bd6 ba4.5k sqft9335 Huntcliff Trce, Sandy Springs, GA 30350ActiveMLS ID #10812201, Mary Wynkoop, Coldwell Banker Realty. GAMLS
- $975,0006 bd5 ba5.9k sqft640 Garden Wilde Pl, Roswell, GA 30075ActiveMLS ID #10809432, Janet A Kenig, Keller Knapp, Inc. GAMLS
- $725,0004 bd5 ba4.6k sqft304 Crown Ct, Canton, GA 30115ActiveMLS ID #10806699, Gloria Williams, Keller Williams Realty Atl. Partners. GAMLS
- $1,049,0005 bd6 ba4.7k sqft9100 Huntcliff Trce, Atlanta, GA 30350ActiveMLS ID #10762098, Ashley J Webb, Ansley RE | Christie's Int'l RE. GAMLS
- $825,0005 bd6 ba3.4k sqft130 Seville Chase, Sandy Springs, GA 30328ActiveMLS ID #10802189, R. Todd Roseberry, Keller Williams Realty First Atlanta. GAMLS
- $875,0006 bd5 ba4.8k sqft5490 Hampstead Way, Johns Creek, GA 30097ActiveMLS ID #10798809, Home With Sherry Team, Compass. GAMLS
- $535,0004 bd2 ba2.2k sqft3273 Mitsy Forest Way NE, Marietta, GA 30068ActiveMLS ID #10808029, Emily Hanley, Bolst, Inc.. GAMLS
- $585,0005 bd3 ba3k sqft1801 N Chestnut Grove Dr, Marietta, GA 30066ActiveMLS ID #10807398, Jane Young, BHHS Georgia Properties. GAMLS
- $750,0004 bd4 ba4.6k sqft2672 Lakefield Pass, Marietta, GA 30064ActiveMLS ID #10807825, Ivan Savant, Compass. GAMLS
