WOW! This is it!! Renovated and move-in ready, this beautiful 3-bedroom, 1-bath home has everything you've been looking for. The updated kitchen features newer white cabinetry, countertops, luxury plank flooring, and great storage. The spacious living and dining rooms are filled with natural light from the charming bay window. Upstairs, you'll find a large primary bedroom with abundant closet and storage space. Newer carpet throughout adds warmth and comfort. Outside, enjoy a large detached garage and a vinyl privacy-fenced backyard. The gated backyard provides direct access to the University of Toledo bike and walking trail perfect for outdoor enthusiasts. Don't wait, this one won't last long! ( Exclude handicap ramp)
For sale
$139,900
3807 Sherbrooke Rd, Toledo, OH 43613
3beds
1,535sqft
Single Family Residence
Built in 1947
5,227 Square Feet Lot
$159,500 Zestimate®
$91/sqft
$-- HOA
What's special
- 9 days |
- 783 |
- 76 |
Zillow last checked:
Listing updated:
Listed by:
Beth A. Rose 419-283-0927,
Beth Rose Real Estate & Auctio,
Sara M Bytnar 239-213-8685,
Beth Rose Real Estate & Auctio
Source: NORIS,MLS#: 10011615
Facts & features
Interior
Bedrooms & bathrooms
- Bedrooms: 3
- Bathrooms: 1
- Full bathrooms: 1
Bedroom 2
- Level: Main
- Dimensions: 12 x 11
Bedroom 3
- Level: Main
- Dimensions: 11 x 9
Other
- Description: Carpet
- Level: Upper
- Dimensions: 23 x 15
Dining room
- Features: Bay Window
- Level: Main
- Dimensions: 11 x 10
Family room
- Features: Fireplace
- Level: Lower
- Dimensions: 16 x 10
Kitchen
- Level: Main
- Dimensions: 9 x 9
Living room
- Description: Carpet
- Level: Main
- Dimensions: 13 x 13
Heating
- Forced Air, Natural Gas
Cooling
- Central Air
Appliances
- Included: Dishwasher, Microwave, Water Heater, Disposal, Dryer, Exhaust Fan, Gas Oven, Gas Range, Refrigerator, Washer
- Laundry: In Basement
Features
- Storage, Walk-In Closet(s)
- Flooring: Carpet, Laminate
- Windows: Bay Window(s)
- Basement: Full,Partially Finished
- Number of fireplaces: 1
- Fireplace features: Basement
- Common walls with other units/homes: No Common Walls
Interior area
- Total structure area: 1,535
- Total interior livable area: 1,535 sqft
- Finished area below ground: 764
Video & virtual tour
Property
Parking
- Total spaces: 4
- Parking features: Concrete, Detached Garage, Driveway
- Garage spaces: 1.5
- Has uncovered spaces: Yes
Features
- Levels: One and One Half
- Exterior features: Private Yard
- Fencing: Privacy
Lot
- Size: 5,227 Square Feet
- Dimensions: 40X130
- Features: Level, Other
Details
- Parcel number: 0408381
- Zoning: Residential
Construction
Type & style
- Home type: SingleFamily
- Architectural style: Traditional
- Property subtype: Single Family Residence
Materials
- Vinyl Siding
- Foundation: Block
- Roof: Shingle
Condition
- New construction: No
- Year built: 1947
Utilities & green energy
- Electric: Circuit Breakers
- Sewer: Public Sewer
- Water: Public
- Utilities for property: Cable Connected, Electricity Connected, Natural Gas Connected, Sewer Connected, Water Connected
Community & HOA
Community
- Features: Curbs, Sidewalks
- Security: Smoke Detector(s)
- Subdivision: Deveaux Park
HOA
- Has HOA: No
Location
- Region: Toledo
Financial & listing details
- Price per square foot: $91/sqft
- Tax assessed value: $110,200
- Annual tax amount: $2,336
- Date on market: 8/14/2026
- Listing terms: Cash,Conventional,FHA,VA Loan
- Electric utility on property: Yes
- Road surface type: Paved
Estimated market value
$159,500
$150,000 - $171,000
$1,456/mo
Price history
| Date | Event | Price |
|---|---|---|
| 8/14/2026 | Price change | $139,900+16.7%$91/sqft |
Source: NORIS #10011615 Report a problem | ||
| 10/29/2021 | Pending sale | $119,900-0.1%$78/sqft |
Source: NORIS #6076174 Report a problem | ||
| 10/27/2021 | Sold | $120,000+0.1%$78/sqft |
Source: NORIS #6076174 Report a problem | ||
| 9/11/2021 | Contingent | $119,900$78/sqft |
Source: NORIS #6076174 Report a problem | ||
| 8/30/2021 | Listed for sale | $119,900+94.2%$78/sqft |
Source: NORIS #6076174 Report a problem | ||
| 1/13/2021 | Sold | $61,749-18.8%$40/sqft |
Source: Public Record Report a problem | ||
| 10/1/2020 | Listed for sale | -- |
Source: Auction.com Report a problem | ||
| 5/6/2016 | Sold | $76,000-0.7%$50/sqft |
Source: NORIS #5099289 Report a problem | ||
| 3/19/2016 | Pending sale | $76,500$50/sqft |
Source: Welles Bowen Realtors #5099289 Report a problem | ||
| 2/20/2016 | Listed for sale | $76,500-3%$50/sqft |
Source: Welles Bowen Realtors #5099289 Report a problem | ||
| 10/20/2015 | Listing removed | $78,900$51/sqft |
Source: Danberry Realtors #5086647 Report a problem | ||
| 4/22/2015 | Listed for sale | $78,900-8.1%$51/sqft |
Source: Danberry Realtors #5086647 Report a problem | ||
| 3/11/2015 | Listing removed | $85,900$56/sqft |
Source: RE/MAX Masters #5078419 Report a problem | ||
| 11/12/2014 | Price change | $85,900-2.3%$56/sqft |
Source: RE/MAX Masters #5078419 Report a problem | ||
| 9/15/2014 | Listed for sale | $87,900$57/sqft |
Source: Re/Max Masters #5078419 Report a problem | ||
Public tax history
| Year | Property taxes | Tax assessment |
|---|---|---|
| 2025 | $2,336 +0.1% | $38,570 |
| 2024 | $2,333 +31% | $38,570 +38.4% |
| 2023 | $1,780 -0.2% | $27,860 |
| 2022 | $1,783 -2.3% | $27,860 |
| 2021 | $1,826 +5.5% | $27,860 +19.9% |
| 2020 | $1,730 +105.6% | $23,240 |
| 2019 | $842 -50.1% | $23,240 |
| 2018 | $1,686 +7.4% | $23,240 +13.7% |
| 2017 | $1,570 +63.8% | $20,440 -65% |
| 2016 | $958 +0.9% | $58,400 |
| 2015 | $950 +29.2% | $58,400 +185.7% |
| 2014 | $735 | $20,440 |
| 2013 | $735 +4.2% | $20,440 |
| 2012 | $705 -29.2% | $20,440 -20.2% |
| 2011 | $996 -0.1% | $25,630 |
| 2010 | $998 -2.1% | $25,630 |
| 2009 | $1,019 -8.3% | $25,630 -12.9% |
| 2008 | $1,111 +4.4% | $29,440 |
| 2007 | $1,064 -25.6% | $29,440 |
| 2006 | $1,431 +37.2% | $29,440 +35.2% |
| 2004 | $1,043 -0.3% | $21,780 |
| 2003 | $1,046 +1% | $21,780 +21% |
| 2002 | $1,036 +19.2% | $18,000 |
| 2001 | $869 -45% | $18,000 |
| 2000 | $1,579 | $18,000 |
Find assessor info on the county website
Monthly payment
Est. payment
Payment breakdown
Explore the cost of this home by adjusting the details. Changes won't be saved.Climate risks
Neighborhood: DeVeaux
Nearby schools
GreatSchools rating
- 5/10Deveaux ElementaryGrades: K-8Distance: 0.7 mi
- 1/10Start High SchoolGrades: 9-12Distance: 0.7 mi
Schools provided by the listing agent
- Elementary: Deveaux
- High: Start
Source: NORIS. This data may not be complete. We recommend contacting the local school district to confirm school assignments for this home.
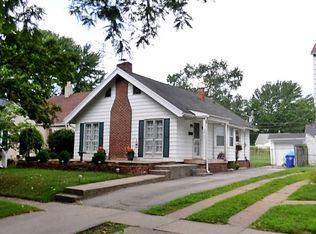
- $147,4003 bd1 ba908 sqft3811 Sherbrooke Rd, Toledo, OH 43613Off Market
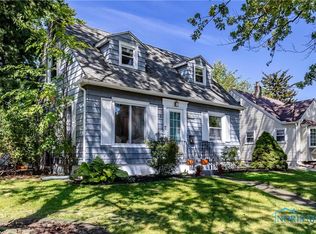
- $166,0003 bd2 ba1.1k sqft3803 Sherbrooke Rd, Toledo, OH 43613Sold
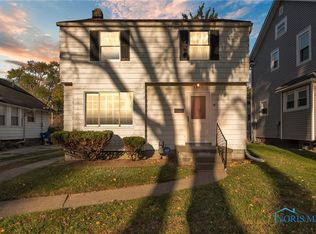
- $112,4003 bd1 ba1.1k sqft3815 Sherbrooke Rd, Toledo, OH 43613Off Market
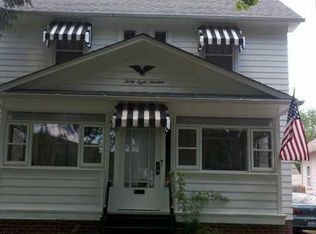
- $140,5003 bd1 ba1.3k sqft3819 Sherbrooke Rd, Toledo, OH 43613Off Market
- $120,0004 bd-- ba2.4k sqft2122 Berdan Ave, Toledo, OH 43613Sold
- $106,4002 bd1 ba1k sqft3823 Sherbrooke Rd, Toledo, OH 43613Off Market
- $180,7043 bd1 ba1.4k sqft3818 Sherbrooke Rd, Toledo, OH 43613Sold
- $160,0003 bd1 ba1.2k sqft3783 Sherbrooke Rd, Toledo, OH 43613Sold
A local agent can set up tours, give advice and negotiate with sellers.
A local lender can help you make sure your offer is ready when you are.
Similar homes
- $149,0003 bd2 ba1.6k sqft5435 Douglas Rd, Toledo, OH 43613For Sale
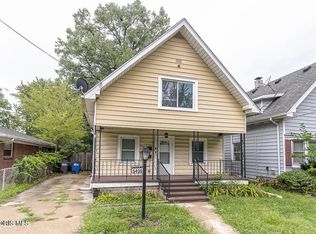 MLS ID #10011991, Ronald Bradshaw, EXP Realty, LLC. NORIS
 - $177,9003 bd1 ba1.1k sqft2660 Oak Grove Pl, Toledo, OH 43613For Sale
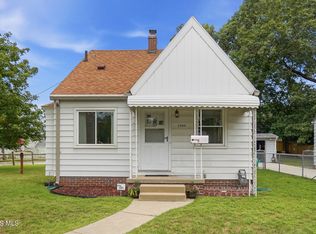 MLS ID #10011795, Joan M. Rauh, RE/MAX Preferred Associates. NORIS
 - $119,9003 bd1 ba1k sqft2055 Balkan Pl, Toledo, OH 43613For Sale
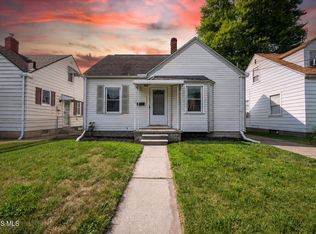 MLS ID #10010617, Nicole Wolfe, EXP Realty, LLC. NORIS
 - $125,0003 bd2 ba1.1k sqft2542 Grantwood Dr, Toledo, OH 43613For Sale
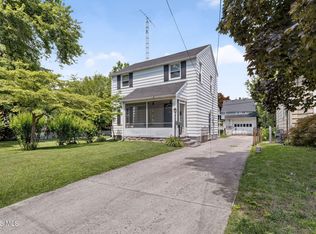 MLS ID #10010354, Ella Patricia Hurst, The Danberry Co. NORIS
 - $155,0003 bd1 ba1.2k sqft3402 Sherbrooke Rd, Toledo, OH 43606For SaleMLS ID #10011529, Mary Staple, The Danberry Co. NORIS
- $185,0003 bd2 ba1.1k sqft5128 Rowland Rd, Toledo, OH 43613For SaleMLS ID #10011520, Andrew Grier, The Danberry Co. NORIS
- $134,9003 bd1 ba792 sqft219 W Crawford Ave, Toledo, OH 43612For SaleMLS ID #10011643, Daniel Novotny, The Danberry Co. NORIS
- $147,5003 bd2 ba1.7k sqft4523 Overland Pkwy, Toledo, OH 43612For SaleMLS ID #10010800, Benjamin Masternak, The Danberry Co. NORIS
- $134,9003 bd1 ba1.3k sqft434 California Blvd, Toledo, OH 43612For SaleMLS ID #10011242, Mariah Hopings, LaPlante Real Estate, LLC. NORIS
- $190,0003 bd2 ba1.4k sqft3831 Bowen Rd, Toledo, OH 43613For SaleMLS ID #10011295, Maddison Shutters, The Danberry Co.. NORIS
- $155,0003 bd2 ba1.1k sqft815 Woodsdale Ave, Toledo, OH 43609For SaleMLS ID #10011774, Dawn Dupler, The Danberry Co. NORIS
- $169,9003 bd1 ba1.2k sqft3517 Douglas Rd, Toledo, OH 43606For SaleMLS ID #10011590, Yahya Bdeiri, Serenity Realty LLC. NORIS
- $119,0003 bd2 ba1.9k sqft7993 Mohawk Trl, Temperance, MI 48182Auction
 MLS ID #50218148, J. Scott Seipel, Key Realty One LLC - Summerfield. MiRealSource
 - $125,0003 bd1 ba1.2k sqft4038 Jackman Rd, Toledo, OH 43612For SaleMLS ID #10008983, Matthew Robert Watson, RE/MAX Preferred Associates. NORIS
- $129,9002 bd1 ba850 sqft1802 Duncan Rd, Toledo, OH 43613For SaleMLS ID #10007913, Derek Berg, Key Realty LTD. NORIS
- $120,0001 bd1 ba787 sqft5905 Livingston Dr, Toledo, OH 43613For SaleMLS ID #10011689, Jody L. Zink, EXP Realty, LLC. NORIS
- $128,7283 bd1 ba875 sqft415 Mayfair Blvd, Toledo, OH 43612For SaleMLS ID #10011086, Eric Sidle, The Danberry Co. NORIS
- $178,0003 bd1 ba1.7k sqft1515 Royalton Rd, Toledo, OH 43612For SaleMLS ID #10011730, Corey Duran, Key Realty LTD. NORIS
- $150,0002 bd1 ba950 sqft5518 Merriman Dr, Sylvania, OH 43560For SaleMLS ID #10012015, Jessica Saum, NextHome Elevate. NORIS
- $149,9003 bd1 ba1k sqft225 E Northgate Pkwy, Toledo, OH 43612For SaleMLS ID #10011127, Yahya Bdeiri, Serenity Realty LLC. NORIS
