Welcome to 3464 S Fenmore Rd! This spacious 3,024 sq ft home situated on 1.3 acres with peaceful views overlooking a retired golf course. This well maintained 4 bedroom, 2 full and 2 half bath home offers plenty of room with a dedicated home office, large bonus room and a spacious primary suite featuring a walk-in closet, vaulted ceiling, jacuzzi tub and private deck. You'll also find plenty of storage, an additional outbuilding and a heated and cooled 2-car garage. Built in 2002 and just 10 minutes from Hemlock, this home gives you the space and quiet of country living while still being close to town!
For sale
Price cut: $10K (9/21)
$389,900
3464 S Fenmore Rd, Merrill, MI 48637
4beds
3,024sqft
Single Family Residence
Built in 2002
1.31 Acres Lot
$-- Zestimate®
$129/sqft
$-- HOA
What's special
Additional outbuildingDedicated home officeWalk-in closetVaulted ceilingPlenty of storageJacuzzi tubSpacious primary suite
- 20 days
- 899
- 71
Zillow last checked:
Listing updated:
Listed by:
Brecken Michelle Terry 906-235-1496,
Howard Hanna Real Estate Executives 517-657-9100
Source: Greater Lansing AOR,MLS#: 299036
Facts & features
Interior
Bedrooms & bathrooms
- Bedrooms: 4
- Bathrooms: 4
- Full bathrooms: 2
- 1/2 bathrooms: 2
Primary bedroom
- Level: First
- Area: 196 Square Feet
- Dimensions: 14 x 14
Bedroom 2
- Level: First
- Area: 121 Square Feet
- Dimensions: 11 x 11
Bedroom 3
- Level: First
- Area: 120 Square Feet
- Dimensions: 12 x 10
Bedroom 4
- Level: Second
- Area: 322 Square Feet
- Dimensions: 23 x 14
Bonus room
- Level: Second
- Area: 120 Square Feet
- Dimensions: 12 x 10
Dining room
- Level: First
- Area: 100 Square Feet
- Dimensions: 10 x 10
Kitchen
- Level: First
- Area: 192 Square Feet
- Dimensions: 16 x 12
Laundry
- Level: First
- Area: 24 Square Feet
- Dimensions: 6 x 4
Living room
- Level: First
- Area: 308 Square Feet
- Dimensions: 22 x 14
Office
- Level: First
- Area: 144 Square Feet
- Dimensions: 12 x 12
Heating
- Central, Fireplace(s), Forced Air, Propane
Cooling
- Central Air, Electric
Appliances
- Included: ENERGY STAR Qualified Dishwasher, ENERGY STAR Qualified Freezer, ENERGY STAR Qualified Refrigerator, Gas Cooktop, Microwave, Stainless Steel Appliance(s), Water Heater, Water Softener Owned
- Laundry: Gas Dryer Hookup, Laundry Room, Main Level, Sink, Washer Hookup
Features
- Bar, Ceiling Fan(s), High Ceilings, High Speed Internet, Kitchen Island, Laminate Counters, Pantry, Recessed Lighting, Smart Thermostat, Storage, Vaulted Ceiling(s), Walk-In Closet(s)
- Flooring: Carpet, Ceramic Tile, Combination, Hardwood
- Windows: Insulated Windows, Screens, Shutters, Skylight(s)
- Basement: Crawl Space,Dirt Floor,French Drain,Interior Entry,Sump Pump
- Has fireplace: Yes
- Fireplace features: Living Room, Propane
Interior area
- Total structure area: 3,024
- Total interior livable area: 3,024 sqft
- Finished area above ground: 3,024
- Finished area below ground: 0
Property
Parking
- Total spaces: 2
- Parking features: Attached, Direct Access, Driveway, Finished, Garage Door Opener, Garage Faces Front, Heated Garage
- Attached garage spaces: 2
- Has uncovered spaces: Yes
Features
- Levels: Two
- Stories: 2
- Entry location: Side garage door
- Patio & porch: Deck, Front Porch, Rear Porch
- Exterior features: Lighting, Playground, Private Yard, Rain Gutters
- Fencing: None
- Has view: Yes
- View description: Rural, Trees/Woods
Lot
- Size: 1.31 Acres
- Dimensions: 180 x 317
- Features: Back Yard, Few Trees, Front Yard, Landscaped, Private
Details
- Additional structures: Shed(s)
- Foundation area: 0
- Parcel number: 7319111091003001
- Zoning description: Zoning
- Other equipment: Dehumidifier
Construction
Type & style
- Home type: SingleFamily
- Architectural style: Cape Cod
- Property subtype: Single Family Residence
Materials
- Brick, Vinyl Siding
- Foundation: Block
- Roof: Shingle
Condition
- Year built: 2002
Utilities & green energy
- Sewer: Septic Tank
- Water: Well
- Utilities for property: Underground Utilities, Sewer Connected, High Speed Internet Connected, Electricity Connected, Propane
Green energy
- Energy efficient items: Appliances, Water Heater
Community & HOA
Community
- Security: Smoke Detector(s)
- Subdivision: Merrill
Location
- Region: Merrill
Financial & listing details
- Price per square foot: $129/sqft
- Tax assessed value: $484,200
- Annual tax amount: $7,209
- Date on market: 9/4/2026
- Listing terms: VA Loan,Cash,Conventional,FHA,FMHA - Rural Housing Loan,MSHDA
- Road surface type: Asphalt, Concrete
Estimated market value
Not available
Estimated sales range
Not available
$3,028/mo
Price history
| Date | Event | Price |
|---|---|---|
| 9/21/2026 | Price change | $389,900-2.5%$129/sqft |
Source:  Greater Lansing AOR #299036 Report a problem Greater Lansing AOR #299036 Report a problem | ||
| 9/4/2026 | Listed for sale | $399,900+17.6%$132/sqft |
Source: Greater Lansing AOR #299036 Report a problem | ||
| 9/5/2023 | Sold | $340,000+128.7%$112/sqft |
Source: Public Record Report a problem | ||
| 8/26/2016 | Sold | $148,689-0.9%$49/sqft |
Source: Agent Provided Report a problem | ||
| 7/21/2016 | Price change | $150,100-6.2%$50/sqft |
Source: REALHome Services and Solutions #216059980 Report a problem | ||
| 6/17/2016 | Listed for sale | $160,100-6.5%$53/sqft |
Source: Owners.com #216059980 Report a problem | ||
| 3/5/2015 | Sold | $171,275$57/sqft |
Source: Public Record Report a problem | ||
Public tax history
| Year | Property taxes | Tax assessment |
|---|---|---|
| 2026 | $7,034 -1.3% | $242,100 -4.3% |
| 2025 | $7,128 +32.2% | $253,000 +39% |
| 2024 | $5,389 -0.5% | $182,000 +2.1% |
| 2023 | $5,415 | $178,300 -8% |
| 2022 | -- | $193,700 +13.5% |
| 2021 | $5,405 | $170,700 +17.7% |
| 2020 | $5,405 +18.9% | $145,000 +17.8% |
| 2018 | $4,546 +31.3% | $123,100 +2% |
| 2017 | $3,462 | $120,700 +0.2% |
| 2016 | $3,462 | $120,500 +22.2% |
| 2014 | $3,462 | $98,600 -1.1% |
| 2013 | -- | $99,700 -7.2% |
| 2012 | -- | $107,400 -6.8% |
| 2011 | -- | $115,200 -3.4% |
| 2010 | -- | $119,200 -0.9% |
| 2009 | -- | $120,300 |
| 2008 | -- | $120,300 -1.3% |
| 2007 | -- | $121,900 +3.4% |
| 2006 | -- | $117,900 +18.4% |
| 2005 | -- | $99,600 -14.9% |
| 2003 | -- | $117,100 +2502.2% |
| 2002 | -- | $4,500 |
Find assessor info on the county website
Monthly payment
Est. payment
Payment breakdown
Explore the cost of this home by adjusting the details. Changes won't be saved.Climate risks
Neighborhood: 48637
Nearby schools
Schools provided by the listing agent
- High: Merrill
Source: Greater Lansing AOR. This data may not be complete. We recommend contacting the local school district to confirm school assignments for this home.
Similar homes
- $--3 bd2 ba1.5k sqft19933 Lakefield Rd, Merrill, MI 48637Auction
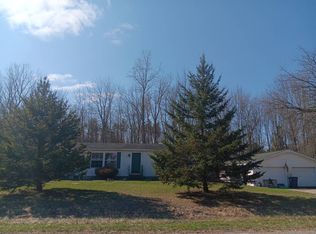 Auction.com 2
 - $345,0003 bd2 ba1.7k sqft21645 Swan Creek Rd, Merrill, MI 48637For Sale

 MLS ID #50218721, Natasha Jarzabkowski, White Realty. MiRealSource
 - $449,0005 bd4 ba4.1k sqft3175 S Meridian Rd, Merrill, MI 48637For Sale
 MLS ID #50220564, Jennifer McNally, Century 21 Signature Realty. MiRealSource
 - $225,0004 bd1 ba1.7k sqft22335 Ederer Rd, Merrill, MI 48637For Sale
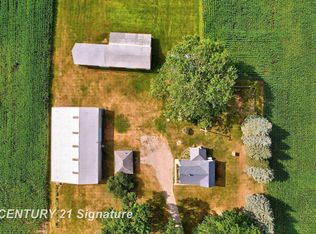 MLS ID #50222206, Jan Hauck, Century 21 Signature Realty. MiRealSource
 - $359,9003 bd2 ba3k sqft575 S Hemlock Rd, Hemlock, MI 48626For Sale
 MLS ID #20261077257, Darin Ureche, KW Realty Livingston. Realcomp II
 - $218,0004 bd2 ba2.6k sqft216 Crawford Dr, Merrill, MI 48637For SaleMLS ID #20261062168, Scott Mundo, Max Broock, REALTORS-Royal Oak. Realcomp II
- $395,0003 bd2 ba2.5k sqft3725 Trimm Rd, Saginaw, MI 48609For SaleMLS ID #50213881, Mark McKnight, Century 21 Signature Realty. MiRealSource
- $205,0003 bd3 ba2k sqft22359 Gratiot Rd, Merrill, MI 48637For SaleMLS ID #50210364, Brittany Kretz, Etiquette Times Realty. MiRealSource
- $369,9004 bd3 ba2.7k sqft1690 N Center Rd, Saginaw, MI 48638For SaleMLS ID #20261070603, Mahmoud Gasama, EXP Realty Main. Realcomp II
- $367,9993 bd2 ba2.5k sqft15251 Geddes Rd, Hemlock, MI 48626For SaleMLS ID #50205186, Herb Saenz, Modern Realty. MiRealSource
- $345,0004 bd2 ba2.4k sqft481 N Five Mile Rd, Midland, MI 48640For SaleMLS ID #50222361, Ruthy Moura, Century 21 Signature Realty. MiRealSource
- $414,9004 bd3 ba2.5k sqft3850 Midland Rd, Saginaw, MI 48603For SaleMLS ID #50220975, Justin McGregor, MI Skye Realty LLC. MiRealSource
- $195,0003 bd2 ba1.6k sqft1038 E Freeland Rd, Merrill, MI 48637For Sale
 MLS ID #26050739, Adam Rymill, Epique Realty. MichRIC
 - $424,9003 bd3 ba2.4k sqft1825 N Miller Rd, Saginaw, MI 48609For SaleMLS ID #50220238, Matthew J. Wideman, Bluewater Northern Realty. MiRealSource
- $365,0004 bd3 ba2.8k sqft1864 E Chippewa River Rd, Midland, MI 48640For SaleMLS ID #50214179, Aiden Wilder, Pinnacle Realty. MiRealSource
- $349,9004 bd3 ba3.1k sqft1 Center Woods Dr N, Saginaw, MI 48638For SaleMLS ID #50217422, Lindsey Flynn, RE/MAX New Image. MiRealSource
- $425,0003 bd4 ba3k sqft1349 Kennely Rd, Saginaw, MI 48609For SaleMLS ID #50221459, Natasha Jarzabkowski, White Realty. MiRealSource
- $340,0003 bd3 ba3.6k sqft1632 E Miller Rd, Midland, MI 48640For SaleMLS ID #50220018, Tracy Sampson, RE/MAX of Midland. MiRealSource
- $390,0005 bd4 ba2.9k sqft3175 Delevan Dr, Saginaw, MI 48603For SaleMLS ID #50220810, Cris Sears, Century 21 Signature Realty. MiRealSource
- $399,9003 bd2 ba2.3k sqft16807 Oakley Rd, Chesaning, MI 48616For SaleMLS ID #50220532, Dean Boivin, RE/MAX New Image. MiRealSource
