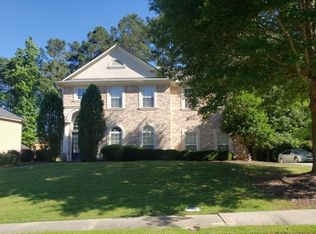
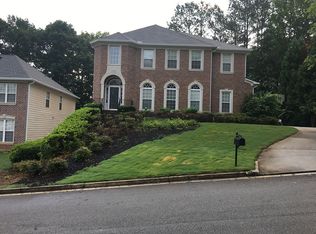
Sought After Spring Market Housing Value! Welcome Home to A Very Exciting Updated Stately Move In Two Story Brick/Frame Home Featuring 4 Bedroom, 2.5 Baths with Character and Charm. Spacious Open Main Level Foyer Plan Greets Your Guest. Open Main Level Living - Dining Room Concept For Hours of Conversation. Complimented By a Spacious Open Additional Eat in Kitchen Dining Area for Large Gatherings. Large Granite Kitchen with Big Island Work Space to Hone Your Culinary Skills and For Those Special Celebrations. Warm Inviting Family Room w/ Fireplace and Custom Built Ins to Display Those Special Memories. Generous Describes All 4 Bedrooms That Are Light, Bright and Open. Large Primary Bedroom Suite with Tray Ceiling Large Enough Space for an Ample Sitting Area. Oversized Primary Bath with Double Vanity Area, Separate Tub and Shower, and Don't Forget the Double Walk in Closet. Generous Secondary Bedrooms are Good Size and Receive Good Light with Nice Closet Space. Large Shared Pass Thru Hall Bath For Easy Access For Everyone On the Run. Good Size Closets. Large Open 2nd Floor Loft Area for Study, Teen Lounge or Mix Use. Nice Private Backyard with Patio to Relax or Read a Book. Good Size Two Car Garage. Sought After Regency Oaks HOA with Ideal Amenities Including, Clubhouse, Tennis, Playground and More. Short Walk to the Clubhouse, Pool and Tennis, etc. See Remarks and Docs Section For Reports If Applies. Home Sold "As Is", Where Is, No Disclosures. Buyers Have the Right to an Inspection. The Closing" Shall Not Occur Within 21 Days of Effective Binding Date. Seller Needs Time to Coordinate Title and Closing. Inspect, Compare and Price for Area.
Closed
Zillow last checked:
Listing updated:
Bought with:
Ryan Laskey, 374172
HomeSmart
Source: FMLS GA,MLS#: 7479505
Price history
| Date | Event | Price |
|---|---|---|
| 6/5/2025 | Sold | $400,000+0%$127/sqft |
Source:  FMLS GA #7479505 Report a problem FMLS GA #7479505 Report a problem | ||
| 4/28/2025 | Price change | $399,900-4.8%$127/sqft |
Source: FMLS GA #7479505 Report a problem | ||
| 4/1/2025 | Price change | $419,900-4.5%$134/sqft |
Source: FMLS GA #7479505 Report a problem | ||
| 3/7/2025 | Price change | $439,900-4.3%$140/sqft |
Source: FMLS GA #7479505 Report a problem | ||
| 2/10/2025 | Price change | $459,900-4.2%$146/sqft |
Source: FMLS GA #7479505 Report a problem | ||
| 1/13/2025 | Price change | $479,900-4%$153/sqft |
Source: FMLS GA #7479505 Report a problem | ||
| 12/19/2024 | Price change | $499,900-2%$159/sqft |
Source: FMLS GA #7479505 Report a problem | ||
| 11/25/2024 | Price change | $509,900-4.7%$162/sqft |
Source:  GAMLS #10405262 Report a problem GAMLS #10405262 Report a problem | ||
| 10/31/2024 | Listed for sale | $534,900+122.9%$170/sqft |
Source: FMLS GA #7479505 Report a problem | ||
| 9/6/2016 | Sold | $240,000+2.3%$76/sqft |
Source: Public Record Report a problem | ||
| 9/12/2002 | Sold | $234,600$75/sqft |
Source: Public Record Report a problem | ||
Get a cash offer in 3 minutes
Find out how much your home could sell for in as little as 3 minutes with a no-obligation cash offer.
Estimated market value
$384,600
