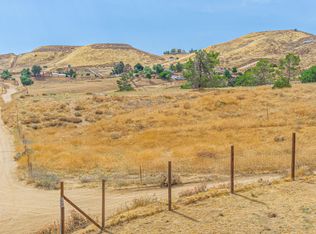
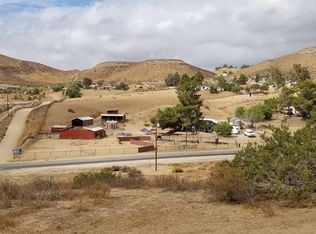
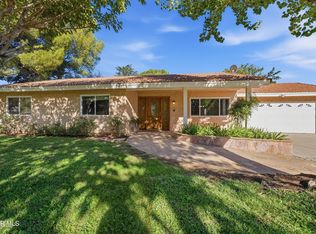
A Rare Opportunity with Endless Potential! This spacious 5-bedroom, 3-bathroom home sits on an impressive approximately 2.25-acre lot and offers approximately 2,600 sq. ft. of living space. The property needs repairs and updating, making it the perfect opportunity for a buyer looking to create their dream home or an investor looking for their next project. Conveniently located near the 14 Freeway, this property offers plenty of space, potential, and possibilities. Opportunities like this are rare, and homes with this much potential don't come along often. Bring your vision, your contractor, or your investor clients and take advantage of this unique opportunity! This charming ranch-style home is surrounded by fencing, offering privacy and plenty of space to make it your own. With its spacious setting and versatile layout, there is potential to create your own outdoor oasis, garden, sustainable living space, or even explore the possibility of a horse property.
For sale
Listed by: Sync Brokerage, Inc • Mayra Mathiowetz • Contact: 661-855-3885
Price cut: $60K (10/8)
$725,000
34660 Red Rover Mine Rd, Acton, CA 93510
5beds
2,600sqft
Single Family Residence
Built in 1965
2.24 Acres Lot
$718,700 Zestimate®
$279/sqft
$-- HOA
What's special
- 22 days
- 1,050
- 99
Zillow last checked:
Listing updated:
Listed by:
Mayra Mathiowetz DRE #02011942 661-855-3885,
Sync Brokerage, Inc
Source: CRMLS,MLS#: SR26192000 Originating MLS: California Regional MLS
Originating MLS: California Regional MLSFacts & features
Interior
Bedrooms & bathrooms
- Bedrooms: 5
- Bathrooms: 3
- Full bathrooms: 3
- Main level bathrooms: 1
Rooms
- Room types: Bedroom, Family Room, Other, Pantry
Bedroom
- Features: All Bedrooms Up
Bathroom
- Features: Separate Shower, Tub Shower
Kitchen
- Features: Granite Counters, Walk-In Pantry
Other
- Features: Walk-In Closet(s)
Pantry
- Features: Walk-In Pantry
Heating
- Central
Cooling
- Central Air
Appliances
- Included: Electric Cooktop
- Laundry: In Garage
Features
- Breakfast Bar, Built-in Features, Balcony, Ceiling Fan(s), Granite Counters, All Bedrooms Up, Walk-In Pantry, Walk-In Closet(s)
- Flooring: Laminate
- Windows: Double Pane Windows
- Has fireplace: Yes
- Fireplace features: Family Room
- Common walls with other units/homes: No Common Walls
Interior area
- Total interior livable area: 2,600 sqft
Property
Parking
- Total spaces: 2
- Parking features: Direct Access, Driveway, Garage
- Attached garage spaces: 2
Accessibility
- Accessibility features: None
Features
- Levels: Two
- Stories: 2
- Entry location: front and back
- Patio & porch: Porch
- Pool features: None
- Spa features: None
- Has view: Yes
- View description: Mountain(s)
Lot
- Size: 2.24 Acres
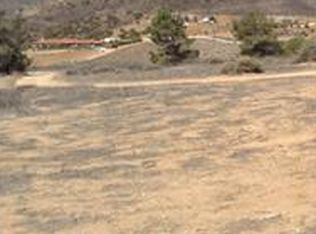
- Features: Back Yard, Gentle Sloping, Yard
Details
- Parcel number: 3217029001
- Special conditions: Probate Listing
- Horse amenities: Riding Trail
Construction
Type & style
- Home type: SingleFamily
- Architectural style: Traditional
- Property subtype: Single Family Residence
Materials
- Drywall, Stucco
- Foundation: Slab
Condition
- Fixer
- New construction: No
- Year built: 1965
Utilities & green energy
- Electric: Standard
- Sewer: Septic Type Unknown
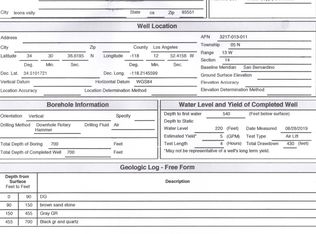
- Water: Well
- Utilities for property: Electricity Available, Natural Gas Available, Propane
Community & HOA
Community
- Features: Hiking, Horse Trails
- Subdivision: Custom Acton (Cacto)
Location
- Region: Acton
Financial & listing details
- Price per square foot: $279/sqft
- Tax assessed value: $504,134
- Date on market: 9/22/2026
- Cumulative days on market: 22 days
- Listing terms: Cash,FHA 203(k)
Estimated market value
$718,700
$683,000 - $755,000
$4,940/mo
Price history
| Date | Event | Price |
|---|---|---|
| 10/8/2026 | Price change | $725,000-7.6%$279/sqft |
Source:  CRMLS #SR26192000 Report a problem CRMLS #SR26192000 Report a problem | ||
| 9/22/2026 | Listed for sale | $785,000+137.9%$302/sqft |
Source: CRMLS #SR26192000 Report a problem | ||
| 7/30/2013 | Sold | $330,000-17.5%$127/sqft |
Source:  GAVAR #1303009 Report a problem GAVAR #1303009 Report a problem | ||
| 3/15/2013 | Listed for sale | $399,900-10.1%$154/sqft |
Source: Sotheby's International Realty - #13-656727 Report a problem | ||
| 6/25/2004 | Sold | $445,000+394.4%$171/sqft |
Source: Public Record Report a problem | ||
| 1/29/1999 | Sold | $90,000$35/sqft |
Source: Public Record Report a problem | ||
Public tax history
| Year | Property taxes | Tax assessment |
|---|---|---|
| 2026 | -- | $504,134 +2% |
| 2025 | $6,400 +5.7% | $494,258 +2% |
| 2024 | $6,056 +3.2% | $484,567 +2% |
| 2023 | $5,866 +2.6% | $475,067 +2% |
| 2022 | $5,717 +1.9% | $465,753 +2% |
| 2021 | $5,612 +1.4% | $456,622 +1% |
| 2020 | $5,532 | $451,941 +2% |
| 2019 | $5,532 +3.8% | $443,081 +2% |
| 2018 | $5,328 | $434,394 +24.6% |
| 2017 | $5,328 +25.5% | $348,559 +2% |
| 2016 | $4,244 +4.7% | $341,725 +1.5% |
| 2015 | $4,054 +2.4% | $336,593 +2% |
| 2014 | $3,959 | $330,000 -11.8% |
| 2012 | -- | $374,000 |
| 2011 | -- | $374,000 |
| 2010 | -- | $374,000 -23.9% |
| 2009 | -- | $491,314 +2% |
| 2008 | -- | $481,681 +2% |
| 2007 | -- | $472,237 +2% |
| 2006 | -- | $462,978 |
| 2005 | -- | $462,978 +105.9% |
| 2004 | -- | $224,888 +1.9% |
| 2003 | -- | $220,768 +2% |
| 2002 | -- | $216,440 +12.9% |
| 2000 | -- | $191,760 |
Find assessor info on the county website
Monthly payment
Est. payment
Payment breakdown
Explore the cost of this home by adjusting the details. Changes won't be saved.Climate risks
Neighborhood: 93510
Nearby schools
Schools provided by the listing agent
- High: Vasquez
Source: CRMLS. This data may not be complete. We recommend contacting the local school district to confirm school assignments for this home.
Similar homes
- $849,0004 bd2 ba2.1k sqft4545 Fairlane St, Acton, CA 93510For Sale
 MLS ID #SR26174233, Hilary Blaha, eXp Realty of California Inc. CRMLS
 - $--3 bd2 ba1.7k sqft34750 Garlock Rd, Acton, CA 93510Auction
 Auction.com 1
 - $775,0004 bd3 ba2.1k sqft2945 Shannon Valley Rd, Acton, CA 93510For Sale
 MLS ID #26007099, Carolan McDermott. GAVAR
 - $849,5004 bd2 ba1.9k sqft33210 Dorama Ave, Acton, CA 93510For Sale
 MLS ID #26007662, Cynthia A Miller. GAVAR
