ADORABLE three bedroom, 1.5 bath home flush with updates! New flooring and paint, updated kitchen and bath, and a beautiful (HUGE) dormer that serves as a master bedroom upstairs make this home ideal for anyone looking for a truly move-in ready house! The basement with half bath adds value with lots of space and endless possibilities! The sunroom is perfect for coffee in the morning, looking out over your sizeable, fenced-in yard. Or, take a crisp autumn stroll down the street that dead-ends into a neighborhood park! Complete with a 2.5 car detached garage! BATVAI, sold as-is.
For sale
$184,900
4641 Stengel Ave, Toledo, OH 43614
3beds
1,190sqft
Single Family Residence
Built in 1954
5,227 Square Feet Lot
$181,600 Zestimate®
$155/sqft
$-- HOA
What's special
Sizeable fenced-in yardBasement with half bathUpdated kitchen and bathNew flooring and paint
- 1 day
- 367
- 67
Zillow last checked:
Listing updated:
Listed by:
Candice Lee Lange 419-917-3488,
Key Realty LTD
Source: NORIS,MLS#: 10015059
Facts & features
Interior
Bedrooms & bathrooms
- Bedrooms: 3
- Bathrooms: 2
- Full bathrooms: 1
- 1/2 bathrooms: 1
Bedroom 2
- Level: Main
- Dimensions: 10 x 10
Other
- Level: Main
- Dimensions: 11 x 10
Other
- Level: Upper
- Dimensions: 12 x 14
Kitchen
- Level: Main
- Dimensions: 11 x 9
Living room
- Level: Main
- Dimensions: 11 x 14
Sun room
- Features: Skylight
- Level: Main
- Dimensions: 10 x 8
Heating
- Forced Air
Cooling
- Central Air
Appliances
- Included: Dishwasher, Dryer, Gas Oven, Refrigerator, Washer
- Laundry: Gas Dryer Hookup, In Basement, Inside, Laundry Chute, Sink, Washer Hookup
Features
- Ceiling Fan(s), Eat-in Kitchen, Storage
- Flooring: Carpet, Combination
- Windows: Garden Window(s)
- Basement: Bath/Stubbed,Finished
- Has fireplace: No
- Common walls with other units/homes: No Common Walls
Interior area
- Total structure area: 1,190
- Total interior livable area: 1,190 sqft
- Finished area below ground: 1
Video & virtual tour
Property
Parking
- Total spaces: 2.5
- Parking features: Concrete, Off Street, Detached Garage, Driveway
- Garage spaces: 2.5
- Has uncovered spaces: Yes
Features
- Levels: One and One Half
- Patio & porch: Rear Porch, Front Porch, Deck
- Exterior features: Private Yard
- Fencing: Privacy
Lot
- Size: 5,227 Square Feet
- Dimensions: 41X130
Details
- Additional structures: Garage(s)
- Parcel number: 1014834
Construction
Type & style
- Home type: SingleFamily
- Architectural style: Bungalow,Traditional
- Property subtype: Single Family Residence
Materials
- Vinyl Siding
- Foundation: Block
- Roof: Shingle
Condition
- New construction: No
- Year built: 1954
Utilities & green energy
- Sewer: Public Sewer
- Water: Public
- Utilities for property: Electricity Connected, Natural Gas Connected, Water Connected
Community & HOA
Community
- Subdivision: Miami Heights
HOA
- Has HOA: No
Location
- Region: Toledo
Financial & listing details
- Price per square foot: $155/sqft
- Tax assessed value: $99,100
- Annual tax amount: $2,107
- Date on market: 10/22/2026
- Listing terms: Cash,Conventional,FHA,VA Loan
- Electric utility on property: Yes
Estimated market value
$181,600
$163,000 - $198,000
$1,664/mo
Price history
| Date | Event | Price |
|---|---|---|
| 10/22/2026 | Listed for sale | $184,900+47.9%$155/sqft |
Source: NORIS #10015059 Report a problem | ||
| 7/6/2026 | Sold | $125,000+25%$105/sqft |
Source: Public Record Report a problem | ||
| 9/10/2018 | Listing removed | $100,000$84/sqft |
Source: RE/MAX Central Group Inc #6024142 Report a problem | ||
| 7/17/2018 | Price change | $100,000-4.8%$84/sqft |
Source: RE/MAX Central Group Inc #6024142 Report a problem | ||
| 4/25/2018 | Price change | $105,000-4.5%$88/sqft |
Source: RE/MAX Central Group Inc #6024142 Report a problem | ||
| 12/5/2017 | Price change | $110,000-4.3%$92/sqft |
Source: RE/MAX Masters #6016881 Report a problem | ||
| 10/24/2017 | Listed for sale | $115,000+93.7%$97/sqft |
Source: RE/MAX Masters #6016881 Report a problem | ||
| 7/31/1996 | Sold | $59,385$50/sqft |
Source: Public Record Report a problem | ||
Public tax history
| Year | Property taxes | Tax assessment |
|---|---|---|
| 2025 | $2,107 0% | $34,685 |
| 2024 | $2,107 -1.4% | $34,685 +2.3% |
| 2023 | $2,138 -0.1% | $33,915 |
| 2022 | $2,141 -2.5% | $33,915 |
| 2021 | $2,194 +6% | $33,915 +20.1% |
| 2020 | $2,071 +2.7% | $28,245 |
| 2019 | $2,016 -0.3% | $28,245 |
| 2018 | $2,022 -5.8% | $28,245 -1.2% |
| 2017 | $2,148 +0.4% | $28,595 -65% |
| 2016 | $2,138 +1% | $81,700 |
| 2015 | $2,118 +17.7% | $81,700 +185.7% |
| 2014 | $1,799 | $28,600 |
| 2013 | $1,799 +4.2% | $28,600 |
| 2012 | $1,726 -4.1% | $28,600 -11.9% |
| 2011 | $1,800 +0.7% | $32,450 |
| 2010 | $1,787 -1.4% | $32,450 |
| 2009 | $1,813 -3.1% | $32,450 -12% |
| 2008 | $1,871 +4.3% | $36,860 |
| 2007 | $1,794 +2.4% | $36,860 |
| 2006 | $1,753 +13.2% | $36,860 +14% |
| 2004 | $1,548 -0.3% | $32,340 |
| 2003 | $1,553 -30.2% | $32,340 +18% |
| 2002 | $2,225 +86.5% | $27,410 +10.9% |
| 2001 | $1,193 -45% | $24,710 |
| 2000 | $2,167 | $24,710 |
Find assessor info on the county website
Monthly payment
Est. payment
Payment breakdown
Explore the cost of this home by adjusting the details. Changes won't be saved.Climate risks
Neighborhood: Beverly
Nearby schools

Similar homes
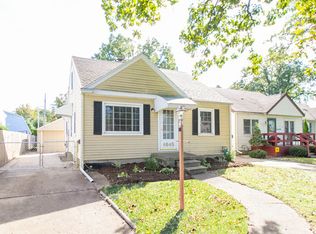
- $199,9003 bd1 ba1.3k sqft3248 Escott Ave, Toledo, OH 43614For Sale
 MLS ID #10014911, Max Lunsford, The Danberry Co.. NORIS
- $179,9003 bd1 ba1.1k sqft4114 S Detroit Ave, Toledo, OH 43614For Sale
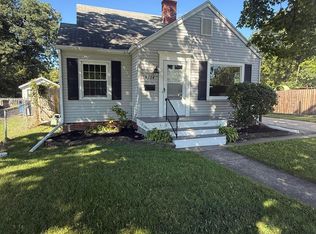 MLS ID #10013642, Abigail Overcashier, J Bowen & Company. NORIS
- $189,9003 bd1 ba1.4k sqft3252 Astor Ave, Toledo, OH 43614For Sale
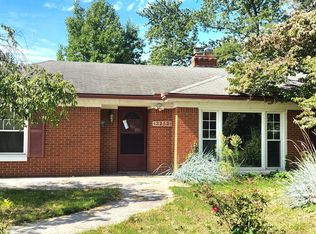 MLS ID #10013914, Crystal Zattau, Key Realty. NORIS
- $174,9003 bd1 ba1k sqft3051 Winston Blvd, Toledo, OH 43614For Sale
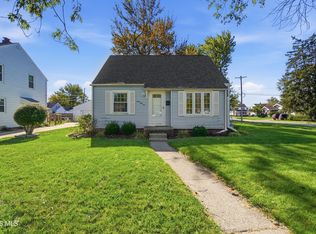 MLS ID #10014528, Dylan Riley, Howard Hanna. NORIS
