Welcome to this stunning 2025-built masterpiece of modern craftsman design, featuring a striking stone and shake exterior and occupying a prime lot directly across from a vast open green space in Indian Land! Uninterrupted park views and instant access to walking paths and recreation are literally steps from your front door.
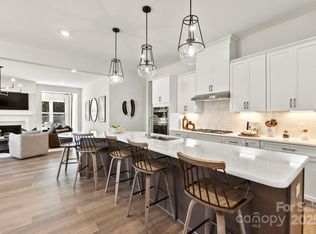
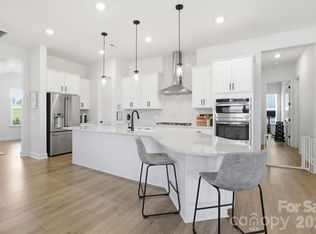
Step inside the spacious interior, where an open-concept floor plan is flooded with abundant natural light. The chef-inspired gourmet kitchen is the heart of the home, showcasing two-tone cabinetry, sleek marble counters with subtle veining, an eye-catching geometric tile backsplash, high-end GE Profile appliances, and a large central island perfect for gathering. A dedicated dining area with a contemporary sputnik chandelier flows seamlessly into the primary living spaces.
The second level offers exceptional space and flexibility, featuring a huge multi-purpose loft, a dedicated extra family/media room, and a versatile flex room that easily functions as a 5th bedroom! Altogether, the home provides 4–5 bedrooms and 3 full bathrooms. Experience true luxury in the primary bath, complete with a double-vanity with charcoal gray cabinets, stylish black hardware, an extended frameless glass shower, and elegant dark tile flooring.
Set on an oversized 0.31-acre corner lot, you enjoy great outdoor space without heavy maintenance. Experience peaceful, family-friendly living just minutes from top Indian Land shopping, dining, and schools, with effortless access to Ballantyne, Fort Mill, and Charlotte. Don’t miss the opportunity to make this exceptional home and rare park-front setting your own - schedule your private tour today!
Active
Price cut: $15K (10/19)
$910,000
3467 Calico Branch Rd, Fort Mill, SC 29707
5beds
3,529sqft
Single Family Residence
Built in 2025
0.31 Acres Lot
$897,100 Zestimate®
$258/sqft
$100/mo HOA
What's special
Huge multi-purpose loftUninterrupted park viewsChef-inspired gourmet kitchenHigh-end ge profile appliancesStylish black hardwareEye-catching geometric tile backsplashSpacious interior
- 28 days
- 528
- 21
Likely to sell faster than
Zillow last checked:
Listing updated:
Listed by:
Noah Morris noah.morris@compass.com,
COMPASS
Source: Canopy MLS as distributed by MLS GRID,MLS#: 4428940
Facts & features
Interior
Bedrooms & bathrooms
- Bedrooms: 5
- Bathrooms: 3
- Full bathrooms: 3
- Main level bedrooms: 4
Primary bedroom
- Level: Main
Bedroom s
- Level: Main
Bedroom s
- Level: Main
Bedroom s
- Level: Main
Bedroom s
- Level: Upper
Bathroom full
- Level: Main
Bathroom full
- Level: Upper
Dining room
- Level: Main
Kitchen
- Level: Main
Laundry
- Level: Main
Media room
- Level: Upper
Heating
- Forced Air, Natural Gas, Zoned
Cooling
- Ceiling Fan(s), Central Air, Zoned
Appliances
- Included: Dishwasher, Disposal, Double Oven, ENERGY STAR Qualified Dishwasher, Exhaust Hood, Gas Oven, Gas Range, Microwave, Oven, Plumbed For Ice Maker, Wall Oven
- Laundry: Laundry Room, Main Level
Features
- Kitchen Island, Open Floorplan, Pantry, Walk-In Closet(s)
- Flooring: Carpet, Tile, Vinyl
- Has basement: No
- Fireplace features: Gas Log
Interior area
- Total structure area: 3,529
- Total interior livable area: 3,529 sqft
- Finished area above ground: 3,529
- Finished area below ground: 0
Property
Parking
- Total spaces: 2
- Parking features: Attached Garage, Garage on Main Level
- Attached garage spaces: 2
Features
- Levels: Two
- Stories: 2
- Patio & porch: Front Porch, Patio
Lot
- Size: 0.31 Acres
- Features: Corner Lot
Details
- Parcel number: 0003A0B112.00
- Zoning: MDR
- Special conditions: Standard
Construction
Type & style
- Home type: SingleFamily
- Property subtype: Single Family Residence
Materials
- Fiber Cement, Stone Veneer
- Foundation: Slab
Condition
- New construction: No
- Year built: 2025
Details
- Builder name: Taylor Morrison
Utilities & green energy
- Sewer: County Sewer
- Water: County Water
Community & HOA
Community
- Features: Recreation Area
- Subdivision: The Estates at Sugar Creek
HOA
- Has HOA: Yes
- HOA fee: $1,200 annually
- HOA name: Association Management Solutions
Location
- Region: Fort Mill
Financial & listing details
- Price per square foot: $258/sqft
- Tax assessed value: $172,500
- Date on market: 9/28/2026
- Cumulative days on market: 28 days
- Listing terms: Cash,Conventional,VA Loan
- Road surface type: Concrete, Paved
Estimated market value
$897,100
$852,000 - $942,000
$3,766/mo
Price history
| Date | Event | Price |
|---|---|---|
| 10/19/2026 | Price change | $910,000-1.6%$258/sqft |
Source:  Canopy MLS as distributed by MLS GRID #4428940 Report a problem | ||
| 9/28/2026 | Listed for sale | $925,000+0.5%$262/sqft |
Source: Canopy MLS as distributed by MLS GRID #4428940 Report a problem | ||
| 9/27/2026 | Listing removed | -- |
Source: Owner Report a problem | ||
| 9/6/2026 | Listed for sale | $920,000$261/sqft |
Source: Owner Report a problem | ||
Public tax history
Tax history is unavailable.
Monthly payment
Est. payment
Payment breakdown
Explore the cost of this home by adjusting the details. Changes won't be saved.Climate risks
Neighborhood: Indian Land
Nearby schools
Schools provided by the listing agent
- Elementary: Harrisburg
- Middle: Indian Land
- High: Indian Land
Source: Canopy MLS as distributed by MLS GRID. This data may not be complete. We recommend contacting the local school district to confirm school assignments for this home.

Similar homes
- $950,0006 bd5 ba5.1k sqft4603 Monument Valley Dr, Indian Land, SC 29707For Sale

 MLS ID #4433542, Janice Maynard, Keller Williams Ballantyne Area. Canopy MLS as distributed by MLS GRID
- $915,0005 bd5 ba4.3k sqft131 Reserve Ln, Indian Land, SC 29707For Sale
 MLS ID #4417292, Laura LeClair, EXP Realty LLC Rock Hill. Canopy MLS as distributed by MLS GRID
- $949,9994 bd4 ba3.5k sqft1179 Sugar Creek Rd, Indian Land, SC 29707For Sale
 MLS ID #4384033, Liza Caminiti, Ivester Jackson Christie's. Canopy MLS as distributed by MLS GRID
- $799,9005 bd3 ba3.5k sqft6721 Baker Creek Ave, Indian Land, SC 29707For Sale
 MLS ID #4389233, Lizette Conover, RE/MAX Executive. Canopy MLS as distributed by MLS GRID
- $899,9004 bd4 ba3k sqft720 Loretto Ln, Fort Mill, SC 29715For SaleMLS ID #4436991, Susanne Flynn, Flynn Realty. Canopy MLS as distributed by MLS GRID
- $950,0005 bd6 ba5.1k sqft530 Vine St, Indian Land, SC 29707For SaleMLS ID #4417300, Laura LeClair, EXP Realty LLC Rock Hill. Canopy MLS as distributed by MLS GRID
- $924,9005 bd4 ba3.9k sqft7186 Sumters Camp Trl, Indian Land, SC 29707For SaleMLS ID #4391816, Joseph McMurry, EXP Realty LLC Ballantyne. Canopy MLS as distributed by MLS GRID
- $899,0005 bd4 ba3.5k sqft4320 Tournette Dr, Indian Land, SC 29707For SaleMLS ID #4420198, Ryan Palmer, The Agency - Charlotte. Canopy MLS as distributed by MLS GRID
- $960,0005 bd5 ba4.1k sqft8094 Clems Branch Rd, Indian Land, SC 29707For SaleMLS ID #4388954, Laura LeClair, EXP Realty LLC Rock Hill. Canopy MLS as distributed by MLS GRID
- $839,9005 bd4 ba3.6k sqftBretagne, Indian Land, SC 29707For SaleMLS ID #4425877, Brian English, Realty One Group Revolution. Canopy MLS as distributed by MLS GRID
- $749,9005 bd4 ba3k sqft1190 Sugar Creek Rd, Indian Land, SC 29707New ConstructionMLS ID #4353094, Rachel Filer, Carolina Real Estate & Investment Group Greenville, LLC. Canopy MLS as distributed by MLS GRID
- $799,0005 bd4 ba3.2k sqft1363 Regions Blvd, Indian Land, SC 29707For SaleMLS ID #4427746, Denise OFarrell, ProStead Realty. Canopy MLS as distributed by MLS GRID
- $875,0006 bd5 ba4.9k sqft968 Rock Forest Way, Indian Land, SC 29707For SaleMLS ID #4403846, Chelsea Carpenter, Keller Williams Ballantyne Area. Canopy MLS as distributed by MLS GRID
- $735,0005 bd4 ba3.6k sqft1677 Fairntosh Dr, Fort Mill, SC 29715For SaleMLS ID #4436893, Amy Gamble, Helen Adams Realty. Canopy MLS as distributed by MLS GRID
- $729,9005 bd4 ba3.4k sqft4638 Monument Valley Dr, Indian Land, SC 29707For SaleMLS ID #4430010, Tara Poole, Keller Williams Ballantyne Area. Canopy MLS as distributed by MLS GRID
- $749,9994 bd3 ba2.5k sqft2250 Whitebark Dr, Indian Land, SC 29707New ConstructionMLS ID #4415447, Cathy Wiesneth, Toll Brothers Real Estate Inc. Canopy MLS as distributed by MLS GRID
- $629,9005 bd4 ba3.2k sqft3212 Gilroy Dr, Indian Land, SC 29707For SaleMLS ID #4433490, Dean Hagey, Realty One Group Revolution. Canopy MLS as distributed by MLS GRID
- $839,9005 bd4 ba3.9k sqft886 Hickory Stick Dr, Fort Mill, SC 29715For SaleMLS ID #4430122, Shannon Lawrence, EXP Realty LLC Rock Hill. Canopy MLS as distributed by MLS GRID
- $745,0005 bd5 ba3.6k sqft1004 Dorsey Dr, Fort Mill, SC 29715For SaleMLS ID #4436939, Raghu Kukunoor, Red Bricks Realty LLC. Canopy MLS as distributed by MLS GRID
