Beautifully updated 4-bedroom, 2-bath ranch with an incredible amount of space and character! Step inside to discover an open-concept layout featuring soaring vaulted ceilings, skylights, and gorgeous wood-look flooring throughout. The spacious kitchen shines with new cabinetry, countertops, appliances, and a large center island overlooking the family room. The primary suite offers a private bath with double vanity, separate shower, and soaking tub. Both bathrooms have been updated, including one completely remodeled bath. Additional improvements include fresh paint, new electrical and plumbing fixtures, replacement windows, and updated roofing, with the front portion recently replaced and the rear completed within the last 10 years. An additional bonus room offers flexible space for a home office, hobby room, or whatever fits your needs. Outside, enjoy the covered front porch, mature trees, and convenient U-shaped asphalt driveway. Move-in ready with the updates already done. Come see it for yourself!
For sale
$299,900
2520 N Holland Sylvania Rd, Toledo, OH 43615
4beds
2,065sqft
Single Family Residence
Built in 1969
0.3 Acres Lot
$291,400 Zestimate®
$145/sqft
$-- HOA
What's special
- 1 day
- 300
- 21
Zillow last checked:
Listing updated:
Listed by:
Kyle Russell 419-276-5594,
RE/MAX Preferred Associates
Source: NORIS,MLS#: 10015028
Facts & features
Interior
Bedrooms & bathrooms
- Bedrooms: 4
- Bathrooms: 2
- Full bathrooms: 2
Bedroom 2
- Level: Main
- Dimensions: 16 x 10
Bedroom 3
- Level: Main
- Dimensions: 14 x 10
Bedroom 4
- Level: Main
- Dimensions: 13 x 10
Other
- Level: Main
- Dimensions: 17 x 15
Family room
- Level: Main
- Dimensions: 20 x 15
Kitchen
- Level: Main
- Dimensions: 20 x 18
Living room
- Level: Main
- Dimensions: 16 x 15
Office
- Level: Main
- Dimensions: 13 x 10
Other
- Description: Dining Area
- Level: Main
- Dimensions: 13 x 11
Heating
- Forced Air
Cooling
- Ceiling Fan(s), Central Air
Appliances
- Included: Water Heater, Electric Cooktop, Electric Oven, Electric Range, Refrigerator
- Laundry: Main Level
Features
- Open Floorplan, Primary Bathroom, Separate Shower, Vaulted Ceiling(s)
- Flooring: Luxury Vinyl
- Basement: Block
- Number of fireplaces: 1
- Fireplace features: Family Room
- Common walls with other units/homes: No Common Walls
Interior area
- Total structure area: 2,065
- Total interior livable area: 2,065 sqft
Video & virtual tour
Property
Parking
- Total spaces: 1
- Parking features: Asphalt, Circular Driveway, Driveway
- Has uncovered spaces: Yes
Features
- Levels: One
- Patio & porch: Covered Porch, Front Porch, Enclosed Deck, Deck
- Exterior features: Lighting, Storage
- Has view: Yes
- View description: Water, Trees/Woods
- Has water view: Yes
- Water view: Water
- Waterfront features: Creek
Lot
- Size: 0.3 Acres
- Dimensions: 134.52 ft x 193.82 ft x 239.42 ft
Details
- Additional structures: Shed(s)
- Parcel number: 2017807
- Other equipment: DC Well Pump
Construction
Type & style
- Home type: SingleFamily
- Architectural style: Ranch
- Property subtype: Single Family Residence
Materials
- Stone, Vinyl Siding
- Foundation: Block
- Roof: Shingle
Condition
- New construction: No
- Year built: 1969
Details
- Warranty included: Yes
Utilities & green energy
- Electric: 100 Amp Service, 200+ Amp Service
- Sewer: Public Sewer
- Water: Public
- Utilities for property: Cable Available, Electricity Connected, Natural Gas Connected, Sewer Connected, Water Connected
Community & HOA
Community
- Subdivision: Barrington Woods
HOA
- Has HOA: No
Location
- Region: Toledo
Financial & listing details
- Price per square foot: $145/sqft
- Tax assessed value: $220,600
- Annual tax amount: $4,080
- Date on market: 10/22/2026
- Listing terms: Cash,Conventional,FHA,VA Loan
- Electric utility on property: Yes
- Road surface type: Concrete
Estimated market value
$291,400
$277,000 - $306,000
$1,516/mo
Price history
| Date | Event | Price |
|---|---|---|
| 10/22/2026 | Listed for sale | $299,900+114.2%$145/sqft |
Source: NORIS #10015028 Report a problem | ||
| 3/13/2026 | Sold | $140,000$68/sqft |
Source: Public Record Report a problem | ||
Public tax history
| Year | Property taxes | Tax assessment |
|---|---|---|
| 2025 | $4,080 -1% | $77,210 |
| 2024 | $4,120 +49.3% | $77,210 +50.6% |
| 2023 | $2,760 -0.9% | $51,275 |
| 2022 | $2,785 -1.9% | $51,275 |
| 2021 | $2,840 +8.7% | $51,275 +19.8% |
| 2020 | $2,612 +105.6% | $42,805 |
| 2019 | $1,271 -50.2% | $42,805 |
| 2018 | $2,552 -4.3% | $42,805 -0.3% |
| 2017 | $2,666 -0.3% | $42,945 -65% |
| 2016 | $2,674 +0.8% | $122,700 |
| 2015 | $2,652 -17.8% | $122,700 +185.7% |
| 2014 | $3,226 +50% | $42,950 |
| 2013 | $2,151 +4.2% | $42,950 |
| 2012 | $2,064 -64.8% | $42,950 -16.5% |
| 2011 | $5,855 +19.1% | $51,420 |
| 2010 | $4,917 -7.8% | $51,420 |
| 2009 | $5,335 -19.9% | $51,420 -13% |
| 2008 | $6,664 +12.7% | $59,090 |
| 2007 | $5,911 +17.8% | $59,090 |
| 2006 | $5,019 +20.5% | $59,090 +1.9% |
| 2004 | $4,166 +49.5% | $58,000 |
| 2003 | $2,786 +2% | $58,000 +19% |
| 2002 | $2,731 +16.1% | $48,720 |
| 2001 | $2,352 -45% | $48,720 |
| 2000 | $4,273 | $48,720 |
Find assessor info on the county website
Monthly payment
Est. payment
Payment breakdown
Explore the cost of this home by adjusting the details. Changes won't be saved.Climate risks
Neighborhood: Reynolds Corners
Nearby schools

Similar homes
- $--4 bd3 ba2.5k sqft2341 E Grecourt Dr, Toledo, OH 43615Auction
 Auction.com 2
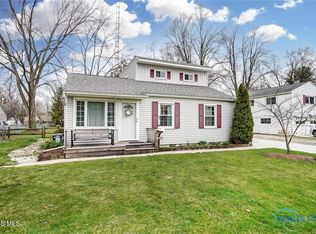
- $299,9004 bd2 ba1.9k sqft6012 Greenacre Rd, Toledo, OH 43615For Sale
 MLS ID #10012121, Lisa Marie Palmer, Serenity Realty LLC. NORIS
- $324,9005 bd2 ba2.7k sqft2443 Amara Dr, Toledo, OH 43615For Sale
 MLS ID #10012740, Keith M. Degnan, Key Realty. NORIS
- $267,9004 bd3 ba2.2k sqft1854 Willowhill Ln, Toledo, OH 43615For Sale
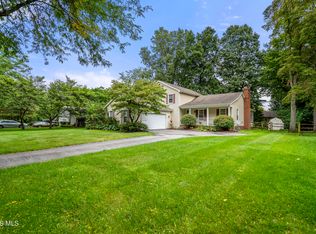 MLS ID #10013710, Garrett Luhring, The Danberry Co.. NORIS
