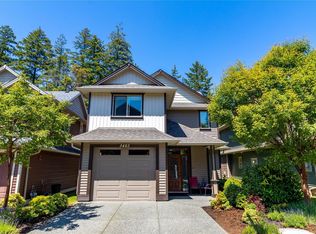
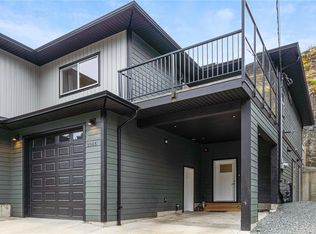
Welcome to Departure Bay! This inviting standalone 3-bed, 3-bath home offers a spacious layout with a great blend of comfort, convenience, and natural surroundings. The home features an open-concept kitchen, dining, and living area with 9' ceilings, stainless steel appliances, a gas range, and a cozy gas fireplace, creating a welcoming space for living and entertaining. New blinds and HT were installed approximately 3 years ago. Upstairs offers three generous bedrooms, including a primary suite with crown moulding, walk-in closet, and ensuite with a jetted tub. Enjoy the private patio with a natural gas BBQ hookup, plus a heated garage ideal for your vehicle, storage, hobbies, or workshop space. The well-managed strata takes care of the yard work, allowing you to enjoy the outdoor space without the upkeep. Located close to Departure Bay Beach, Linley Valley Park, walking trails, Country Club Mall, and schools, this home offers easy access to both nature and everyday amenities.
For sale
C$649,000
3470 Maveric Rd, Nanaimo, BC V9T 0C7
3beds
3baths
1,584sqft
Single Family Residence
Built in 2010
1,742 Square Feet Lot
$-- Zestimate®
C$410/sqft
C$460/mo HOA
What's special
Spacious layoutStainless steel appliancesGas rangeCozy gas fireplaceThree generous bedroomsWalk-in closet
- 4 days
- 48
- 6
Zillow last checked:
Listing updated:
Listed by:
Cassie Browne,
Real Broker,
Josh Wood Personal Real Estate Corporation,
Real Broker
Source: VIVA,MLS®#: 1051624
Facts & features
Interior
Bedrooms & bathrooms
- Bedrooms: 3
- Bathrooms: 3
- Main level bathrooms: 1
Kitchen
- Level: Main
Heating
- Baseboard, Electric, Natural Gas
Cooling
- None
Appliances
- Included: Dishwasher, Dryer, F/S/W/D, Refrigerator, Washer
- Laundry: In Unit
Features
- Flooring: Carpet, Hardwood, Tile
- Basement: None
- Number of fireplaces: 1
- Fireplace features: Gas, Other
Interior area
- Total structure area: 1,584
- Total interior livable area: 1,584 sqft
Property
Parking
- Total spaces: 2
- Parking features: Driveway, Garage
- Garage spaces: 1
- Has uncovered spaces: Yes
Accessibility
- Accessibility features: Ground Level Main Floor, No Step Entrance
Features
- Levels: 2
- Entry location: Main Level
- Patio & porch: Balcony/Patio
- Exterior features: Sprinkler System
- Has spa: Yes
- Spa features: Bath
- Fencing: Fenced
Lot
- Size: 1,742 Square Feet
- Features: Curb & Gutter, Family-Oriented Neighbourhood, Landscaped, Quiet Area, Recreation Nearby, Shopping Nearby, See Remarks
Details
- Parcel number: 028215486
- Zoning: R6
- Zoning description: Residential
Construction
Type & style
- Home type: SingleFamily
- Property subtype: Single Family Residence
Materials
- Frame Wood, Insulation All, Vinyl Siding
- Foundation: Concrete Perimeter, Slab
- Roof: Fibreglass Shingle
Condition
- Resale
- New construction: No
- Year built: 2010
Utilities & green energy
- Water: Municipal
Community & HOA
Community
- Features: Family-Oriented Neighbourhood
HOA
- Has HOA: Yes
- Services included: Trash, Insurance, Maintenance Grounds, Maintenance Structure, Property Management, Recycling, Sewer, Water
- HOA fee: C$460 monthly
Location
- Region: Nanaimo
Financial & listing details
- Price per square foot: C$410/sqft
- Tax assessed value: C$637,000
- Annual tax amount: C$4,657
- Date on market: 10/9/2026
- Ownership: Freehold/Strata
- Road surface type: Paved
Price history
| Date | Event | Price |
|---|---|---|
| 10/9/2026 | Listed for sale | C$649,000C$410/sqft |
Source: VIVA #1051624 Report a problem | ||
Public tax history
Tax history is unavailable.
Climate risks
Neighborhood: Linley Valley
Nearby schools
GreatSchools rating
No schools nearby
We couldn't find any schools near this home.

Similar homes
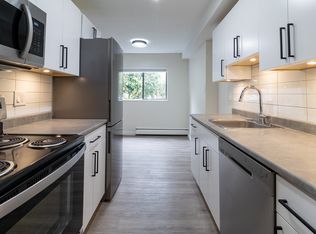
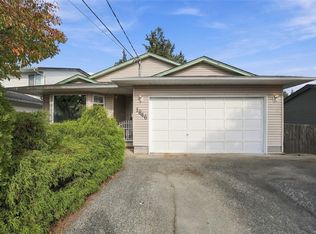
- C$639,9003 bd2 ba1.3k sqft1846 Begonia Way, Nanaimo, BC V9S 5S5For Sale
 MLS ID #1051779, Michele Blanchette, REMAX Professionals (NA). VIVA
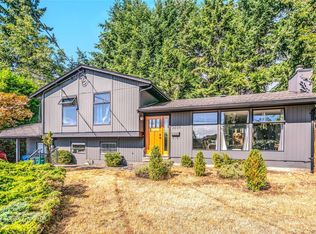
 - C$674,9002 bd3 ba1.9k sqft3255 Folkestone Dr, Nanaimo, BC V9T 5V2For Sale
 MLS ID #1052116, Gerry Thomasen, 460 Realty Inc. (NA). VIVA
 - C$700,0004 bd2 ba1.9k sqft3809 Morris Pl, Nanaimo, BC V9T 3W2For Sale
 MLS ID #1051044, Tamika Moretti Personal Real Estate Corporation, REMAX Professionals (NA). VIVA
 - C$689,6003 bd3 ba1.7k sqft3365 Barrington Rd, Nanaimo, BC V9T 5R5For Sale
 MLS ID #1048681, Marie Burrows Personal Real Estate Corporation, REMAX Professionals (NA). VIVA
