Waterfront property. Single level living at its finest. Fabulous views of the Taunton River facing East. This 2 bedroom 2 bath home is ready for its next chapter for your family. Rehabbed in early 2012 range, which included installing hardwoods and tile bathrooms. Solar panel lease in place. Enjoy Pierce beach, with all its summer entertainment, a short walk away.
For sale
$769,900
3470 Riverside Ave, Somerset, MA 02726
2beds
1,527sqft
Single Family Residence
Built in 1923
10,019 Square Feet Lot
$749,100 Zestimate®
$504/sqft
$-- HOA
What's special
- 9 days
- 892
- 45
Zillow last checked:
Listing updated:
Listed by:
Russell Guerriero 774-930-8677,
Russ G Realty Group 774-930-8677
Source: MLS PIN,MLS#: 73591401
Facts & features
Interior
Bedrooms & bathrooms
- Bedrooms: 2
- Bathrooms: 2
- Full bathrooms: 2
Primary bedroom
- Level: First
Bedroom 2
- Level: First
Primary bathroom
- Features: Yes
Bathroom 1
- Level: First
Bathroom 2
- Level: First
Family room
- Level: First
Kitchen
- Level: First
Living room
- Level: First
Heating
- Central, Forced Air
Cooling
- Central Air
Appliances
- Included: Gas Water Heater, Range, Dishwasher, Disposal, Refrigerator, Washer, Dryer
- Laundry: First Floor, Washer Hookup
Features
- Sauna/Steam/Hot Tub
- Windows: Insulated Windows
- Basement: Full,Bulkhead
- Number of fireplaces: 1
Interior area
- Total structure area: 1,527
- Total interior livable area: 1,527 sqft
- Finished area above ground: 1,527
Property
Parking
- Total spaces: 8
- Parking features: Detached, Garage Door Opener, Storage, Workshop in Garage, Paved Drive, Off Street
- Garage spaces: 2
- Uncovered spaces: 6
Features
- Patio & porch: Deck
- Exterior features: Deck, Hot Tub/Spa
- Has spa: Yes
- Spa features: Private
- Has view: Yes
- View description: Water
- Has water view: Yes
- Water view: Water
- Waterfront features: Waterfront, River, River, 3/10 to 1/2 Mile To Beach, Beach Ownership(Public)
Lot
- Size: 10,019 Square Feet
- Features: Wooded
Details
- Parcel number: 4020664
- Zoning: R1
Construction
Type & style
- Home type: SingleFamily
- Architectural style: Ranch
- Property subtype: Single Family Residence
Materials
- Frame
- Foundation: Irregular
- Roof: Shingle
Condition
- Year built: 1923
Utilities & green energy
- Electric: 100 Amp Service
- Sewer: Public Sewer
- Water: Public
- Utilities for property: for Gas Range, Washer Hookup
Community & HOA
Community
- Features: Public Transportation, Shopping, Park, Walk/Jog Trails, Marina, Public School
HOA
- Has HOA: No
Location
- Region: Somerset
Financial & listing details
- Price per square foot: $504/sqft
- Tax assessed value: $656,700
- Annual tax amount: $8,491
- Date on market: 10/15/2026
Estimated market value
$749,100
$712,000 - $787,000
$2,845/mo
Price history
| Date | Event | Price |
|---|---|---|
| 10/15/2026 | Listed for sale | $769,900$504/sqft |
Source: MLS PIN #73591401 Report a problem | ||
Public tax history
| Year | Property taxes | Tax assessment |
|---|---|---|
| 2025 | $8,189 +7.2% | $615,700 +3.1% |
| 2024 | $7,638 +12% | $597,200 +11.1% |
| 2023 | $6,818 +8.3% | $537,700 +13.5% |
| 2022 | $6,294 -0.8% | $473,600 +9.6% |
| 2021 | $6,346 +2.9% | $432,300 +6.7% |
| 2020 | $6,166 -12.2% | $405,100 +5.3% |
| 2019 | $7,021 +19.6% | $384,700 +11.1% |
| 2018 | $5,872 +0% | $346,200 +2.6% |
| 2017 | $5,871 -0.6% | $337,400 |
| 2016 | $5,908 -6.4% | $337,400 -7.3% |
| 2015 | $6,315 -26.5% | $364,000 +2.3% |
| 2014 | $8,590 +57.2% | $355,700 -2.1% |
| 2013 | $5,463 +27.6% | $363,200 +7.6% |
| 2012 | $4,282 +7.2% | $337,400 +0.8% |
| 2011 | $3,995 +7.5% | $334,600 +0.6% |
| 2010 | $3,718 +20.4% | $332,600 +12.9% |
| 2009 | $3,089 -0.3% | $294,500 -3.1% |
| 2008 | $3,099 +2.8% | $303,800 +0.8% |
| 2007 | $3,014 -12.3% | $301,400 -9.8% |
| 2006 | $3,437 +18% | $334,300 +23.1% |
| 2005 | $2,913 +29.9% | $271,500 +31% |
| 2004 | $2,242 +11% | $207,200 +18% |
| 2003 | $2,019 +21.2% | $175,600 +26.5% |
| 2001 | $1,666 | $138,800 |
Find assessor info on the county website
Monthly payment
Est. payment
Payment breakdown
Explore the cost of this home by adjusting the details. Changes won't be saved.Climate risks
Neighborhood: 02726
Nearby schools
Schools provided by the listing agent
- Elementary: South Elementary
- Middle: Somerset Middle School
- High: Somerset Berkley Regional
Source: MLS PIN. This data may not be complete. We recommend contacting the local school district to confirm school assignments for this home.
Similar homes
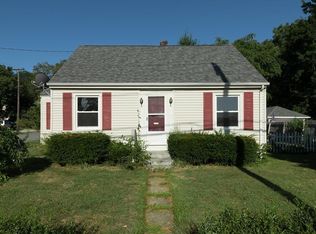
- $--2 bd3 ba1.2k sqft220 Pleasant St, Somerset, MA 02726Auction
 Auction.com 2
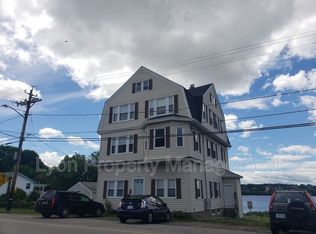
- $514,9992 bd2 ba1.5k sqft37 Paula St, Somerset, MA 02726For Sale
 MLS ID #73594194, Joseph Ponte, Ponte & Associates Real Estate. MLS PIN
- $579,0003 bd2 ba1.5k sqft233 Gifford Ave, Somerset, MA 02726For Sale
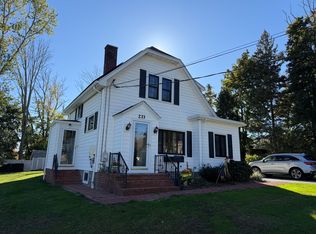 MLS ID #73579378, David Parker, Harborside Realty. MLS PIN
- $580,0004 bd2 ba1.9k sqft442 Eastview Ave, Somerset, MA 02726For Sale

 MLS ID #1426867, Tonya Peluso, Peluso Properties. StateWide MLS RI
- $629,0003 bd2 ba1.9k sqft32 Arcadia Rd, Swansea, MA 02777For SaleMLS ID #1426367, Duckworth -Prentice Group, SERHANT.. StateWide MLS RI
- $795,0001 bd1 ba1k sqft0 Taunton Riv, Somerset, MA 02726For SaleMLS ID #1414596, Eric Ouhrabka, REMAX Revolution. StateWide MLS RI
