Built in 2024 and barely lived in! Welcome to 4968 Witt Cv in Olive Branch, MS, a newer home tucked away in a quiet cove with convenient access to major highways, shopping, dining, Memphis, and Memphis International Airport. This spacious home features a desirable open floor plan with 3 bedrooms on the main level, generously sized rooms, and plenty of space for everyday living and entertaining. Because the home has seen very limited occupancy, it offers the opportunity to enjoy a newer home without the wait of new construction. Upstairs features a versatile 4th bedroom or bonus room with a large closet, providing excellent additional space for a home office, recreation room, guest space, or other uses. With 3 bedrooms downstairs, flexible upstairs space, a 2024 build, open floor plan, quiet cove location, and convenient access to Memphis and Olive Branch shopping, this property has plenty to offer. Schedule your showing today!
Active
$393,000
4968 Witt Cv, Olive Branch, MS 38654
4beds
2,300sqft
Residential, Single Family Residence
Built in 2024
0.4 Acres Lot
$391,600 Zestimate®
$171/sqft
$-- HOA
What's special
Desirable open floor planFlexible upstairs spaceGenerously sized roomsSpacious home
- 2 days |
- 325 |
- 14 |
Zillow last checked:
Listing updated:
Listed by:
Anthony O Mannie 901-338-3124,
Kaizen Realty 901-221-4041
Source: MLS United,MLS#: 4159020
Facts & features
Interior
Bedrooms & bathrooms
- Bedrooms: 4
- Bathrooms: 2
- Full bathrooms: 2
Heating
- Central, Natural Gas
Cooling
- Ceiling Fan(s), Central Air, Electric
Appliances
- Included: Dishwasher, Disposal, Electric Range, Microwave
- Laundry: Laundry Room, Main Level
Features
- Ceiling Fan(s), Crown Molding, Eat-in Kitchen, Entrance Foyer, Granite Counters, His and Hers Closets, Kitchen Island, Open Floorplan, Pantry, Primary Downstairs, Recessed Lighting, Tray Ceiling(s), Walk-In Closet(s)
- Flooring: Vinyl, Carpet, Ceramic Tile, See Remarks
- Doors: Dead Bolt Lock(s)
- Windows: Screens, Shutters, Vinyl
- Has fireplace: Yes
- Fireplace features: Gas Log, Living Room
Interior area
- Total structure area: 2,300
- Total interior livable area: 2,300 sqft
Video & virtual tour
Property
Parking
- Total spaces: 2
- Parking features: Driveway, Concrete
- Garage spaces: 2
- Has uncovered spaces: Yes
Features
- Levels: Two
- Stories: 2
- Patio & porch: Rear Porch
- Exterior features: Rain Gutters
Lot
- Size: 0.4 Acres
- Features: Front Yard, Landscaped
Details
- Parcel number: 1076230600011000
Construction
Type & style
- Home type: SingleFamily
- Property subtype: Residential, Single Family Residence
Materials
- Brick, Shake Siding, Siding
- Foundation: Slab
- Roof: Architectural Shingles
Condition
- Under Construction
- New construction: No
- Year built: 2024
Utilities & green energy
- Sewer: Public Sewer
- Water: Public
- Utilities for property: Cable Available, Electricity Available, Natural Gas Available, Sewer Available, Water Available
Community & HOA
Community
- Security: Carbon Monoxide Detector(s), Smoke Detector(s)
- Subdivision: 1515 East Bch Condos
HOA
- Has HOA: Yes
Location
- Region: Olive Branch
Financial & listing details
- Price per square foot: $171/sqft
- Tax assessed value: $280,792
- Annual tax amount: $2,951
- Date on market: 8/13/2026
- Electric utility on property: Yes
Estimated market value
$391,600
$372,000 - $411,000
$2,558/mo
Price history
| Date | Event | Price |
|---|---|---|
| 8/13/2026 | Listed for sale | $393,000+4.3%$171/sqft |
Source: MLS United #4159020 Report a problem | ||
| 7/9/2024 | Sold | -- |
Source: MLS United #4075334 Report a problem | ||
| 6/12/2024 | Pending sale | $376,900$164/sqft |
Source: MLS United #4075334 Report a problem | ||
| 6/4/2024 | Listed for sale | $376,900$164/sqft |
Source: MLS United #4075334 Report a problem | ||
| 6/4/2024 | Pending sale | $376,900$164/sqft |
Source: MLS United #4075334 Report a problem | ||
| 4/2/2024 | Listed for sale | $376,900$164/sqft |
Source: MLS United #4075334 Report a problem | ||
Public tax history
| Year | Property taxes | Tax assessment |
|---|---|---|
| 2025 | $2,951 +449.1% | $28,079 +613% |
| 2024 | $537 | $3,938 |
Find assessor info on the county website
Monthly payment
Est. payment
Payment breakdown
Explore the cost of this home by adjusting the details. Changes won't be saved.Climate risks
Neighborhood: 38654
Nearby schools
GreatSchools rating
- 8/10Pleasant Hill Elementary SchoolGrades: PK-5Distance: 0.6 mi
- 8/10Desoto Central Middle SchoolGrades: 6-8Distance: 3.7 mi
- 8/10Desoto Central High SchoolGrades: 9-12Distance: 3.5 mi
Schools provided by the listing agent
- Elementary: Pleasant Hill
- Middle: Desoto Central
- High: Desoto Central
Source: MLS United. This data may not be complete. We recommend contacting the local school district to confirm school assignments for this home.
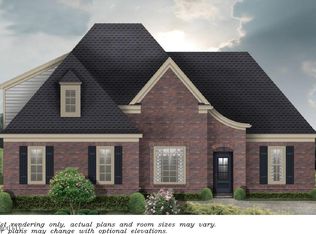
- $--4 bd2 ba2.3k sqft4942 Witt Cv, Olive Branch, MS 38654Sold
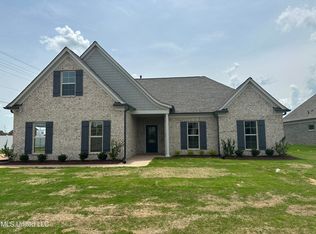
- $--4 bd2 ba2.3k sqft4989 Witt Cv, Olive Branch, MS 38654Sold
- $370,4004 bd-- ba1.9k sqft4996 Witt Cv, Olive Branch, MS 38654Off Market
- $--4 bd2 ba2.3k sqft4977 Witt Cv, Olive Branch, MS 38654Sold
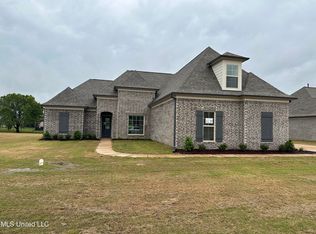
- $--4 bd2 ba2.3k sqft4953 Witt Cv, Olive Branch, MS 38654Sold
- $--4 bd2 ba2.3k sqft4976 Witt Cv, Olive Branch, MS 38654Sold
- $--4 bd2 ba2.3k sqft4954 Witt Cv, Olive Branch, MS 38654Sold
- $--4 bd2 ba2.3k sqft4969 Witt Cv, Olive Branch, MS 38654Sold
A local agent can set up tours, give advice and negotiate with sellers.
Similar homes
- from $375,9904 bd2 ba2.1k sqftBENTON Plan, Villages at Southbranch, Olive Branch, MS 38654New Construction
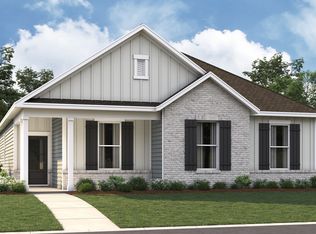 DR Horton
 - $500,0004 bd3 ba2.7k sqft4890 Pleasant Breeze Dr, Olive Branch, MS 38654For Sale
 MLS ID #4159212, Carol A Maxwell, Capstone Realty Services. MLS United
 - $400,0003 bd3 ba2.3k sqft3810 Meadow Creek Dr, Olive Branch, MS 38654For Sale
 MLS ID #4158516, Kelly A Leonard, Real Estate Agency LLC. MLS United
 - from $362,9904 bd2 ba1.8k sqftARDMORE Plan, Villages at Southbranch, Olive Branch, MS 38654New Construction
 DR Horton
 - $379,9005 bd3 ba2.5k sqft7264 Grandiflora, Olive Branch, MS 38654For SaleMLS ID #4158618, Scott Carrier, Keller Williams. MLS United
- from $404,9905 bd3 ba2.1k sqftMASON Plan, Villages at Southbranch, Olive Branch, MS 38654New ConstructionDR Horton
- $369,9004 bd4 ba2.5k sqft4586 Hillsdale Dr, Olive Branch, MS 38654For SaleMLS ID #4145711, Tiffany M Pickel, Dream Maker Realty. MLS United
- $355,9904 bd2 ba1.8k sqft5439 Sipsey Way, Olive Branch, MS 38654For SaleMLS ID #4143218, Tona A Heard, D R Horton Inc (Memphis). MLS United
- $358,9903 bd2 ba1.7k sqft5463 Sipsey Way, Olive Branch, MS 38654New ConstructionMLS United
- $349,9004 bd2 ba2.1k sqft4837 Windsong Cv, Olive Branch, MS 38654For SaleMLS ID #4146297, Tina D Martin, Crye-Leike Hernando. MLS United
- $421,0004 bd3 ba2.7k sqft5656 Coleman Rd, Olive Branch, MS 38654For SaleMLS ID #4142767, Lisa M Shaffer, Welch Realty, LLC. MLS United
- $413,9005 bd3 ba2.2k sqft7331 Newbury Dr, Olive Branch, MS 38654New ConstructionMLS ID #4157508, Jennie Holliday, Coldwell Banker Collins-Maury Southaven. MLS United
- $465,0005 bd3 ba3.3k sqft8061 Falcon Dr, Olive Branch, MS 38654For SaleMLS ID #4154644, Area C Mays, Kaizen Realty. MLS United
- $409,6964 bd3 ba3.3k sqft8925 Youngblood Rd, Olive Branch, MS 38654For SaleMLS ID #4157035, Kasina S Ford, The Home Partners Realty, LLC. MLS United
- from $354,9904 bd2 ba1.8k sqftCAMERON Plan, Villages at Southbranch, Olive Branch, MS 38654New ConstructionDR Horton
- from $409,9904 bd3 ba2.3k sqftBristol Plan, Villages at Southbranch, Olive Branch, MS 38654New ConstructionDR Horton
- $376,9905 bd3 ba2.1k sqft5427 Sipsey Way, Olive Branch, MS 38654New ConstructionMLS ID #4154292, Tona A Heard, D R Horton Inc (Memphis). MLS United
- $409,9004 bd3 ba2.6k sqft6826 Monica Ln, Olive Branch, MS 38654For SaleMLS ID #4148701, McKeever Heun, Anton Realty & Appraisals. MLS United
- from $363,9904 bd2 ba1.8k sqftDOVER Plan, Villages at Southbranch, Olive Branch, MS 38654New ConstructionDR Horton
- $439,9003 bd4 ba2.5k sqft4894 N Terrace Stone Dr, Olive Branch, MS 38654For SaleMLS ID #4152199, Holly Sandbothe, eXp Realty. MLS United
