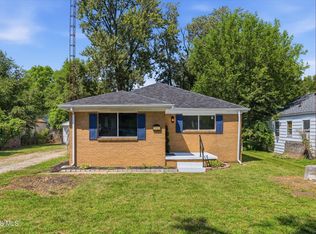
Charming 3-bedroom home in Washington Local featuring a low-maintenance, all-brick exterior and a 1-car attached garage. The living room offers a cozy fireplace, while the kitchen opens to a sunroom/family room, creating a welcoming space for everyday living and entertaining. Step outside to a deck overlooking the spacious, fenced-in backyard. A large unfinished attic offers plenty of storage, while the included shed provides room for lawn equipment and outdoor essentials. Full of potential and ready for its next owner to make it their own!
For sale
$164,900
2419 Bucklew Dr, Toledo, OH 43613
3beds
1,510sqft
Single Family Residence
Built in 1947
8,276 Square Feet Lot
$158,500 Zestimate®
$109/sqft
$-- HOA
What's special
- 6 days
- 501
- 53
Zillow last checked:
Listing updated:
Listed by:
Anthony M Miller 419-322-1633,
The Danberry Co.
Source: NORIS,MLS#: 10014841
Facts & features
Interior
Bedrooms & bathrooms
- Bedrooms: 3
- Bathrooms: 1
- Full bathrooms: 1
Bedroom 2
- Features: Ceiling Fan(s)
- Level: Main
- Dimensions: 11 x 10
Bedroom 3
- Features: Ceiling Fan(s)
- Level: Main
- Dimensions: 11 x 10
Other
- Level: Upper
- Dimensions: 14 x 11
Kitchen
- Level: Main
- Dimensions: 12 x 9
Living room
- Features: Ceiling Fan(s), Fireplace
- Level: Main
- Dimensions: 22 x 13
Sun room
- Features: Ceiling Fan(s)
- Level: Main
- Dimensions: 13 x 12
Heating
- Forced Air, Natural Gas
Cooling
- Central Air
Appliances
- Included: Microwave, Dryer, Refrigerator, Washer
- Laundry: In Basement
Features
- Cathedral Ceiling(s), Ceiling Fan(s), Cove Ceiling(s)
- Flooring: Carpet
- Basement: Full
- Number of fireplaces: 1
- Fireplace features: Living Room, Wood Burning
- Common walls with other units/homes: No Common Walls
Interior area
- Total structure area: 1,510
- Total interior livable area: 1,510 sqft
Video & virtual tour
Property
Parking
- Total spaces: 1
- Parking features: Attached Garage, Garage Door Opener, Ribbon
- Garage spaces: 1
Features
- Levels: One and One Half
- Patio & porch: Deck
Lot
- Size: 8,276 Square Feet
- Dimensions: 60X139
Details
- Additional structures: Shed(s)
- Parcel number: 2315904
Construction
Type & style
- Home type: SingleFamily
- Property subtype: Single Family Residence
Materials
- Brick
- Foundation: Other
- Roof: Shingle
Condition
- New construction: No
- Year built: 1947
Utilities & green energy
- Electric: Fuses
- Sewer: Public Sewer
- Water: Public
- Utilities for property: Other
Community & HOA
Community
- Subdivision: Bucklew Place
HOA
- Has HOA: No
Location
- Region: Toledo
Financial & listing details
- Price per square foot: $109/sqft
- Tax assessed value: $153,300
- Annual tax amount: $3,341
- Date on market: 10/22/2026
- Listing terms: Cash,Conventional,FHA
Estimated market value
$158,500
$132,000 - $182,000
$1,774/mo
Price history
| Date | Event | Price |
|---|---|---|
| 10/22/2026 | Listed for sale | $164,900$109/sqft |
Source: NORIS #10014841 Report a problem | ||
Public tax history
| Year | Property taxes | Tax assessment |
|---|---|---|
| 2025 | $3,341 +1.5% | $53,655 |
| 2024 | $3,291 +22.3% | $53,655 +45.2% |
| 2023 | $2,690 +0.7% | $36,960 |
| 2022 | $2,670 -2.7% | $36,960 |
| 2021 | $2,746 -8.7% | $36,960 +5.5% |
| 2020 | $3,006 +73% | $35,035 |
| 2019 | $1,738 -38.1% | $35,035 |
| 2018 | $2,806 +2.1% | $35,035 +2.4% |
| 2017 | $2,747 0% | $34,230 -65% |
| 2016 | $2,747 -0.7% | $97,800 |
| 2015 | $2,767 +18.6% | $97,800 +185.6% |
| 2014 | $2,333 | $34,240 |
| 2013 | $2,333 +3.8% | $34,240 |
| 2012 | $2,246 -5.2% | $34,240 -9.2% |
| 2011 | $2,370 -3% | $37,730 |
| 2010 | $2,442 +9.4% | $37,730 |
| 2009 | $2,232 -3.1% | $37,730 -13% |
| 2008 | $2,302 +11.3% | $43,370 |
| 2007 | $2,069 -3.3% | $43,370 |
| 2006 | $2,139 +26.4% | $43,370 +16.1% |
| 2004 | $1,692 +8.4% | $37,350 |
| 2003 | $1,562 -1.7% | $37,350 +20.1% |
| 2002 | $1,589 +11.1% | $31,090 |
| 2001 | $1,430 -42.3% | $31,090 +13.6% |
| 2000 | $2,481 | $27,380 |
Find assessor info on the county website
Monthly payment
Est. payment
Payment breakdown
Explore the cost of this home by adjusting the details. Changes won't be saved.Climate risks
Neighborhood: Whitmer - Trilby
Nearby schools
Schools provided by the listing agent
- Elementary: Silver Creek
- Middle: Whitmer Middle School
- High: Whitmer
Source: NORIS. This data may not be complete. We recommend contacting the local school district to confirm school assignments for this home.
Similar homes
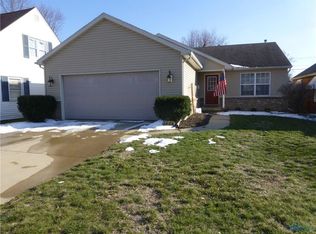
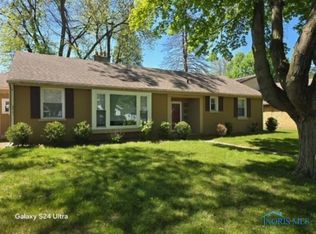
- $160,0003 bd2 ba1.2k sqft2428 Portsmouth Ave, Toledo, OH 43613For Sale
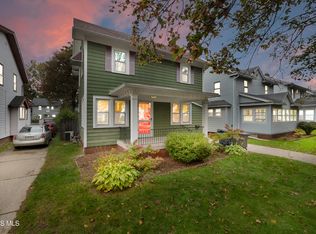 MLS ID #10015000, Jacob Steenrod, Serenity Realty LLC. NORIS
- $149,9003 bd1 ba1k sqft2915 Nash Rd, Toledo, OH 43613For Sale By Owner
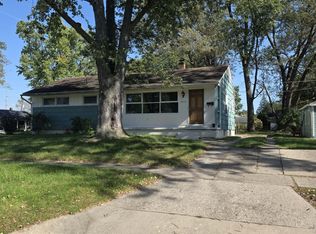
- $149,9003 bd1 ba1.6k sqft3204 Cherokee Rd, Toledo, OH 43613For Sale
 MLS ID #10014647, Debbie Lin Katich, The Danberry Co. NORIS
- $174,9003 bd1 ba1k sqft2560 Koehler Ave, Toledo, OH 43613For Sale
 MLS ID #10014037, Candice Lee Lange, Key Realty LTD. NORIS
