Gorgeous Two-Story All Brick Colonial with over 7000 sf on 10.8 beautiful acres with views of the Blue Ridge. Every room is so big I have to include the dimensions. You will be impressed from the moment you enter the vaulted entrance Foyer flanked by 19x15 Formal Dining on the right and 15x13 Office/Library on the left. The gourmet kitchen has center island, peninsula bar, lots of granite counter space, gas range and double Dutch oven. The huge 27x23 family room has 14 ft. ceilings and arched windows. The upstairs 24x14 primary suite includes a 19x15 leisure room plus 24' walk-in closet with spacious bathroom. 3 more large Bedrooms and a Bath complete the upstairs. The Terrace Level has 10-1/2 ft. ceilings, a 33x16 Great Room with Surround Sound, Rec Room, Playroom, Bathroom and Kitchen for potential apartment. Features include quiet floor system, 10 arched windows, gas heat/3-zone HVAC, and 5 Fireplaces, 3-Car Garage. See features list in DocBox. Must see to appreciate!
For sale
$1,149,900
3471 Bellevue Rd, Forest, VA 24551
4beds
7,194sqft
Single Family Residence
Built in 2001
10.8 Acres Lot
$-- Zestimate®
$160/sqft
$-- HOA
What's special
All brick colonialRec roomQuiet floor systemPeninsula barCenter islandTerrace levelGas range
- 71 days
- 644
- 47
Zillow last checked:
Listing updated:
Listed by:
Tommy Ray DeWitt 434-941-1305 DEWITTRE@AOL.COM,
DeWitt Real Estate & Auctions 434-239-8684
Source: LMLS,MLS#: 368414 Originating MLS: Lynchburg Board of Realtors
Originating MLS: Lynchburg Board of RealtorsFacts & features
Interior
Bedrooms & bathrooms
- Bedrooms: 4
- Bathrooms: 4
- Full bathrooms: 3
- 1/2 bathrooms: 1
Primary bedroom
- Level: Second
- Area: 336
- Dimensions: 24 x 14
Bedroom
- Dimensions: 0 x 0
Bedroom 2
- Level: Second
- Area: 195
- Dimensions: 15 x 13
Bedroom 3
- Level: Second
- Area: 195
- Dimensions: 15 x 13
Bedroom 4
- Level: Second
- Area: 168
- Dimensions: 14 x 12
Bedroom 5
- Area: 0
- Dimensions: 0 x 0
Dining room
- Level: First
- Area: 285
- Dimensions: 19 x 15
Family room
- Level: First
- Area: 621
- Dimensions: 27 x 23
Great room
- Level: Below Grade
- Area: 528
- Dimensions: 33 x 16
Kitchen
- Level: First
- Area: 256
- Dimensions: 16 x 16
Living room
- Area: 0
- Dimensions: 0 x 0
Office
- Level: First
- Area: 195
- Dimensions: 15 x 13
Heating
- Forced Warm Air-Gas, Heat Pump, Three-Zone or more
Cooling
- Heat Pump, Three-Zone or More
Appliances
- Included: Dishwasher, Gas Range, Refrigerator, Gas Water Heater
- Laundry: Dryer Hookup, Laundry Room, Main Level, Separate Laundry Rm., Washer Hookup
Features
- Ceiling Fan(s), Drywall, Separate Dining Room, Tile Bath(s), Walk-In Closet(s)
- Flooring: Carpet, Ceramic Tile, Wood
- Basement: Exterior Entry,Finished,Full,Game Room,Interior Entry,Walk-Out Access
- Attic: Pull Down Stairs
- Number of fireplaces: 3
- Fireplace features: Wood Burning
Interior area
- Total structure area: 7,194
- Total interior livable area: 7,194 sqft
- Finished area above ground: 4,794
- Finished area below ground: 2,400
Property
Parking
- Total spaces: 3
- Parking features: Carport Parking (3 or More)
- Has carport: Yes
- Covered spaces: 3
Features
- Levels: Two
- Patio & porch: Patio, Front Porch, Rear Porch, Side Porch
- Exterior features: Garden
- Has view: Yes
- View description: Mountain(s)
Lot
- Size: 10.8 Acres
- Features: Landscaped
Details
- Additional structures: Airplane Hangar, Other
- Parcel number: 13433
- Zoning: PRD
Construction
Type & style
- Home type: SingleFamily
- Property subtype: Single Family Residence
Materials
- Brick
- Roof: Shingle
Condition
- Year built: 2001
Utilities & green energy
- Electric: Southside Elec CoOp
- Sewer: Septic Tank
- Water: County
Community & HOA
Community
- Subdivision: Crow Harris Farm
Location
- Region: Forest
Financial & listing details
- Price per square foot: $160/sqft
- Tax assessed value: $1,006,800
- Annual tax amount: $5,670
- Date on market: 8/3/2026
- Cumulative days on market: 242 days
Estimated market value
Not available
Estimated sales range
Not available
Not available
Price history
| Date | Event | Price |
|---|---|---|
| 8/3/2026 | Listed for sale | $1,149,900-4.2%$160/sqft |
Source:  LMLS #368414 Report a problem LMLS #368414 Report a problem | ||
| 8/2/2026 | Listing removed | $1,199,900$167/sqft |
Source: LMLS #364459 Report a problem | ||
| 5/27/2026 | Price change | $1,199,900-4%$167/sqft |
Source: LMLS #364459 Report a problem | ||
| 2/13/2026 | Listed for sale | $1,249,900$174/sqft |
Source: LMLS #364459 Report a problem | ||
Public tax history
| Year | Property taxes | Tax assessment |
|---|---|---|
| 2025 | -- | $1,006,800 |
| 2024 | $4,128 | $1,006,800 |
| 2023 | -- | $1,006,800 +48.1% |
| 2022 | $3,400 | $679,900 |
| 2021 | $3,400 | $679,900 |
| 2020 | $3,400 -3.8% | $679,900 |
| 2019 | $3,535 +6.8% | $679,900 +6.8% |
| 2018 | $3,309 | $636,400 |
| 2017 | $3,309 | $636,400 |
| 2016 | $3,309 | $636,400 |
| 2015 | $3,309 +8.3% | $636,400 +8.3% |
| 2014 | $3,056 +4% | $587,600 |
| 2013 | $2,938 | $587,600 |
| 2012 | $2,938 | $587,600 |
| 2011 | $2,938 +1% | $587,600 +1% |
| 2010 | $2,908 | $581,500 |
| 2009 | $2,908 | $581,500 |
| 2008 | $2,908 | $581,500 |
| 2007 | $2,908 +1.1% | $581,500 +31.4% |
| 2006 | $2,876 | $442,400 |
| 2005 | $2,876 | $442,400 |
| 2004 | $2,876 -1.5% | $442,400 |
| 2003 | $2,920 | $442,400 |
Find assessor info on the county website
Monthly payment
Est. payment
Payment breakdown
Explore the cost of this home by adjusting the details. Changes won't be saved.Climate risks
Neighborhood: 24551
Similar homes
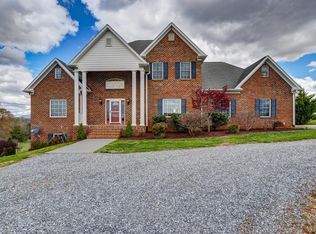
- $1,149,9004 bd4 ba3.8k sqft45 High Oaks Dr, Forest, VA 24551For Sale
 MLS ID #368097, Betsy A Ferguson, Lynchburg's Finest Team LLC. LMLS
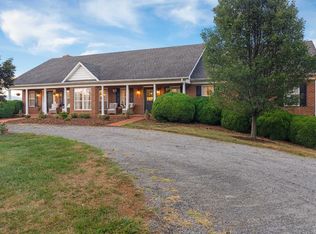
 - $1,149,0006 bd6 ba4.2k sqft1488 Deer Hollow Rd, Forest, VA 24551For Sale
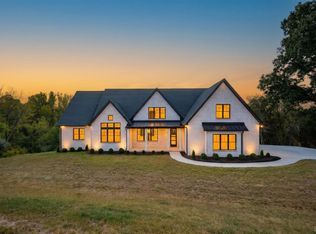 MLS ID #366364, Jane Blickenstaff, Blickenstaff & Company, Realto. LMLS
 - $795,0005 bd4 ba3.9k sqft1478 Cifax Rd, Forest, VA 24551For Sale
 MLS ID #369682, Kathleen Dale Terrell, John Stewart Walker, Inc. LMLS
 - $1,299,9004 bd6 ba6.4k sqft1148 Saddle Club Dr, Goode, VA 24556For Sale
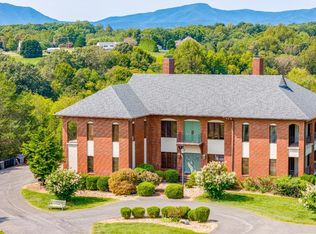 MLS ID #354197, Nadine Blakely, Re/Max 1st Olympic. LMLS
 - $1,150,0004 bd5 ba5.5k sqft1193 Yarrow Rd, Bedford, VA 24523For Sale
 MLS ID #925682, ROBERT L HURT. RVAR
