New Price on this Gorgeous Farmhouse renovated in 1989 offers new; Refrigerator, Double Wall Oven, Dishwasher & Trash Compactor. Sunsets from the wrap around front porch overlooking open fields. Main level deluxe owner's suite offers a huge cedar walls walk-in closet and direct access to the inground pool with a comfort station. Oak hardwoods main stairs and rear stair cases, 10' ft. ceilings on the main level with abundant natural light with updated lighting throughout. Upstairs; five spacious bedrooms with glass tilt-in transoms over the doors with fireplaces and a fully finished loft. Laundry room on 2nd level & additional W/D hookup in the owner's suite bath closet. 50 year architectural shingles installed in 2008. Exquisite custom built-ins add timeless character in the dining, living, family rooms, and kitchen. Plus a move-in ready 2BR, 1BA (1,248 s.f.+/-) cottage home AND a bonus living space (755 s.f.+/-) over the garage includes a full bath, w/new refrigerator and W/D hookups.
For sale
$1,179,000
4059 Lowry Rd, Goode, VA 24556
6beds
4,860sqft
Single Family Residence
Built in 1989
3.29 Acres Lot
$1,115,100 Zestimate®
$243/sqft
$-- HOA
What's special
New refrigeratorTrash compactorDouble wall oven
- 225 days
- 1,105
- 45
Zillow last checked:
Listing updated:
Listed by:
Yvonne Jansen 703-282-9080 yvonnejansen1@gmail.com,
Lynchburg's Finest Team LLC 434-439-4211
Source: LMLS,MLS#: 364456 Originating MLS: Lynchburg Board of Realtors
Originating MLS: Lynchburg Board of RealtorsFacts & features
Interior
Bedrooms & bathrooms
- Bedrooms: 6
- Bathrooms: 4
- Full bathrooms: 4
Primary bedroom
- Level: First
- Area: 500
- Dimensions: 20 x 25
Bedroom
- Level: Second
- Dimensions: 13 x 15
Bedroom 2
- Level: Second
- Area: 150
- Dimensions: 10 x 15
Bedroom 3
- Level: Second
- Area: 210
- Dimensions: 15 x 14
Bedroom 4
- Level: Second
- Area: 240
- Dimensions: 16 x 15
Bedroom 5
- Level: Second
- Area: 272
- Dimensions: 16 x 17
Dining room
- Level: First
- Area: 288
- Dimensions: 16 x 18
Family room
- Level: First
- Area: 342
- Dimensions: 18 x 19
Great room
- Area: 0
- Dimensions: 0 x 0
Kitchen
- Level: First
- Area: 176
- Dimensions: 16 x 11
Living room
- Level: First
- Area: 240
- Dimensions: 16 x 15
Office
- Area: 0
- Dimensions: 0 x 0
Heating
- Propane, Three-Zone or more
Cooling
- Central Air, Two-Zone
Appliances
- Included: Trash Compactor, Cooktop, Dishwasher, Disposal, Dryer, Microwave, Gas Range, Refrigerator, Wall Oven, Washer, Gas Water Heater
- Laundry: Dryer Hookup, Laundry Room, Main Level, Second Floor, Separate Laundry Rm., Washer Hookup
Features
- Soaking Tub, Tile Bath(s), Vacuum System, Walk-In Closet(s), Workshop
- Flooring: Ceramic Tile, Hardwood
- Doors: Storm Door(s)
- Windows: Insulated Windows
- Basement: Dirt Floor,Exterior Entry
- Attic: Access
- Number of fireplaces: 3
- Fireplace features: Gas Log, Great Room, Living Room, Marble/Travertine, Wood Burning
Interior area
- Total structure area: 4,860
- Total interior livable area: 4,860 sqft
- Finished area above ground: 4,860
- Finished area below ground: 0
Video & virtual tour
Property
Parking
- Total spaces: 3
- Parking features: Paved Drive, 3 Car Detached Garage
- Garage spaces: 3
- Has uncovered spaces: Yes
Features
- Levels: Three Or More
- Patio & porch: Patio, Front Porch, Side Porch
- Exterior features: Gas Line, Garden
- Has private pool: Yes
- Pool features: In Ground
- Has spa: Yes
- Spa features: Bath
- Fencing: Fenced
- Has view: Yes
- View description: Mountain(s)
Lot
- Size: 3.29 Acres
- Features: Landscaped, Secluded, Undergrnd Utilities
Details
- Additional structures: Storage
- Parcel number: 11211601
- Zoning: AR AV
Construction
Type & style
- Home type: SingleFamily
- Architectural style: Farm House
- Property subtype: Single Family Residence
Materials
- Brick
- Roof: Shingle
Condition
- Year built: 1989
Utilities & green energy
- Electric: AEP/Appalachian Powr
- Sewer: Septic Tank
- Water: Well
Community & HOA
Community
- Subdivision: Lowry
Location
- Region: Goode
Financial & listing details
- Price per square foot: $243/sqft
- Tax assessed value: $807,000
- Annual tax amount: $3,309
- Date on market: 2/16/2026
- Cumulative days on market: 226 days
Estimated market value
$1,115,100
$1.06M - $1.17M
$3,203/mo
Price history
| Date | Event | Price |
|---|---|---|
| 9/17/2026 | Price change | $1,179,000-1.5%$243/sqft |
Source:  LMLS #364456 Report a problem LMLS #364456 Report a problem | ||
| 2/16/2026 | Listed for sale | $1,197,500-0.2%$246/sqft |
Source: LMLS #364456 Report a problem | ||
| 12/20/2025 | Listing removed | $1,200,000$247/sqft |
Source: LMLS #360531 Report a problem | ||
| 7/11/2025 | Listed for sale | $1,200,000$247/sqft |
Source: LMLS #360531 Report a problem | ||
| 7/9/2025 | Listing removed | $1,200,000$247/sqft |
Source: LMLS #360449 Report a problem | ||
| 7/8/2025 | Listed for sale | $1,200,000-36.8%$247/sqft |
Source: LMLS #360449 Report a problem | ||
| 6/12/2025 | Sold | $1,900,000-2.6%$391/sqft |
Source: LMLS #356745 Report a problem | ||
| 5/27/2025 | Pending sale | $1,950,000$401/sqft |
Source: LMLS #356745 Report a problem | ||
| 1/17/2025 | Listed for sale | $1,950,000+44.4%$401/sqft |
Source: LMLS #356745 Report a problem | ||
| 8/11/2022 | Sold | $1,350,000-8.7%$278/sqft |
Source: LMLS #333083 Report a problem | ||
| 1/22/2022 | Pending sale | $1,479,000$304/sqft |
Source: LMLS #333083 Report a problem | ||
| 7/24/2021 | Listed for sale | $1,479,000+69%$304/sqft |
Source: LMLS #333083 Report a problem | ||
| 12/11/2018 | Sold | $875,000$180/sqft |
Source: Public Record Report a problem | ||
Public tax history
| Year | Property taxes | Tax assessment |
|---|---|---|
| 2025 | -- | $807,000 |
| 2024 | $3,309 | $807,000 |
| 2023 | $3,309 +7.2% | $807,000 +30.7% |
| 2022 | $3,087 | $617,400 |
| 2021 | $3,087 | $617,400 |
| 2020 | $3,087 -3.8% | $617,400 |
| 2019 | $3,210 -5.7% | $617,400 -5.7% |
| 2018 | $3,405 | $654,800 |
| 2017 | $3,405 | $654,800 |
| 2016 | $3,405 | $654,800 |
| 2015 | $3,405 -0.2% | $654,800 -0.2% |
| 2014 | $3,410 +4% | $655,800 |
| 2013 | $3,279 | $655,800 |
| 2012 | $3,279 | $655,800 |
| 2011 | $3,279 +29.4% | $655,800 +29.4% |
| 2010 | $2,534 | $506,800 |
| 2009 | $2,534 | $506,800 |
| 2008 | $2,534 | $506,800 |
| 2007 | $2,534 +0.5% | $506,800 +30.6% |
| 2006 | $2,522 | $388,000 |
| 2005 | $2,522 | $388,000 |
| 2004 | $2,522 | $388,000 |
Find assessor info on the county website
Monthly payment
Est. payment
Payment breakdown
Explore the cost of this home by adjusting the details. Changes won't be saved.Climate risks
Neighborhood: 24556
Similar homes
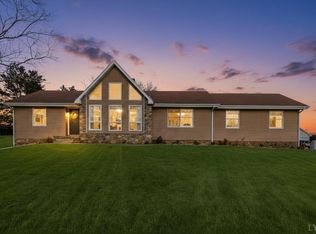
- $1,150,0004 bd5 ba5.5k sqft1193 Yarrow Rd, Bedford, VA 24523For Sale

 MLS ID #925682, ROBERT L HURT. RVAR
 - $1,149,9004 bd4 ba7.1k sqft3471 Bellevue Rd, Forest, VA 24551For Sale
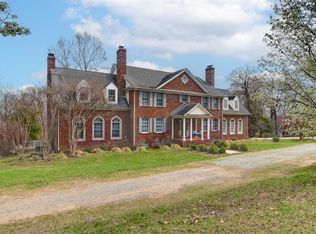 MLS ID #368414, Tommy Ray DeWitt, DeWitt Real Estate & Auctions. LMLS
 - $1,299,9004 bd6 ba6.4k sqft1148 Saddle Club Dr, Goode, VA 24556For Sale
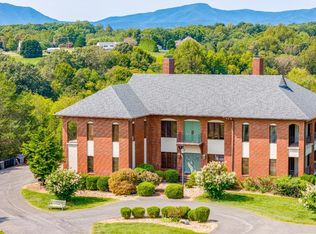 MLS ID #354197, Nadine Blakely, Re/Max 1st Olympic. LMLS
 - $775,0004 bd4 ba2.9k sqft2340 Goode Station Rd, Goode, VA 24556For Sale
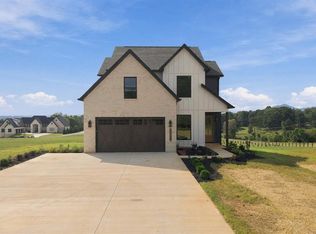 MLS ID #369538, Jill Rufus, eXp Realty LLC-Stafford. LMLS
