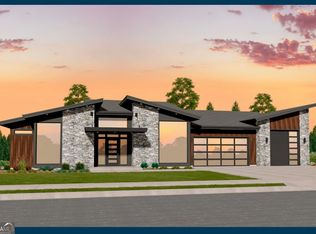
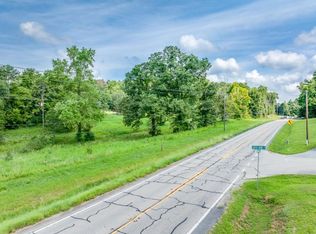

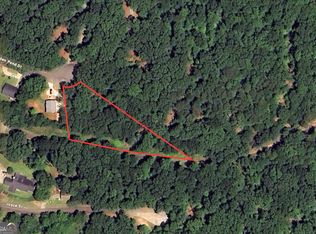
Bold architecture, refined finishes, and exceptional functionality come together in this one-of-a-kind 2026 new construction home on a private, gated one-acre lot in Gainesville. Offering 4 bedrooms, 4.5 baths and approximately 3,359 square feet, this contemporary residence makes a statement from the moment you arrive with its striking modern exterior, warm natural accents, metal roof and expansive drive. Inside, soaring ceilings and walls of windows flood the open-concept living spaces with natural light, while wide-plank flooring and thoughtfully selected finishes create a clean, sophisticated aesthetic. The showpiece kitchen features dramatic black cabinetry, warm wood accents, waterfall-edge stone countertops, an oversized island, a hidden butler's pantry and designer lighting-creating an impressive space for both everyday living and entertaining. The spa-inspired primary suite is designed as a true retreat, featuring a luxurious bath with floor-to-ceiling stone-look surfaces, an oversized glass shower, freestanding soaking tub, dual vanities and beautifully crafted wood cabinetry, complemented by a spacious custom closet. Thoughtful built-ins throughout the home, including a custom mudroom/drop zone, provide stylish everyday functionality. Car enthusiasts, collectors and hobbyists will appreciate the exceptional 4-car garage with soaring ceilings designed to accommodate car lifts, while the fully fenced property and private gated entrance add privacy and distinction. Enjoy the freedom of one acre with no HOA while remaining close to some of Gainesville's most desirable recreation and amenities. Located along Clarks Bridge Road, the property offers convenient access to I-985, Lake Lanier, Lake Lanier Olympic Park, Downtown Gainesville, shopping, dining and recreation, with easy connections to the area's major roadways.
Coming soon 10/02
$1,150,000
3471 Clarks Bridge Rd, Gainesville, GA 30506
4beds
3,359sqft
Single Family Residence
Built in 2026
1 Acres Lot
$-- Zestimate®
$342/sqft
$-- HOA
What's special
- --
- on Zillow
- 89
- views
- 3
- saves
Zillow last checked:
Listing updated:
Listed by:
Pablo Ramirez 678-956-4560,
Virtual Properties Realty.com,
Meghan Hutton-Rivera 229-251-7910,
Virtual Properties Realty.com
Source: GAMLS,MLS#: 10854671
Facts & features
Interior
Bedrooms & bathrooms
- Bedrooms: 4
- Bathrooms: 5
- Full bathrooms: 4
- 1/2 bathrooms: 1
- Main level bathrooms: 2
- Main level bedrooms: 2
Rooms
- Room types: Loft, Laundry
Dining room
- Features: Dining Rm/Living Rm Combo
Kitchen
- Features: Breakfast Bar, Kitchen Island
Heating
- Natural Gas
Cooling
- Ceiling Fan(s), Central Air
Appliances
- Included: Dishwasher, Disposal, Dryer, Microwave, Refrigerator, Washer, Tankless Water Heater
- Laundry: Other
Features
- Walk-In Closet(s)
- Flooring: Tile, Hardwood
- Windows: Double Pane Windows
- Basement: None
- Number of fireplaces: 1
- Fireplace features: Family Room
- Common walls with other units/homes: No Common Walls
Interior area
- Total structure area: 3,359
- Total interior livable area: 3,359 sqft
- Finished area above ground: 3,359
- Finished area below ground: 0
Property
Parking
- Total spaces: 4
- Parking features: Garage Door Opener, Garage
- Has garage: Yes
Accessibility
- Accessibility features: Other
Features
- Levels: Two
- Stories: 2
- Patio & porch: Patio
- Exterior features: Other
- Fencing: Front Yard
Lot
- Size: 1 Acres
- Features: Level, Private
Details
- Additional structures: Other
- Parcel number: 10151 000082B
- Special conditions: No Disclosure
Construction
Type & style
- Home type: SingleFamily
- Architectural style: Contemporary
- Property subtype: Single Family Residence
Materials
- Brick, Wood Siding
- Foundation: Slab
- Roof: Metal
Condition
- New Construction
- New construction: Yes
- Year built: 2026
Utilities & green energy
- Electric: 220 Volts
- Sewer: Septic Tank
- Water: Public
- Utilities for property: Cable Available, Electricity Available, Natural Gas Available, Phone Available
Green energy
- Energy efficient items: Insulation, Thermostat
Community & HOA
Community
- Features: Gated
- Security: Gated Community
- Subdivision: Clarks Bridge Rd Area
HOA
- Has HOA: No
- Services included: None
Location
- Region: Gainesville
Financial & listing details
- Price per square foot: $342/sqft
- Date on market: 10/2/2026
- Listing agreement: Exclusive Right To Sell
- Electric utility on property: Yes
Estimated market value
Not available
Estimated sales range
Not available
Not available
Price history
Price history is unavailable.
Public tax history
Tax history is unavailable.
Monthly payment
Est. payment
Payment breakdown
Explore the cost of this home by adjusting the details. Changes won't be saved.Climate risks
Neighborhood: 30506
Nearby schools
Schools provided by the listing agent
- Middle: North Hall
- High: North Hall
Source: GAMLS. This data may not be complete. We recommend contacting the local school district to confirm school assignments for this home.
Similar homes
- $1,415,0004 bd5 ba4.1k sqft4238 Bayridge Dr, Gainesville, GA 30506Active
 MLS ID #10837433, Diane Cheatham, Living Down South Realty. GAMLS
 - $580,0003 bd4 ba3.1k sqft3426 Clarks Bridge Rd, Gainesville, GA 30506Active
 MLS ID #10834411, Ashley Stancil, Keller Williams Realty Atl. Partners. GAMLS
 - $950,0006 bd4 ba3.9k sqft3346 Little Cir, Gainesville, GA 30506Active
 MLS ID #10706548, Terence Richardson, Compass. GAMLS
 - $1,025,0004 bd6 ba4.9k sqft3560 Greystone Rd, Gainesville, GA 30506Active
 MLS ID #10834217, Luxe Real Estate, Keller Williams Lanier Partners. GAMLS
 - $880,0003 bd2 ba3k sqft3464 Maynard Cir, Gainesville, GA 30506ActiveMLS ID #10795005, Brandon Watts, Virtual Properties Realty.com. GAMLS
- $725,0004 bd4 ba2.5k sqft3334 Little Cir, Gainesville, GA 30506ActiveMLS ID #10768177, Sheila K Davis, Sheila Davis Group. GAMLS
- $1,399,0004 bd4 ba4.4k sqft3386 Small Woods Ln, Gainesville, GA 30506ActiveMLS ID #10819139, Teresa Smith, Keller Williams Realty Atl. Partners. GAMLS
- $699,9994 bd3 ba2k sqft3721 Griffin Dr, Gainesville, GA 30506ActiveMLS ID #10779751, Sheila K Davis, Sheila Davis Group. GAMLS
- $1,150,0004 bd4 ba3.2k sqft1971 Beechwood Blvd NW, Gainesville, GA 30504ActiveMLS ID #10796596, Will Vines, Ansley RE|Christie's Int'l RE. GAMLS
- $925,0003 bd3 ba2.6k sqft5427 Little River Cir, Gainesville, GA 30506ActiveMLS ID #10838825, Bell Real Estate Group, Keller Williams Realty Atl. Partners. GAMLS
- $995,0004 bd3 ba4k sqft3610 Schofield Rd, Gainesville, GA 30506ActiveMLS ID #10806019, Susan L Moss, The Norton Agency. GAMLS
- $1,125,0006 bd3 ba4.4k sqft3852 Clubhouse Dr, Gainesville, GA 30501ActiveMLS ID #10776672, Renato Brasil, Keller Williams Lanier Partners. GAMLS
- $799,9004 bd3 ba2.6k sqft3056 Clear Cove Way, Gainesville, GA 30506ActiveMLS ID #10840268, Holli Clem, Keller Williams Realty Atl. Partners. GAMLS
- $999,0003 bd4 ba3.4k sqft4521 Shoreline Dr, Gainesville, GA 30506ActiveMLS ID #10794338, Charles Twiggs, The Twiggs Realty. GAMLS
- $1,299,0003 bd4 ba4.5k sqft3347 Cove Overlook Rd, Gainesville, GA 30501ActiveMLS ID #10834200, Sheila K Davis, Sheila Davis Group. GAMLS
- $750,0004 bd3 ba3k sqft4501 Walking Stick Ln, Gainesville, GA 30506ActiveMLS ID #10825008, Maddie McCorvey, Ansley RE | Christie's Int'l RE. GAMLS
- $1,400,0003 bd4 ba3.5k sqft4217 Tall Hickory Trl, Gainesville, GA 30506ActiveMLS ID #10829456, Stacey Fountain, Century 21 Results. GAMLS
- $1,000,0005 bd6 ba4.6k sqft4358 Willow Oak Dr, Gainesville, GA 30506Active Under ContractMLS ID #10728941, Gina Kendrick, BHHS Georgia Properties. GAMLS
- $575,0004 bd3 ba3k sqft290 Cochran Dr, Gainesville, GA 30506ActiveMLS ID #10835056, Christopher Harman, Norton Commercial Acreage Group. GAMLS
- $985,0005 bd5 ba3.8k sqft1812 Valley Rd NE, Gainesville, GA 30501ActiveMLS ID #10759714, Luxe Real Estate, Keller Williams Lanier Partners. GAMLS
