WOW! Completely remodeled in Washington Local Under $180K! Move right in before the holidays to this tastefully updated 3-bedroom home where everything is already done. Complete tear-off roof replacement, furnace, and A/C all replaced in (2026) The kitchen offers all new cupboards and countertops. Living room features a vaulted ceiling with exposed beams for an open feel. LVP flooring throughout the entire home, along with newer windows. This home offers a fresh start with modern updates throughout. Electrical and plumbing updates add more peace of mind, while the brand-new poured concrete driveway gives the exterior a clean, finished look. Need garage space? You'll have both a 1-car attached and a 2-car detached garage in the back. With everything brand new in Washington Local for under $180,000, this is one you won't want to miss. Move right in and enjoy the benefits of a home where the big updates are already done. Schedule a showing today.
For sale
$179,900
5860 Secor Rd, Toledo, OH 43623
3beds
1,164sqft
Single Family Residence
Built in 1945
0.25 Acres Lot
$181,600 Zestimate®
$155/sqft
$-- HOA
What's special
Complete tear-off roof replacementCompletely remodeledElectrical and plumbing updatesNewer windows
- 10 hours
- 277
- 35
Zillow last checked:
Listing updated:
Listed by:
Max Fields 419-614-6987,
Blacktree Realty LLC
Source: NORIS,MLS#: 10015054
Facts & features
Interior
Bedrooms & bathrooms
- Bedrooms: 3
- Bathrooms: 1
- Full bathrooms: 1
Bedroom 2
- Level: Main
- Dimensions: 11 x 10
Bedroom 3
- Level: Main
- Dimensions: 10 x 8
Other
- Level: Main
- Dimensions: 12 x 11
Family room
- Level: Main
- Dimensions: 14 x 12
Kitchen
- Level: Main
- Dimensions: 12 x 10
Sun room
- Level: Main
- Dimensions: 18 x 8
Heating
- Forced Air, Natural Gas
Cooling
- Central Air
Appliances
- Included: Water Heater, Electric Range Connection
- Laundry: Electric Dryer Hookup, Main Level, Washer Hookup
Features
- Ceiling Fan(s)
- Flooring: Luxury Vinyl
- Has basement: No
- Has fireplace: No
- Common walls with other units/homes: No Common Walls
Interior area
- Total structure area: 1,164
- Total interior livable area: 1,164 sqft
Video & virtual tour
Property
Parking
- Total spaces: 3
- Parking features: Attached Garage, Detached Garage, Driveway
- Garage spaces: 3
- Has uncovered spaces: Yes
Features
- Levels: One
- Patio & porch: Enclosed Porch
- Exterior features: Private Yard
Lot
- Size: 0.25 Acres
- Dimensions: 60 x 181
Details
- Additional structures: Garage(s)
- Parcel number: 2364621
Construction
Type & style
- Home type: SingleFamily
- Architectural style: Ranch,Traditional
- Property subtype: Single Family Residence
Materials
- Vinyl Siding
- Foundation: Crawl Space
- Roof: Shingle
Condition
- New construction: No
- Year built: 1945
Utilities & green energy
- Electric: 150 Amp Service
- Sewer: Public Sewer
- Water: Public
- Utilities for property: Electricity Connected, Natural Gas Connected, Water Connected
Community & HOA
Community
- Subdivision: Trilby Heights
HOA
- Has HOA: No
Location
- Region: Toledo
Financial & listing details
- Price per square foot: $155/sqft
- Tax assessed value: $81,200
- Annual tax amount: $2,688
- Date on market: 10/22/2026
- Listing terms: Cash,Conventional,FHA,VA Loan
- Electric utility on property: Yes
Estimated market value
$181,600
$173,000 - $191,000
$1,421/mo
Price history
| Date | Event | Price |
|---|---|---|
| 10/22/2026 | Listed for sale | $179,900-17.9%$155/sqft |
Source: NORIS #10015054 Report a problem | ||
| 9/12/2024 | Sold | $219,000+143.3%$188/sqft |
Source: Public Record Report a problem | ||
| 8/28/2012 | Sold | $90,000-14.3%$77/sqft |
Source: Public Record Report a problem | ||
| 12/17/2009 | Sold | $105,000+180%$90/sqft |
Source: Public Record Report a problem | ||
| 7/19/2002 | Sold | $37,500$32/sqft |
Source: Public Record Report a problem | ||
Public tax history
| Year | Property taxes | Tax assessment |
|---|---|---|
| 2025 | $2,688 +2.9% | $28,420 |
| 2024 | $2,612 -17.7% | $28,420 -7.4% |
| 2023 | $3,175 +1.2% | $30,695 |
| 2022 | $3,138 +30.9% | $30,695 |
| 2021 | $2,398 +2.1% | $30,695 +20.3% |
| 2020 | $2,349 +107.7% | $25,515 |
| 2019 | $1,131 -45.6% | $25,515 |
| 2018 | $2,079 +2% | $25,515 +8.2% |
| 2017 | $2,039 -0.3% | $23,590 -65% |
| 2016 | $2,045 -0.9% | $67,400 |
| 2015 | $2,064 +25% | $67,400 +185.7% |
| 2014 | $1,652 | $23,590 |
| 2013 | $1,652 +3.8% | $23,590 |
| 2012 | $1,592 -48.1% | $23,590 -22.2% |
| 2011 | $3,066 +60.4% | $30,310 |
| 2010 | $1,911 +0.1% | $30,310 |
| 2009 | $1,909 -2.4% | $30,310 -13% |
| 2008 | $1,956 +10.8% | $34,830 |
| 2007 | $1,765 +2.8% | $34,830 |
| 2006 | $1,717 +10.2% | $34,830 +4.2% |
| 2004 | $1,558 +8.4% | $33,430 |
| 2003 | $1,438 -3.4% | $33,430 +21% |
| 2002 | $1,488 -22% | $27,620 |
| 2001 | $1,908 -23.7% | $27,620 |
| 2000 | $2,502 | $27,620 |
Find assessor info on the county website
Monthly payment
Est. payment
Payment breakdown
Explore the cost of this home by adjusting the details. Changes won't be saved.Climate risks
Neighborhood: Whitmer - Trilby
Nearby schools
Schools provided by the listing agent
- Elementary: Meadowvale
- Middle: Whitmer Middle School
- High: Whitmer
Source: NORIS. This data may not be complete. We recommend contacting the local school district to confirm school assignments for this home.



Similar homes
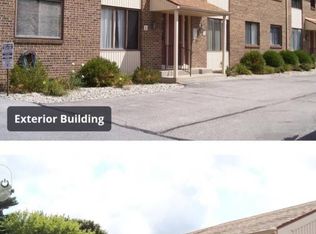
- $189,9004 bd2 ba1.4k sqft5827 Gany Mede Dr, Toledo, OH 43623For Sale
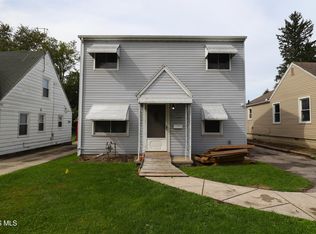 MLS ID #10014473, Sharrah Beavers, Key Realty LTD. NORIS
- $185,0003 bd2 ba996 sqft4436 Foxglove Rd, Toledo, OH 43623For Sale
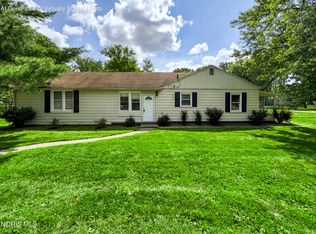 MLS ID #10012568, John Tyler Adams, Blacktree Realty LLC. NORIS
- $199,9003 bd2 ba920 sqft5249 Clover Ln, Toledo, OH 43623For Sale
 MLS ID #10013939, Jodi B. Harrington, Serenity Realty LLC. NORIS
- $209,9003 bd2 ba1.2k sqft4818 Harvest Ln, Toledo, OH 43623For Sale
 MLS ID #10014673, Jackelyn Lee, LPG Realty. NORIS
- $165,0003 bd2 ba1.1k sqft7395 Danforth Rd, Temperance, MI 48182For Sale
 MLS ID #50225276, Mark Goedert, Goedert Real Estate - Adr. MiRealSource
