Lovely Washington Local Schools with everything new!!! New roof, new siding, new windows, new carpet, new appliances. Just move in. Great backyard with privacy fence. Maintenance free and low utilities...hurry! Previous owner utility monthly budget:Toledo Edison $38.26 Columbia Gas $142. and City of Toledo Water $34.43...Why wait, come see.
For sale
$179,000
5518 Fenwick Dr, Toledo, OH 43623
3beds
1,348sqft
Single Family Residence
Built in 1948
8,276 Square Feet Lot
$128,300 Zestimate®
$133/sqft
$-- HOA
What's special
New appliancesNew carpetNew roofNew sidingNew windows
- 3 days |
- 446 |
- 31 |
Zillow last checked:
Listing updated:
Listed by:
Julia J. D'Arcangelo 419-290-3037,
The Danberry Co
Source: NORIS,MLS#: 10011827
Facts & features
Interior
Bedrooms & bathrooms
- Bedrooms: 3
- Bathrooms: 1
- Full bathrooms: 1
Bedroom 2
- Level: Main
- Dimensions: 12 x 9
Bedroom 3
- Description: Carpet
- Level: Main
- Dimensions: 11 x 9
Other
- Description: Carpet
- Level: Main
- Dimensions: 16 x 11
Family room
- Description: Carpet
- Level: Main
- Dimensions: 15 x 12
Kitchen
- Description: Vinyl
- Level: Main
- Dimensions: 17 x 6
Laundry
- Level: Main
- Dimensions: 8 x 8
Living room
- Description: Carpet
- Level: Main
- Dimensions: 17 x 15
Heating
- Central, Forced Air, Natural Gas
Cooling
- Central Air
Appliances
- Included: Dishwasher, Water Heater, Dryer, Electric Cooktop, Electric Oven, Electric Range, Refrigerator, Washer
- Laundry: Main Level
Features
- Other
- Flooring: Carpet, Vinyl
- Has basement: No
- Has fireplace: No
- Common walls with other units/homes: No Common Walls
Interior area
- Total structure area: 1,348
- Total interior livable area: 1,348 sqft
Video & virtual tour
Property
Parking
- Total spaces: 1
- Parking features: Off Street, Detached Garage, Driveway, Garage Door Opener
- Garage spaces: 1
- Has uncovered spaces: Yes
Features
- Levels: One
- Patio & porch: Front Porch, Deck
- Exterior features: Private Yard
- Fencing: Wood
Lot
- Size: 8,276 Square Feet
- Dimensions: 63X132
- Features: Level
Details
- Parcel number: 2368717
Construction
Type & style
- Home type: SingleFamily
- Architectural style: Traditional
- Property subtype: Single Family Residence
Materials
- Vinyl Siding
- Foundation: Crawl Space
- Roof: Asphalt,Shingle
Condition
- New construction: No
- Year built: 1948
Utilities & green energy
- Electric: 100 Amp Service
- Sewer: Public Sewer
- Water: Public
- Utilities for property: Electricity Connected, Natural Gas Connected, Water Connected
Community & HOA
Community
- Subdivision: Westdale Place
HOA
- Has HOA: No
Location
- Region: Toledo
Financial & listing details
- Price per square foot: $133/sqft
- Tax assessed value: $90,000
- Annual tax amount: $1,476
- Date on market: 8/12/2026
- Listing terms: Cash,Conventional
- Electric utility on property: Yes
- Road surface type: Asphalt
Estimated market value
$128,300
$100,000 - $154,000
$1,448/mo
Price history
| Date | Event | Price |
|---|---|---|
| 8/12/2026 | Listed for sale | $179,000+166.6%$133/sqft |
Source: NORIS #10011827 Report a problem | ||
| 11/22/2000 | Sold | $67,151$50/sqft |
Source: Public Record Report a problem | ||
Public tax history
| Year | Property taxes | Tax assessment |
|---|---|---|
| 2025 | $1,476 -27.4% | $31,500 |
| 2024 | $2,032 +10.7% | $31,500 +31% |
| 2023 | $1,836 +1.1% | $24,045 |
| 2022 | $1,816 -2.9% | $24,045 |
| 2021 | $1,869 +1.7% | $24,045 +19.9% |
| 2020 | $1,838 +107.9% | $20,055 |
| 2019 | $884 -50.4% | $20,055 |
| 2018 | $1,781 +7.1% | $20,055 +2.3% |
| 2017 | $1,663 -1% | $19,600 -65% |
| 2016 | $1,679 -1.6% | $56,000 |
| 2015 | $1,706 -6.5% | $56,000 +109.1% |
| 2014 | $1,825 | $26,780 |
| 2013 | $1,825 +3.8% | $26,780 |
| 2012 | $1,757 +1.1% | $26,780 |
| 2011 | $1,738 +4.9% | $26,780 |
| 2010 | $1,658 +0.3% | $26,780 |
| 2009 | $1,652 -26.3% | $26,780 -30.4% |
| 2008 | $2,243 +20.5% | $38,500 |
| 2007 | $1,862 +3% | $38,500 |
| 2006 | $1,808 +31% | $38,500 +26.4% |
| 2004 | $1,380 +8.4% | $30,450 |
| 2003 | $1,273 -7.1% | $30,450 +16% |
| 2002 | $1,371 +13.5% | $26,260 |
| 2001 | $1,208 -58.8% | $26,260 -18.8% |
| 2000 | $2,931 | $32,350 |
Find assessor info on the county website
Monthly payment
Est. payment
Payment breakdown
Explore the cost of this home by adjusting the details. Changes won't be saved.Climate risks
Neighborhood: Franklin Park
Nearby schools
GreatSchools rating
- 6/10McGregor Elementary SchoolGrades: K-6Distance: 0.3 mi
- 7/10Washington Junior High SchoolGrades: 8Distance: 1.1 mi
- 3/10Whitmer High SchoolGrades: 8-12Distance: 1.2 mi
Schools provided by the listing agent
- Elementary: McGregor
- High: Whitmer
Source: NORIS. This data may not be complete. We recommend contacting the local school district to confirm school assignments for this home.
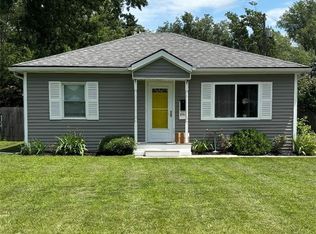
- $157,0003 bd1 ba1k sqft5516 Fenwick Dr, Toledo, OH 43623Sold
- $166,7004 bd1 ba1.7k sqft5524 Fenwick Dr, Toledo, OH 43623Off Market
- $198,3003 bd2 ba1.2k sqft5506 Fenwick Dr, Toledo, OH 43623Off Market
- $184,3003 bd1 ba1.4k sqft5517 Harvest Ln, Toledo, OH 43623Off Market
- $124,0002 bd1 ba980 sqft5511 Harvest Ln, Toledo, OH 43623Off Market
- $173,2004 bd2 ba1.3k sqft5521 Harvest Ln, Toledo, OH 43623Off Market
- $160,9003 bd1 ba1.2k sqft5534 Fenwick Dr, Toledo, OH 43623Off Market
- $173,9002 bd1 ba1k sqft5505 Harvest Ln, Toledo, OH 43623Off Market
A local agent can set up tours, give advice and negotiate with sellers.
A local lender can help you make sure your offer is ready when you are.
Similar homes
- $189,9003 bd2 ba1.3k sqft5428 Fenwick Dr, Toledo, OH 43623For Sale
 MLS ID #10011399, John Kurfess, RE/MAX Preferred Associates. NORIS
 - $160,0003 bd1 ba1k sqft5435 Clover Ln, Toledo, OH 43623For Sale
 MLS ID #10011717, Tamara Wheeler, The Danberry Co. NORIS
 - $--3 bd2 ba1.3k sqft3613 Smith Rd, Lambertville, MI 48144Auction
 Auction.com 1
 - $--4 bd2 ba1.6k sqft3720 McGregor Ln, Toledo, OH 43623AuctionAuction.com 2
- $177,9003 bd1 ba1.1k sqft2660 Oak Grove Pl, Toledo, OH 43613For SaleMLS ID #10011795, Joan M. Rauh, RE/MAX Preferred Associates. NORIS
- $180,0003 bd1 ba1.3k sqft4837 Luann Ave, Toledo, OH 43623For SaleMLS ID #10008843, Elizabeth Sims, The Danberry Co. NORIS
- $182,0004 bd2 ba1.3k sqft5505 Fenwick Dr, Toledo, OH 43623For Sale By Owner
- $--2 bd1 ba1.3k sqft3815 Drummond Rd, Toledo, OH 43613AuctionAuction.com 2
- $--3 bd1 ba1.3k sqft2123 Berdan Ave, Toledo, OH 43613AuctionAuction.com 2
- $--2 bd2 ba825 sqft4027 Albar Dr, Toledo, OH 43623AuctionAuction.com 2
- $149,0003 bd2 ba1.6k sqft5435 Douglas Rd, Toledo, OH 43613For SaleMLS ID #10011991, Ronald Bradshaw, EXP Realty, LLC. NORIS
- $230,0004 bd3 ba1.6k sqft3420 Mapleview Dr, Toledo, OH 43623For SaleMLS ID #10011548, Mary Staple, The Danberry Co. NORIS
- $219,9003 bd2 ba1.1k sqft5102 Planet Ave, Toledo, OH 43623For SaleMLS ID #10011695, Heidi Jenkins, Serenity Realty LLC. NORIS
- $185,0003 bd2 ba1.1k sqft5128 Rowland Rd, Toledo, OH 43613For SaleMLS ID #10011520, Andrew Grier, The Danberry Co. NORIS
- $220,0003 bd2 ba1.5k sqft6150 Meadowvale Dr, Toledo, OH 43613For SaleMLS ID #10011814, Makayla Ford, Howard Hanna. NORIS
- $119,0003 bd2 ba1.4k sqft4723 Oakridge Dr, Toledo, OH 43623For SaleMLS ID #10011659, Tammy A. Frye, RE/MAX Preferred Associates. NORIS
- $179,9003 bd2 ba1.2k sqft5846 Burdette St, Toledo, OH 43613For SaleMLS ID #10009643, Dylan Thomas Berger, The Danberry Co. NORIS
- $178,0003 bd1 ba1.7k sqft1515 Royalton Rd, Toledo, OH 43612For SaleMLS ID #10011730, Corey Duran, Key Realty LTD. NORIS
- $199,9003 bd2 ba1.3k sqft3315 Aldringham Rd, Toledo, OH 43606For SaleMLS ID #10011610, Sarah Stykemain, Serenity Realty LLC. NORIS
- $209,9003 bd1 ba1k sqft2560 Koehler Ave, Toledo, OH 43613For SaleMLS ID #10011634, Nicholas Huscroft, Chosen Real Estate Group. NORIS
