Welcome to this beautifully updated Broomfield home where thoughtful design, modern finishes, and versatile living spaces come together in an inviting setting. Ideally located near 144th and Sheridan, this home offers easy access to shopping, dining, parks, and trails. The main level features an open and sophisticated living space with LVP flooring, a stunning fireplace, custom built ins, and abundant natural light. The beautifully appointed kitchen has rich cabinetry, quartz countertops, a large center island with seating, stainless steel appliances, designer pendant lighting, and an eye catching backsplash. The open layout flows seamlessly into the dining and living areas, creating an ideal space for everyday living and entertaining. Throughout the home, you will find an impressive collection of feature walls and designer details that give each space its own character. The beautifully finished office provides a stylish and functional space for working from home, while the spacious primary suite offers a relaxing retreat with dual vanities, quartz countertops, a freestanding soaking tub, and a beautifully tiled walk in shower. The newly finished basement adds exceptional flexibility with two additional bedrooms, a full bathroom, and a spacious game and family room. Whether used for guests, recreation, or additional living space, the basement provides the room and versatility today's buyers are looking for. Step outside to an incredible covered patio designed for year round entertaining and relaxation. The outdoor living space features a built in grill, creating the perfect setting for summer dinners, weekend gatherings, or quiet evenings at home. Beautiful landscaping and a thoughtfully designed outdoor space extend the living area beyond the walls of the home. Combined with the stylish interior updates, spacious basement, and desirable Broomfield location, this property offers the perfect blend of modern design, comfort, and effortless entertaining.
For sale
$875,000
14232 Currant Street, Broomfield, CO 80020
5beds
3,215sqft
Single Family Residence
Built in 2024
4,000 Square Feet Lot
$861,000 Zestimate®
$272/sqft
$48/mo HOA
What's special
- 2 days |
- 259 |
- 20 |
Zillow last checked:
Listing updated:
Listed by:
Levi Rose 720-937-0709,
Serhant Colorado LLC
Source: REcolorado as distributed by MLS GRID,MLS#: 6113491
Facts & features
Interior
Bedrooms & bathrooms
- Bedrooms: 5
- Bathrooms: 4
- Full bathrooms: 2
- 3/4 bathrooms: 1
- 1/2 bathrooms: 1
- Main level bathrooms: 1
Bedroom
- Features: Primary Suite
- Level: Upper
Bedroom
- Level: Upper
Bedroom
- Level: Upper
Bedroom
- Level: Basement
Bedroom
- Level: Basement
Bathroom
- Level: Main
Bathroom
- Features: En Suite Bathroom
- Level: Upper
Bathroom
- Level: Upper
Bathroom
- Level: Basement
Family room
- Level: Main
Game room
- Level: Basement
Kitchen
- Level: Main
Laundry
- Level: Upper
Loft
- Level: Upper
Office
- Level: Main
Heating
- Forced Air
Cooling
- Central Air
Appliances
- Included: Dishwasher, Disposal, Dryer, Gas Water Heater, Microwave, Oven, Range, Range Hood, Refrigerator, Self Cleaning Oven, Washer
Features
- Ceiling Fan(s), Eat-in Kitchen, Entrance Foyer, Five Piece Bath, High Speed Internet, Kitchen Island, Open Floorplan, Pantry, Primary Suite, Quartz Counters, Smart Thermostat, Smoke Free, Walk-In Closet(s)
- Flooring: Carpet, Laminate, Tile
- Windows: Double Pane Windows
- Basement: Finished,Full
- Number of fireplaces: 1
- Fireplace features: Family Room
Interior area
- Total structure area: 3,215
- Total interior livable area: 3,215 sqft
- Finished area above ground: 2,225
- Finished area below ground: 0
Property
Parking
- Total spaces: 2
- Parking features: Concrete, Lighted, Storage
- Attached garage spaces: 2
Features
- Levels: Two
- Stories: 2
- Patio & porch: Covered, Front Porch, Patio
- Exterior features: Lighting, Private Yard, Rain Gutters
- Fencing: Partial
Lot
- Size: 4,000 Square Feet
- Features: Landscaped, Sprinklers In Front, Sprinklers In Rear
Details
- Parcel number: R8876059
- Zoning: PUD
- Special conditions: Standard
Construction
Type & style
- Home type: SingleFamily
- Architectural style: Traditional
- Property subtype: Single Family Residence
Materials
- Cement Siding, Stone
- Roof: Composition
Condition
- Year built: 2024
Utilities & green energy
- Electric: 110V, 220 Volts
- Sewer: Public Sewer
- Water: Public
- Utilities for property: Cable Available, Electricity Connected, Internet Access (Wired), Natural Gas Connected
Green energy
- Energy efficient items: Construction, HVAC, Insulation, Thermostat, Windows
Community & HOA
Community
- Security: Carbon Monoxide Detector(s), Smart Locks, Smoke Detector(s), Video Doorbell
- Subdivision: Aspen Creek
HOA
- Has HOA: Yes
- HOA fee: $145 quarterly
- HOA name: Aspen Street Metro Dist.
- HOA phone: 720-213-6621
Location
- Region: Broomfield
Financial & listing details
- Price per square foot: $272/sqft
- Tax assessed value: $716,900
- Annual tax amount: $7,800
- Date on market: 8/12/2026
- Listing terms: Cash,Conventional,FHA,VA Loan
- Exclusions: Personal Property
- Ownership: Individual
- Electric utility on property: Yes
- Road surface type: Alley Paved
Estimated market value
$861,000
$818,000 - $904,000
$3,400/mo
Price history
| Date | Event | Price |
|---|---|---|
| 8/12/2026 | Listed for sale | $875,000+16.6%$272/sqft |
Source:  REcolorado as distributed by MLS GRID #6113491 Report a problem REcolorado as distributed by MLS GRID #6113491 Report a problem | ||
| 9/3/2024 | Sold | $750,486-6.2%$233/sqft |
Source: Public Record Report a problem | ||
| 4/30/2024 | Listing removed | $800,216$249/sqft |
Source:  Brightland Homes Report a problem Brightland Homes Report a problem | ||
| 4/5/2024 | Listed for sale | $800,216$249/sqft |
Source: Brightland Homes Report a problem | ||
Public tax history
| Year | Property taxes | Tax assessment |
|---|---|---|
| 2025 | $956 +0.8% | $48,030 +714.1% |
| 2024 | $949 +24.2% | $5,900 |
| 2023 | $764 +11405.4% | $5,900 +58900% |
| 2022 | $7 | $10 |
Find assessor info on the county website
Monthly payment
Est. payment
Payment breakdown
Explore the cost of this home by adjusting the details. Changes won't be saved.Climate risks
Neighborhood: 80020
Nearby schools
GreatSchools rating
- 7/10Aspen Creek K-8 SchoolGrades: PK-8Distance: 0.6 mi
- 9/10Broomfield High SchoolGrades: 9-12Distance: 1.9 mi
Schools provided by the listing agent
- Elementary: Aspen Creek K-8
- Middle: Aspen Creek K-8
- High: Broomfield
- District: Boulder Valley RE 2
Source: REcolorado as distributed by MLS GRID. This data may not be complete. We recommend contacting the local school district to confirm school assignments for this home.
- $731,9883 bd2 ba2k sqft14230 Currant St, Broomfield, CO 80020Sold
- $745,0863 bd3 ba1.7k sqft14236 Currant St, Broomfield, CO 80020Sold
- $665,0003 bd2 ba1.7k sqft5635 W 142nd Ave, Broomfield, CO 80020Sold
- $734,1413 bd2 ba2k sqft5631 W 142nd Ave, Broomfield, CO 80020Sold
- $720,0603 bd3 ba2k sqft14250 Currant St, Broomfield, CO 80020Sold
- $680,4323 bd2 ba1.9k sqft5639 W 142nd Ave, Broomfield, CO 80020Sold
- $698,213-- bd-- ba-- sqft14248 Currant St, Broomfield, CO 80020Sold
- $750,2982 bd3 ba1.6k sqft14252 Currant St, Broomfield, CO 80020Sold
A local agent can set up tours, give advice and negotiate with sellers.
A local lender can help you make sure your offer is ready when you are.
Similar homes
- $825,0005 bd4 ba3.8k sqft105 Wolf Creek Trail, Broomfield, CO 80020For Sale
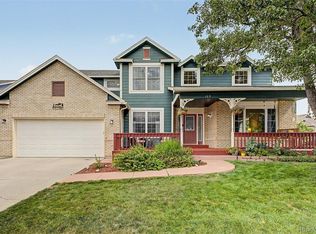
 MLS ID #8406425, Kris Ceretto, Coldwell Banker Realty 56. REcolorado as distributed by MLS GRID
 - $899,9005 bd5 ba4.3k sqft1370 Bellaire St, Broomfield, CO 80020For Sale
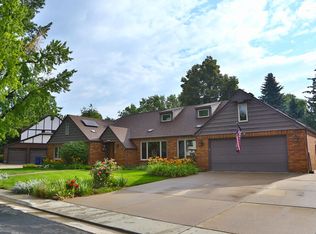
 MLS ID #1066552, Robert Kois, Kois Real Estate. IRES as distributed by MLS GRID
 - $695,0004 bd3 ba3.3k sqft1014 Ash Street, Broomfield, CO 80020For Sale
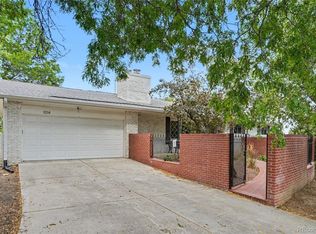 MLS ID #9589261, Jeff O'Grady, Home Team Advantage. REcolorado as distributed by MLS GRID
 - $840,0004 bd3 ba3.5k sqft1601 Garnet St, Broomfield, CO 80020For Sale
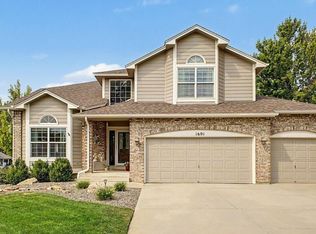 MLS ID #1065905, Tina Ford, Coldwell Banker Realty-Boulder. IRES as distributed by MLS GRID
 - $885,0004 bd4 ba3.6k sqft603 Columbine Avenue, Broomfield, CO 80020For SaleMLS ID #4639465, Holly Couture, eXp Realty, LLC. REcolorado as distributed by MLS GRID
- $899,0006 bd4 ba4.4k sqft14338 Lakeview Ln, Broomfield, CO 80023For SaleMLS ID #1066242, Bob Grotluschen & Susie Donahue, RE/MAX of Boulder, Inc. IRES as distributed by MLS GRID
- $815,0004 bd4 ba3.2k sqft1660 Iris Street, Broomfield, CO 80020For SaleMLS ID #2795097, Lindsey Miller Talafuse, LPT Realty. REcolorado as distributed by MLS GRID
- $825,0005 bd5 ba3.7k sqft4786 Rabbit Mountain Rd, Broomfield, CO 80020For SaleMLS ID #1064474, Noel DeVries, Due South Realty. IRES as distributed by MLS GRID
- $835,0004 bd3 ba3.3k sqft244 Powderhorn Trail, Broomfield, CO 80020For SaleMLS ID #4114414, Sean Healey, Keller Williams Preferred Realty. REcolorado as distributed by MLS GRID
- from $892,4004 bd3 ba2.6k sqftMckay Plan, Dillon Pointe - Journey, Broomfield, CO 80020New ConstructionDRB Homes
- $849,0004 bd4 ba3.4k sqft355 Peregrine Circle, Broomfield, CO 80020For SaleMLS ID #8881698, Debra Stephenson, Berkshire Hathaway HomeServices Colorado Real Estate, LLC - Brighton. REcolorado as distributed by MLS GRID
- $850,0004 bd3 ba3.5k sqft1189 Ridgeview Circle, Broomfield, CO 80020For SaleMLS ID #5748865, Diane Tran, Forza Realty, LLC. REcolorado as distributed by MLS GRID
- $850,0005 bd4 ba3.4k sqft1148 Larch Court, Broomfield, CO 80020For SaleMLS ID #9588377, Regina Topelson, 2415 Property Solutions Inc. REcolorado as distributed by MLS GRID
- $785,0005 bd3 ba3.2k sqft1619 Hemlock Way, Broomfield, CO 80020For SaleMLS ID #1065243, Allison Cassieri, North Metro Realty LLC. IRES as distributed by MLS GRID
- from $983,4004 bd4 ba3.5k sqftVarra Plan, Dillon Pointe - Journey, Broomfield, CO 80020New ConstructionDRB Homes
- $570,0005 bd2 ba1.7k sqft1809 E Cottonwood Street, Broomfield, CO 80020For SaleMLS ID #7398689, Gloria Kiefer, GLORIA KIEFER. REcolorado as distributed by MLS GRID
- $860,0003 bd3 ba4.3k sqft5613 W 141st Lane, Broomfield, CO 80020New ConstructionREcolorado as distributed by MLS GRID
- $835,0005 bd4 ba3.6k sqft1272 Clubhouse Dr, Broomfield, CO 80020For SaleMLS ID #1060387, CL Realty Group, Berkshire Hathaway HomeServices Rocky Mountain, Realtors-Boulder. IRES as distributed by MLS GRID
- from $883,4003 bd3 ba3k sqftQuail Plan, Dillon Pointe - Journey, Broomfield, CO 80020New ConstructionDRB Homes
- $799,0006 bd4 ba3.7k sqft1630 Hemlock Way, Broomfield, CO 80020For SaleMLS ID #1064946, Veronica Grasso, Berkshire Hathaway HomeServices Rocky Mountain, Realtors-Boulder. IRES as distributed by MLS GRID
