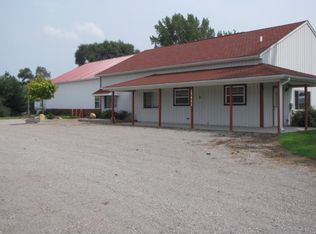
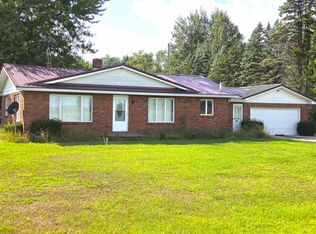
Motivated Seller-Bring Offers-This unique commercial property offers an exceptional opportunity for both business and residential use, all on 2.16 acres of land. Would also make a great rental property. The property includes a spacious 4-bedroom, 2-bath home with approximately 1,500 square feet of comfortable living space. A remodel was started and just needs your finishing touches. New vinyl plank flooring, lighting and paint. The home features a functional layout ideal for a family or live-work lifestyle.
Attached to the residence is an updated 4 bay 50x60 commercial-use building offering approximately 3,000 square feet of heated space. Insulated, heated and finished drywall garage. This versatile structure is well-suited for a variety of uses such as a workshop, showroom, office space, retail operation, or small-scale manufacturing. With its direct connection to the home, it’s ideal for those looking to operate a business while enjoying the convenience of on-site living.
Situated on a sizable 2.16-acre parcel, the property provides ample room for expansion, additional parking, or outdoor storage. Whether you're an entrepreneur, investor, or someone seeking a unique live/work setup, this property offers endless possibilities in a highly functional and flexible space. Zoned Commercial, has shared driveway
For sale
$249,900
3473 Mertz Rd, Caro, MI 48723
3beds
1,500sqft
Single Family Residence
Built in 2008
2.13 Acres Lot
$244,800 Zestimate®
$167/sqft
$-- HOA
What's special
- 23 days
- 403
- 16
Zillow last checked:
Listing updated:
Listed by:
Robert Walker 810-650-8057,
EXP Realty - Marysville 810-364-5220
Source: Realcomp II,MLS#: 20261073944
Facts & features
Interior
Bedrooms & bathrooms
- Bedrooms: 3
- Bathrooms: 2
- Full bathrooms: 2
Primary bedroom
- Level: Entry
- Area: 132
- Dimensions: 12 X 11
Bedroom
- Level: Entry
- Area: 99
- Dimensions: 11 X 9
Bedroom
- Level: Entry
- Area: 90
- Dimensions: 10 X 9
Other
- Level: Entry
- Area: 45
- Dimensions: 9 X 5
Other
- Level: Entry
- Area: 64
- Dimensions: 8 X 8
Family room
- Level: Entry
- Area: 300
- Dimensions: 15 X 20
Kitchen
- Level: Entry
- Area: 200
- Dimensions: 20 X 10
Laundry
- Level: Entry
- Area: 55
- Dimensions: 11 X 5
Heating
- Forced Air, Propane
Features
- Has basement: No
- Has fireplace: No
Interior area
- Total interior livable area: 1,500 sqft
- Finished area above ground: 1,500
Property
Parking
- Total spaces: 4
- Parking features: Four Car Garage, Attached
- Attached garage spaces: 4
Accessibility
- Accessibility features: Accessible Approach With Ramp
Features
- Levels: One
- Stories: 1
- Entry location: GroundLevel
- Pool features: None
Lot
- Size: 2.13 Acres
- Dimensions: 285 x 330 x 33
Details
- Parcel number: 013035300080005
- Special conditions: Short Sale No,Standard
Construction
Type & style
- Home type: SingleFamily
- Architectural style: Modular Home
- Property subtype: Single Family Residence
Materials
- Metal Siding, Vinyl Siding
- Foundation: Block, Crawl Space
- Roof: Asphalt,Metal
Condition
- New construction: No
- Year built: 2008
- Major remodel year: 2024
Utilities & green energy
- Electric: Volts 220
- Sewer: Septic Tank
- Water: Well
Community & HOA
HOA
- Has HOA: No
Location
- Region: Caro
Financial & listing details
- Price per square foot: $167/sqft
- Tax assessed value: $87,759
- Annual tax amount: $4,621
- Date on market: 9/22/2026
- Cumulative days on market: 23 days
- Listing agreement: Exclusive Right To Sell
- Listing terms: Cash,Conventional
Estimated market value
$244,800
$233,000 - $257,000
$1,827/mo
Price history
| Date | Event | Price |
|---|---|---|
| 9/22/2026 | Listed for sale | $249,900-2%$167/sqft |
Source:  Realcomp II #20261073944 Report a problem Realcomp II #20261073944 Report a problem | ||
| 8/2/2026 | Listing removed | $254,900$170/sqft |
Source: eXp Realty #20251018496 Report a problem | ||
| 3/30/2026 | Price change | $254,900-8.9%$170/sqft |
Source: Realcomp II #20251018496 Report a problem | ||
| 1/8/2026 | Price change | $279,900-6.7%$187/sqft |
Source: Realcomp II #20251018496 Report a problem | ||
| 10/14/2025 | Price change | $299,900-20.8%$200/sqft |
Source: Realcomp II #20251018496 Report a problem | ||
| 8/30/2025 | Price change | $378,9000%$253/sqft |
Source: Realcomp II #20251018496 Report a problem | ||
| 8/26/2025 | Price change | $379,000-5%$253/sqft |
Source: Realcomp II #20251018496 Report a problem | ||
| 7/17/2025 | Listed for sale | $399,000+166%$266/sqft |
Source: Realcomp II #20251018496 Report a problem | ||
| 11/16/2021 | Sold | $150,000-11.8%$100/sqft |
Source: Public Record Report a problem | ||
| 3/24/2021 | Sold | $170,000-32%$113/sqft |
Source: Public Record Report a problem | ||
| 2/15/2021 | Pending sale | $249,900$167/sqft |
Source: Realcomp II #2210009447 Report a problem | ||
| 2/12/2021 | Listed for sale | $249,900$167/sqft |
Source: Realcomp II #2210009447 Report a problem | ||
Public tax history
| Year | Property taxes | Tax assessment |
|---|---|---|
| 2025 | $4,621 +10.6% | $105,800 +15.3% |
| 2024 | $4,177 | $91,800 +4.7% |
| 2023 | -- | $87,700 +10.2% |
| 2022 | $3,506 | $79,600 +10.1% |
| 2021 | -- | $72,300 +4.6% |
| 2020 | $4,180 | $69,100 -14.7% |
| 2019 | $4,180 | $81,000 |
Find assessor info on the county website
Monthly payment
Est. payment
Payment breakdown
Explore the cost of this home by adjusting the details. Changes won't be saved.Climate risks
Neighborhood: 48723
Similar homes
- $249,9003 bd2 ba1.3k sqft3151 Frankford Rd, Caro, MI 48723For Sale
 MLS ID #038-26-0011, Tavis Osentoski, Osentoski Realty. RMLS Multi-List
 - $--5 bd2 ba1.7k sqft168 Park Dr, Caro, MI 48723Auction
 Auction.com 2
 - $239,9003 bd2 ba1.6k sqft232 Ellis St, Caro, MI 48723For Sale
 MLS ID #835-26-0047, Trista Donovan, Rosegold Realty LLC. RMLS Multi-List
 - $215,0002 bd2 ba1.2k sqft1108 S Murray Rd, Caro, MI 48723For Sale
 MLS ID #055-26-0007, Leah Angle, Tri County Realty. RMLS Multi-List
 - $129,9003 bd1 ba960 sqft3130 Cat Lake Rd, Caro, MI 48723For Sale
 MLS ID #20261079919, Gary King, Real Estate One-Caro. Realcomp II
 - $189,9003 bd2 ba1.2k sqft642 Westchester Dr, Caro, MI 48723For SaleMLS ID #20261080677, Elizabeth Bice, B & B Realty Solutions. Realcomp II
- $169,9993 bd1 ba2k sqft1873 Pierce Rd, Caro, MI 48723For SaleMLS ID #20261068489, Timothy Hillmer, Century 21 Curran & Oberski. Realcomp II
- $215,0004 bd3 ba1.8k sqft112 Alexander St, Caro, MI 48723For SaleMLS ID #20261061156, Andrea Donley, Donley Realty. Realcomp II
- $249,9004 bd2 ba1.7k sqft355 Carpenter Rd, Fostoria, MI 48435For Sale
 MLS ID #50203332, TJ Beckman, RE/MAX New Image. MiRealSource
 - $275,9003 bd2 ba1.9k sqft3775 W Saginaw Rd, Vassar, MI 48768For SaleMLS ID #20261059902, Justin S Ford, EXP Realty Plymouth. Realcomp II
- $139,9002 bd1 ba935 sqft1273 E Caro Rd, Caro, MI 48723For SaleMLS ID #20261080527, Gary King, Real Estate One-Caro. Realcomp II
- $257,9003 bd2 ba1.3k sqft4878 Cottrell Rd, Vassar, MI 48768For SaleMLS ID #50222042, Sherry L Morris, REMAX Prime Properties. MiRealSource
- $249,9004 bd2 ba1.3k sqft1313 E Murphy Lake Rd, Mayville, MI 48744For SaleMLS ID #20261073183, Gayle Coulter, Coulter Real Estate. Realcomp II
- $315,0003 bd2 ba2k sqft1660 W Brown Rd, Mayville, MI 48744For SaleMLS ID #20261067863, Sarah Buhl, Sunshine Real Estate Co. Realcomp II
