Country setting. Smart layout. Space where it actually matters. This 4-bedroom, 2-bath home on over an acre offers a layout that works for real life. The split-bedroom design places the primary suite on its own side of the home with a private bath, while three additional bedrooms and a second full bathroom are positioned on the opposite end, ideal for separation, guests, or multi-generational living. The main living area is open and functional, connecting the kitchen, dining, and family room into one cohesive space. A gas fireplace anchors the family room, while a separate front living room gives you flexibility for a second gathering space, office, or quiet retreat. Off the back of the home, the insulated three-season room (200+ sq ft) extends your living space and overlooks the backyard, a great spot to unwind or entertain with a view of your property. Outside, the powered workshop with a cement floor adds real utility for storage, hobbies, or projects. The newer metal roof offers long-term durability and peace of mind. Located in a quiet country setting with convenient access to Lapeer and Frankenmuth, this property delivers the space, layout, and flexibility that buyers are actively searching for right now.
For sale
$249,900
355 Carpenter Rd, Fostoria, MI 48435
4beds
1,728sqft
Single Family Residence
Built in 1999
1.22 Acres Lot
$246,800 Zestimate®
$145/sqft
$-- HOA
What's special
Split-bedroom design
- 189 days
- 620
- 21
Zillow last checked:
Listing updated:
Listed by:
TJ Beckman 989-882-7338,
RE/MAX New Image 989-790-0890
Source: MiRealSource,MLS#: 50203332 Originating MLS: Saginaw Board of REALTORS
Originating MLS: Saginaw Board of REALTORSFacts & features
Interior
Bedrooms & bathrooms
- Bedrooms: 4
- Bathrooms: 2
- Full bathrooms: 2
Rooms
- Room types: Family Room, Bedroom, Laundry, Master Bedroom, Living Room, Sun/Florida Room, Bathroom
Primary bedroom
- Level: First
Bedroom 1
- Level: First
- Area: 169
- Dimensions: 13 x 13
Bedroom 2
- Level: First
- Area: 130
- Dimensions: 10 x 13
Bedroom 3
- Level: First
- Area: 130
- Dimensions: 10 x 13
Bedroom 4
- Level: First
- Area: 130
- Dimensions: 10 x 13
Bathroom 1
- Level: First
- Area: 80
- Dimensions: 10 x 8
Bathroom 2
- Level: First
- Area: 54
- Dimensions: 9 x 6
Dining room
- Level: First
- Area: 130
- Dimensions: 10 x 13
Family room
- Level: First
- Area: 208
- Dimensions: 13 x 16
Kitchen
- Level: First
- Area: 143
- Dimensions: 11 x 13
Living room
- Level: First
- Area: 195
- Dimensions: 13 x 15
Heating
- Forced Air, Natural Gas
Cooling
- Central Air
Appliances
- Included: Gas Water Heater
- Laundry: First Floor Laundry
Features
- Basement: Block,Crawl Space
- Has fireplace: No
Interior area
- Total structure area: 1,728
- Total interior livable area: 1,728 sqft
- Finished area above ground: 1,728
- Finished area below ground: 0
Property
Features
- Levels: One
- Stories: 1
- Waterfront features: None
- Frontage type: See Remarks
- Frontage length: 0
Lot
- Size: 1.22 Acres
- Features: Cleared, Rural, Easement, Irregular Lot
Details
- Additional structures: Shed(s)
- Parcel number: 021025000210004
- Zoning description: Residential
- Special conditions: Private
Construction
Type & style
- Home type: SingleFamily
- Architectural style: Ranch
- Property subtype: Single Family Residence
Materials
- Vinyl Siding
Condition
- Year built: 1999
Utilities & green energy
- Sewer: Septic Tank
- Water: Private Well
Community & HOA
Community
- Subdivision: N/A
HOA
- Has HOA: No
Location
- Region: Fostoria
Financial & listing details
- Price per square foot: $145/sqft
- Tax assessed value: $141,200
- Annual tax amount: $1,146
- Date on market: 4/6/2026
- Cumulative days on market: 190 days
- Listing agreement: Exclusive Right To Sell
- Listing terms: Cash,Conventional,FHA,VA Loan,USDA Loan
- Body type: Manufactured After 1976
Estimated market value
$246,800
$234,000 - $259,000
Not available
Price history
| Date | Event | Price |
|---|---|---|
| 4/6/2026 | Listed for sale | $249,900-13.8%$145/sqft |
Source:  MiRealSource #50203332 Report a problem MiRealSource #50203332 Report a problem | ||
| 7/29/2025 | Listing removed | $289,900$168/sqft |
Source:  Realcomp II #20251013047 Report a problem Realcomp II #20251013047 Report a problem | ||
| 6/30/2025 | Price change | $289,900+1.7%$168/sqft |
Source: Realcomp II #20251013047 Report a problem | ||
| 6/25/2025 | Price change | $285,000-5%$165/sqft |
Source: Realcomp II #20251003852 Report a problem | ||
| 5/31/2025 | Listed for sale | $299,900+2626.4%$174/sqft |
Source: Realcomp II #20251003852 Report a problem | ||
| 9/16/2016 | Sold | $11,000-12%$6/sqft |
Source: Public Record Report a problem | ||
| 8/23/2015 | Sold | $12,500-16.1%$7/sqft |
Source: MiRealSource #31254558 Report a problem | ||
| 7/24/2015 | Listed for sale | $14,900-62.7%$9/sqft |
Source: Realty Executives Main St-Blooomfield #215078282 Report a problem | ||
| 7/30/2012 | Sold | $40,000-49.8%$23/sqft |
Source: MiRealSource #31107895 Report a problem | ||
| 9/28/2011 | Sold | $79,612$46/sqft |
Source: Public Record Report a problem | ||
Public tax history
| Year | Property taxes | Tax assessment |
|---|---|---|
| 2025 | $1,020 +12.7% | $70,600 -1.9% |
| 2024 | $905 -3.3% | $72,000 +17.1% |
| 2023 | $936 +3.9% | $61,500 +16.9% |
| 2022 | $901 | $52,600 +11.4% |
| 2021 | -- | $47,200 +3.1% |
| 2020 | $933 | $45,800 +4.1% |
| 2019 | $933 +9.5% | $44,000 +3.5% |
| 2018 | $852 +93576.9% | $42,500 +11.8% |
| 2017 | $1 | $38,000 +5.6% |
| 2016 | $1 -80.1% | $36,000 +0.8% |
| 2015 | $6 | $35,700 +13% |
| 2014 | $6 +331.3% | $31,600 +2.3% |
| 2013 | $1 | $30,900 |
Find assessor info on the county website
Monthly payment
Est. payment
Payment breakdown
Explore the cost of this home by adjusting the details. Changes won't be saved.Climate risks
Neighborhood: 48435
Nearby schools
Schools provided by the listing agent
- District: Mayville Community School District
Source: MiRealSource. This data may not be complete. We recommend contacting the local school district to confirm school assignments for this home.
Similar homes
- $225,0003 bd1 ba2.3k sqft7272 N Lapeer Rd, Fostoria, MI 48435For Sale
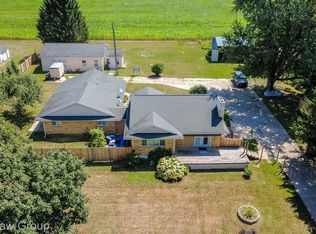
 MLS ID #20261046740, Debora L Summers, The Brokaw Group. Realcomp II
 - $250,0003 bd2 ba2.1k sqft12271 Burt Rd, Birch Run, MI 48415For Sale
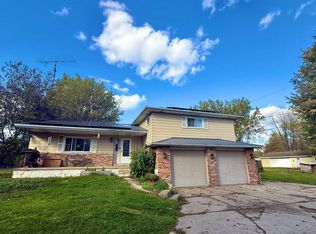
 MLS ID #50224016, Abbrie Aldrich, BOMIC Real Estate. MiRealSource
 - $238,0003 bd2 ba1.5k sqft4083 Peters Rd, Columbiaville, MI 48421For Sale
 MLS ID #50220825, Stephanie C Leland, REMAX Edge. MiRealSource
 - $220,0004 bd2 ba2.4k sqft6245 Fulton St, Mayville, MI 48744For Sale
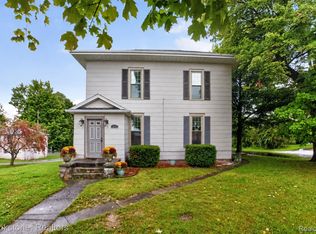 MLS ID #20261073731, Rachel Rosencrants, Brookstone, Realtors LLC. Realcomp II
 - $224,9005 bd2 ba2.4k sqft3540 Lee Hill Rd, Mayville, MI 48744For SaleMLS ID #20261072157, Ray Megie, Realty Executives Main St LLC. Realcomp II
- $229,9993 bd1 ba1.1k sqft4855 Briggs Rd, Otter Lake, MI 48464For SaleMLS ID #20261069327, Samantha Broughman, Motivated Real Estate. Realcomp II
- $275,0003 bd2 ba1.9k sqft7800 Oak Rd, Millington, MI 48746For SaleMLS ID #20261062339, Amy L Loomis, Five Star Real Estate Davison. Realcomp II
- $249,9003 bd2 ba1.3k sqft5607 Genesee Ave, Otter Lake, MI 48464For SaleMLS ID #20261046505, Bradley LaBrie, Keller Williams First. Realcomp II
- $239,9005 bd2 ba1.9k sqft3683 Lake Pleasant Rd, North Branch, MI 48461For SaleMLS ID #50221728, David Jacobson, Realty Executives Home Towne Chesterfield. MiRealSource
- $254,9003 bd1 ba1.4k sqft8075 Caine Rd, Millington, MI 48746For SaleMLS ID #50179472, Lynn M Borcherding, Area Wide Real Estate. MiRealSource
- $259,0002 bd2 ba1k sqft4325 Lapeer Rd, Columbiaville, MI 48421For SaleMLS ID #20261074501, Dora Moore, EXP Realty - Fenton. Realcomp II
- $239,9003 bd2 ba1.9k sqft8341 E Court St, Davison, MI 48423For SaleMLS ID #20261075313, Paul Raymond, RE/MAX Select. Realcomp II
- $229,0004 bd2 ba1.5k sqft5665 White Creek Rd, Marlette, MI 48453For Sale
 MLS ID #50215760, Taylor Ozimac, Ayre Rhinehart Real Estate Partners. MIDMLS
 - $275,9003 bd2 ba1.9k sqft3775 W Saginaw Rd, Vassar, MI 48768For SaleMLS ID #20261059902, Justin S Ford, EXP Realty Plymouth. Realcomp II
- $315,0003 bd2 ba2k sqft1660 W Brown Rd, Mayville, MI 48744For SaleMLS ID #20261067863, Sarah Buhl, Sunshine Real Estate Co. Realcomp II
- $255,0002 bd2 ba1.9k sqft33 Davis Lake Rd, Lapeer, MI 48446For SaleMLS ID #20261074901, William J Ruhlman, MBA Real Estate Services. Realcomp II
- $269,9003 bd2 ba2k sqft2540 David Ln, Lapeer, MI 48446For SaleMLS ID #50221857, Kimberly K Mawer, Allstate Properties.com. MiRealSource
- $249,9003 bd2 ba1.5k sqft4799 Byron Dr, Vassar, MI 48768For SaleMLS ID #50222016, Sherry L Morris, REMAX Prime Properties. MiRealSource
- $264,7005 bd2 ba1.9k sqft1569 Wade Dr, Lapeer, MI 48446For SaleMLS ID #20261073393, Don Seaman, DLS Realty. Realcomp II
