Welcome to 2130 Whitney Marsh Aly, a beautifully designed townhome located in the heart of Orlando’s highly sought-after Packing District. This modern three-story residence offers the perfect combination of contemporary style, functionality, and an exceptional location. The thoughtfully designed floor plan features two spacious bedrooms, each with its own private full bathroom, plus additional bathrooms for convenience. The open-concept main living area creates a seamless flow between the living room, dining space, and chef-inspired kitchen, making it ideal for both everyday living and entertaining. The kitchen offers modern finishes, ample cabinetry, and a gas range for those who enjoy cooking and entertaining. One of the highlights of this home is its versatile bonus spaces, providing the flexibility for a home office, fitness area, media room, guest space, or creative studio. Upstairs, the private rooftop terrace offers an additional outdoor living space—perfect for relaxing, entertaining, or enjoying the Florida lifestyle. A one-car rear-entry garage provides secure parking and additional storage, while the thoughtfully planned layout maximizes both comfort and functionality. Located within the vibrant Packing District, residents enjoy convenient access to parks, trails, recreation, dining, fitness, and entertainment. The area is quickly becoming one of Orlando’s most exciting destinations, offering a unique blend of modern living, walkability, and community amenities. Whether you're looking for a primary residence, second home, or an investment opportunity, 2130 Whitney Marsh Aly offers modern living in one of Orlando’s most dynamic locations. Schedule your private showing today
For sale
$510,000
2130 WHITNEY MARSH ALLEY, ORLANDO, FL 32804
2beds
1,449sqft
Townhouse
Built in 2024
999 Square Feet Lot
$-- Zestimate®
$352/sqft
$136/mo HOA
What's special
- 3 days |
- 117 |
- 5 |
Likely to sell faster than
Zillow last checked:
Listing updated:
Listed by:
Astrid Rivas 414-587-1505,
COLDWELL BANKER REALTY 407-352-1040
Source: Stellar MLS,MLS#: O6433090 Originating MLS: Orlando Regional
Originating MLS: Orlando Regional
Facts & features
Interior
Bedrooms & bathrooms
- Bedrooms: 2
- Bathrooms: 4
- Full bathrooms: 2
- 1/2 bathrooms: 2
Primary bedroom
- Features: Built-in Closet
- Level: Third
- Area: 156 Square Feet
- Dimensions: 13x12
Bedroom 2
- Features: Built-in Closet
- Level: Third
- Area: 108 Square Feet
- Dimensions: 12x9
Den
- Features: No Closet
- Level: First
- Area: 121 Square Feet
- Dimensions: 11x11
Dining room
- Level: Second
- Area: 81 Square Feet
- Dimensions: 9x9
Great room
- Features: Storage Closet
- Level: Second
- Area: 180 Square Feet
- Dimensions: 15x12
Kitchen
- Features: Granite Counters
- Level: Second
- Area: 165 Square Feet
- Dimensions: 15x11
Heating
- Central, Natural Gas
Cooling
- Central Air
Appliances
- Included: Dishwasher, Disposal, Gas Water Heater, Microwave, Range, Range Hood, Refrigerator, Tankless Water Heater
- Laundry: Inside, Laundry Closet, Upper Level
Features
- Eating Space In Kitchen, High Ceilings, In Wall Pest System, Open Floorplan, PrimaryBedroom Upstairs, Stone Counters, Thermostat
- Flooring: Engineered Hardwood, Tile
- Has fireplace: No
Interior area
- Total structure area: 1,771
- Total interior livable area: 1,449 sqft
Property
Parking
- Total spaces: 1
- Parking features: Garage Door Opener, Garage Faces Rear, On Street
- Attached garage spaces: 1
- Has uncovered spaces: Yes
- Details: Garage Dimensions: 19X15
Features
- Levels: Three Or More
- Stories: 3
- Patio & porch: Other
- Exterior features: Courtyard, Irrigation System, Rain Gutters, Sidewalk
- Has view: Yes
- View description: Garden, Trees/Woods, Pond
- Has water view: Yes
- Water view: Pond
Lot
- Size: 999 Square Feet
- Features: City Lot, Landscaped, Sidewalk
- Residential vegetation: Trees/Landscaped
Details
- Additional structures: Other
- Parcel number: 162229092500310
- Zoning: RESI
- Special conditions: None
Construction
Type & style
- Home type: Townhouse
- Property subtype: Townhouse
- Attached to another structure: Yes
Materials
- Block, Stucco, Wood Frame
- Foundation: Slab
- Roof: Other
Condition
- Completed
- New construction: No
- Year built: 2024
Details
- Builder model: Sampson Modern II
- Builder name: Toll Brothers
- Warranty included: Yes
Utilities & green energy
- Sewer: Public Sewer
- Water: Public
- Utilities for property: Cable Available, Electricity Available, Natural Gas Available, Sewer Connected, Street Lights, Underground Utilities, Water Available
Green energy
- Water conservation: Irrigation-Reclaimed Water
Community & HOA
Community
- Features: Irrigation-Reclaimed Water, Park, Playground, Sidewalks, Special Community Restrictions
- Pet fee: $0 monthly
- Subdivision: BRIX AT THE PACKING DISTRICT
HOA
- Has HOA: Yes
- Services included: Maintenance Structure, Maintenance Grounds
- HOA fee: $136 monthly
- HOA name: Aubrey Woller
- HOA phone: 407-644-0010
Location
- Region: Orlando
Financial & listing details
- Price per square foot: $352/sqft
- Tax assessed value: $40,000
- Annual tax amount: $7,337
- Date on market: 8/13/2026
- Cumulative days on market: 3 days
- Listing terms: Cash,Conventional,VA Loan
- Ownership: Fee Simple
- Total actual rent: 0
- Electric utility on property: Yes
- Road surface type: Paved
Estimated market value
Not available
Estimated sales range
Not available
Not available
Price history
| Date | Event | Price |
|---|---|---|
| 8/13/2026 | Listed for sale | $510,000+0.8%$352/sqft |
Source:  Stellar MLS #O6433090 Report a problem Stellar MLS #O6433090 Report a problem | ||
| 9/16/2024 | Listing removed | $505,995$349/sqft |
Source:  Toll Brothers Inc. Report a problem Toll Brothers Inc. Report a problem | ||
| 9/12/2024 | Listed for sale | $505,995-4.5%$349/sqft |
Source: Toll Brothers Inc. Report a problem | ||
| 8/20/2024 | Listing removed | $529,995$366/sqft |
Source: Stellar MLS #O6205284 Report a problem | ||
| 7/15/2024 | Price change | $529,995-1.1%$366/sqft |
Source: Stellar MLS #O6205284 Report a problem | ||
| 6/12/2024 | Price change | $535,995-2.4%$370/sqft |
Source: Stellar MLS #O6205284 Report a problem | ||
| 5/14/2024 | Listed for sale | $549,000$379/sqft |
Source: Stellar MLS #O6205284 Report a problem | ||
Public tax history
| Year | Property taxes | Tax assessment |
|---|---|---|
| 2024 | $624 +15% | $24,200 +10% |
| 2023 | $543 +27.9% | $22,000 +10% |
| 2022 | $425 +66.1% | $20,000 +90.5% |
| 2021 | $256 | $10,500 |
Find assessor info on the county website
Monthly payment
Est. payment
Payment breakdown
Explore the cost of this home by adjusting the details. Changes won't be saved.Climate risks
Neighborhood: Princeton-Silver Star
Nearby schools
GreatSchools rating
- 5/10Lake Silver Elementary SchoolGrades: PK-5Distance: 0.8 mi
- 3/10College Park Middle SchoolGrades: 6-8Distance: 1.4 mi
- 6/10Edgewater High SchoolGrades: 9-12Distance: 1.4 mi
Schools provided by the listing agent
- Elementary: Lake Silver Elem
- Middle: College Park Middle
- High: Edgewater High
Source: Stellar MLS. This data may not be complete. We recommend contacting the local school district to confirm school assignments for this home.
- $40,000-- bd-- ba-- sqft2134 Whitney Marsh Aly, Orlando, FL 32804Off Market
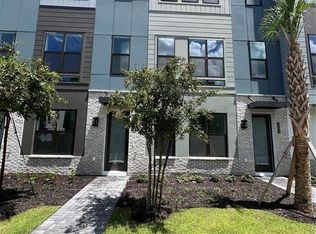
- $599,9953 bd4 ba1.8k sqft2126 Whitney Marsh Aly, Orlando, FL 32804Sold
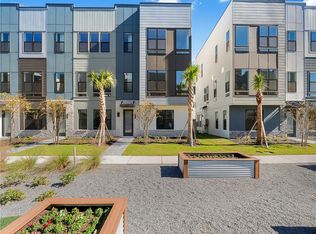
- $670,0003 bd4 ba2k sqft2122 Whitney Marsh Aly, Orlando, FL 32804Sold
- $650,0003 bd4 ba2k sqft2138 Whitney Marsh Aly, Orlando, FL 32804Sold

- $610,0003 bd4 ba1.8k sqft2229 Valentine Aly, Orlando, FL 32804Sold
- $658,8004 bd4 ba2k sqft2142 Whitney Marsh Aly, Orlando, FL 32804Off Market
- $40,000-- bd-- ba-- sqft2118 Whitney Marsh Aly, Orlando, FL 32804Off Market
- $670,0003 bd4 ba2k sqft2118 Whitney Marsh Aly, Orlando, FL 32804Sold
A local agent can set up tours, give advice and negotiate with sellers.
Similar homes
- $615,0003 bd3 ba1.4k sqft523 W PRINCETON STREET, ORLANDO, FL 32804For Sale

 MLS ID #O6433689, Amanda Wood, RE/MAX EXCLUSIVE COLLECTION. Stellar MLS
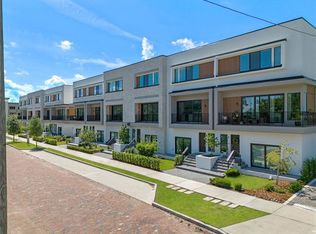
 - $479,9903 bd4 ba2k sqft42 W HARDING STREET #C, ORLANDO, FL 32806For Sale
 MLS ID #O6428674, Tiffany Pantozzi, ALIGN REAL ESTATE LLC. Stellar MLS
 - $479,9903 bd4 ba2.1k sqft52 W HARDING STREET #A, ORLANDO, FL 32806For SaleMLS ID #O6391042, Tiffany Pantozzi, ALIGN REAL ESTATE LLC. Stellar MLS
- $649,0003 bd3 ba1.7k sqft515 W Princeton St, Orlando, FL 32804For Sale
 MLS ID #1077869, Laura Burns. Space Coast AOR
 - $615,0003 bd4 ba1.8k sqft1012 E MARKS STREET, ORLANDO, FL 32803For SaleMLS ID #O6423678, Timothy Snell, UNITED REAL ESTATE PREFERRED. Stellar MLS
- $550,0003 bd4 ba1.9k sqft1250 FORMOSA AVENUE, WINTER PARK, FL 32789For SaleMLS ID #O6412954, Jeanine Louis, LLC, EXP REALTY LLC. Stellar MLS
- $599,0003 bd4 ba1.8k sqft858 N THORNTON AVENUE, ORLANDO, FL 32803For SaleMLS ID #O6410791, Carlinhos Fregonezi, TALENT REALTY SOLUTIONS. Stellar MLS
- $499,0002 bd2 ba1.4k sqft1819 COMMON WAY ROAD #203, ORLANDO, FL 32814For SaleMLS ID #O6367794, Emma Kaplan, BALDWIN PARK REALTY LLC. Stellar MLS
- $679,0003 bd4 ba1.9k sqft1650 PROSPECT AVENUE, ORLANDO, FL 32814For SaleMLS ID #O6430338, Thomas Nickley, Jr, KELLER WILLIAMS REALTY AT THE PARKS. Stellar MLS
- $525,0002 bd3 ba1.5k sqft8209 SANDPOINT BOULEVARD, ORLANDO, FL 32819For SaleMLS ID #O6428413, Alison Mosley, PREMIER SOTHEBY'S INTL. REALTY. Stellar MLS
- $498,5003 bd3 ba1.8k sqft8543 PINTER STREET, ORLANDO, FL 32827For SaleMLS ID #O6429891, Louis Diaz, PLATINUM REALTY USA LLC. Stellar MLS
- $549,0003 bd2 ba1.4k sqft4392 WARDELL PLACE #201, ORLANDO, FL 32814For SaleMLS ID #O6411195, Brian Cirillo, BALDWIN PARK REALTY LLC. Stellar MLS
- $409,0004 bd3 ba1.7k sqft3449 W JEFFERSON STREET, ORLANDO, FL 32805New ConstructionMLS ID #O6418053, Marcela Lessa Fischer, PRISTINE INTERNATIONAL REALTY LLC. Stellar MLS
- $510,0003 bd3 ba1.9k sqft13427 STODDART AVENUE, ORLANDO, FL 32827For SaleMLS ID #S5146139, Adriana Palacios Brito, LPT REALTY, LLC. Stellar MLS
- $579,9003 bd2 ba1.3k sqft2315 UPPER PARK ROAD #302, ORLANDO, FL 32814For SaleMLS ID #O6399861, Abby Green, IAD REAL ESTATE. Stellar MLS
- $415,0004 bd3 ba1.7k sqft4419 COLLEGE DRIVE, ORLANDO, FL 32811New ConstructionMLS ID #O6419998, Marcela Lessa Fischer, PRISTINE INTERNATIONAL REALTY LLC. Stellar MLS
- $549,0003 bd3 ba1.7k sqft7381 ALPINE BUTTERFLY LANE, ORLANDO, FL 32819For SaleMLS ID #O6410807, Lucia Wu, GOLDEN SUN REALTY INC. Stellar MLS
- $385,0004 bd3 ba1.6k sqft1519 INDIANA STREET, ORLANDO, FL 32805For SaleMLS ID #O6376779, Danny Mascarenhas, MASCARENHAS REALTY INC. Stellar MLS
- $574,9003 bd2 ba1.2k sqft1354 INDIANA AVENUE, WINTER PARK, FL 32789For SaleMLS ID #O6387500, Ellen Bessette, CHARLES RUTENBERG REALTY ORLANDO. Stellar MLS
- $440,0002 bd2 ba1.6k sqft7227 NEMOURS PARKWAY, ORLANDO, FL 32827For SaleMLS ID #O6412368, Chad Vaughan, REAL BROKER, LLC. Stellar MLS
