Discover the charm of single-family living at 3474 Grange Hall RD, Holly Village, MI. Built in 1951, this inviting ranch-style home is ready for you to move in and begin your next chapter. The heart of this home, the kitchen, offers a unique aesthetic with its distinctive wood wall and a step in pantry, providing a warm and natural ambiance for culinary pursuits. Adjacent to this, the living room invites relaxation with its comforting fireplace, perfect for cozy evenings. Functionality meets style in the bathroom, featuring extensive storage solutions to keep your personal space organized and serene. Beyond the main living areas, a dedicated workshop provides an ideal space for hobbies or projects, while the attached garage offers convenience and secure parking. Step outside to a private patio, an excellent setting for outdoor enjoyment. Embrace the opportunity to experience this thoughtfully appointed residence firsthand.
Pending
$243,751
3474 Grange Hall Rd, Holly, MI 48442
2beds
1,550sqft
Single Family Residence
Built in 1951
0.51 Acres Lot
$242,600 Zestimate®
$157/sqft
$-- HOA
What's special
- 25 days
- 705
- 67
Likely to sell faster than
Zillow last checked:
Listing updated:
Listed by:
Charles Stoner 248-361-6690,
Houses & Homes Realty 248-653-1311
Source: Realcomp II,MLS#: 20261082515
Facts & features
Interior
Bedrooms & bathrooms
- Bedrooms: 2
- Bathrooms: 1
- Full bathrooms: 1
Primary bedroom
- Level: Entry
- Area: 231
- Dimensions: 21 X 11
Bedroom
- Level: Entry
- Area: 104
- Dimensions: 13 X 8
Other
- Level: Entry
- Area: 56
- Dimensions: 7 X 8
Dining room
- Level: Entry
- Area: 99
- Dimensions: 9 X 11
Kitchen
- Level: Entry
- Area: 120
- Dimensions: 12 X 10
Living room
- Level: Entry
- Area: 231
- Dimensions: 21 X 11
Other
- Level: Second
- Area: 144
- Dimensions: 12 X 12
Heating
- Forced Air, Natural Gas
Cooling
- Central Air
Appliances
- Included: Dishwasher, Disposal, Dryer, Free Standing Gas Range, Free Standing Refrigerator, Washer
Features
- Basement: Full,Partially Finished
- Has fireplace: Yes
- Fireplace features: Gas, Living Room
Interior area
- Total interior livable area: 1,550 sqft
- Finished area above ground: 1,257
- Finished area below ground: 293
Video & virtual tour
Property
Parking
- Total spaces: 2
- Parking features: Two Car Garage, Attached, Electricityin Garage, Garage Door Opener, Garage Faces Side
- Attached garage spaces: 2
Features
- Levels: One
- Stories: 1
- Entry location: GroundLevel
- Patio & porch: Breezeway, Covered, Deck, Patio, Porch
- Pool features: None
Lot
- Size: 0.51 Acres
- Dimensions: 132 x 168
- Features: Corner Lot, Dead End Street, Level
Details
- Additional structures: Sheds
- Parcel number: 0128427001
- Special conditions: Short Sale No,Standard
Construction
Type & style
- Home type: SingleFamily
- Architectural style: Ranch
- Property subtype: Single Family Residence
Materials
- Brick
- Foundation: Basement, Block
- Roof: Asphalt
Condition
- New construction: No
- Year built: 1951
Utilities & green energy
- Sewer: Public Sewer
- Water: Public
- Utilities for property: Above Ground Utilities, Cable Available, Underground Utilities
Community & HOA
HOA
- Has HOA: No
Location
- Region: Holly
Financial & listing details
- Price per square foot: $157/sqft
- Tax assessed value: $63,740
- Annual tax amount: $3,035
- Date on market: 10/15/2026
- Cumulative days on market: 25 days
- Listing agreement: Exclusive Agency
- Listing terms: Cash,Conventional,FHA,Va Loan
Estimated market value
$242,600
$230,000 - $255,000
$1,496/mo
Price history
| Date | Event | Price |
|---|---|---|
| 10/22/2026 | Pending sale | $243,751$157/sqft |
Source:  Realcomp II #20261082515 Report a problem | ||
| 10/15/2026 | Listed for sale | $243,751+306.3%$157/sqft |
Source: Realcomp II #20261082515 Report a problem | ||
| 10/12/2012 | Sold | $60,000+7.1%$39/sqft |
Source:  MiRealSource #31115872 Report a problem | ||
| 8/18/2012 | Listed for sale | $56,000$36/sqft |
Source: Realty Executives Main Street, LLC #31115872 Report a problem | ||
Public tax history
| Year | Property taxes | Tax assessment |
|---|---|---|
| 2025 | $1,749 +6.1% | $110,240 +5.6% |
| 2024 | $1,648 +4.9% | $104,430 +10.4% |
| 2023 | $1,571 +7.9% | $94,550 +10.9% |
| 2022 | $1,456 +1.1% | $85,270 +8.9% |
| 2021 | $1,440 | $78,310 +8.4% |
| 2020 | -- | $72,250 +10.6% |
| 2019 | $2,249 +108.4% | $65,350 +5.7% |
| 2018 | $1,079 -39.4% | $61,800 +3% |
| 2017 | $1,781 | $59,980 +12.7% |
| 2016 | $1,781 | $53,240 +15.3% |
| 2015 | -- | $46,160 +12.3% |
| 2014 | -- | $41,110 +4% |
| 2011 | -- | $39,530 -7.1% |
| 2010 | $1,663 -29.1% | $42,530 -21.4% |
| 2009 | $2,347 | $54,110 -20.3% |
| 2003 | -- | $67,850 -0.5% |
| 2002 | -- | $68,200 +31.1% |
| 2001 | -- | $52,010 +3.2% |
| 2000 | $2,042 | $50,400 |
Find assessor info on the county website
Monthly payment
Est. payment
Payment breakdown
Explore the cost of this home by adjusting the details. Changes won't be saved.Climate risks
Neighborhood: 48442
Similar homes
- $--4 bd2 ba2.1k sqft3500 Grange Hall Rd, Holly, MI 48442Auction
 Auction.com 2
- $240,0003 bd1 ba1.3k sqft4037 S Fenton Rd, Holly, MI 48442For Sale
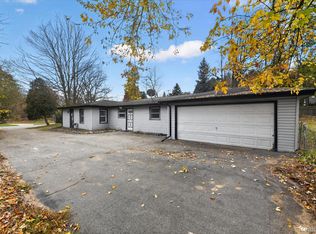
 MLS ID #20261089055, Carly Liening, HB Realty Partners. Realcomp II
- $248,0003 bd1 ba1k sqft320 Fairfield Ave, Holly, MI 48442For Sale By Owner

- $261,9003 bd1 ba1.5k sqft2021 W Rose Center Rd, Holly, MI 48442For Sale
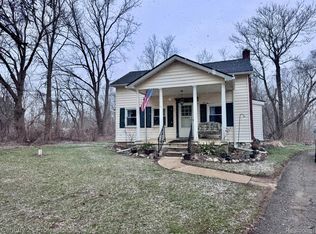 MLS ID #20261021392, Donald G Castelli, Century 21 Professionals Clarkston. Realcomp II
- $288,5004 bd2 ba2k sqft105 N Corbin St, Holly, MI 48442For SaleMLS ID #20261049801, Sunny Sky, Community Choice Realty Inc. Realcomp II
- $225,0003 bd1 ba1.5k sqft301 N East St, Fenton, MI 48430For SaleMLS ID #20261081210, John Wentworth, Wentworth Real Estate Group. Realcomp II
- $255,0003 bd1 ba1.2k sqft4595 Webberdale Dr, Holly, MI 48442For SaleMLS ID #20261078801, Zachary King, Community Choice Realty Inc. Realcomp II
- $340,0004 bd2 ba1.9k sqft403 East Rd, Holly, MI 48442For SaleMLS ID #20261083719, Sybil Cary, Cary Real Estate. Realcomp II
- $300,0002 bd2 ba1.7k sqft1275 Rosell Rd, Holly, MI 48442For SaleMLS ID #20261065450, Lynn Swanson, Real Estate One. Realcomp II
- $225,0002 bd2 ba1.4k sqft1035 Old Leake Ct #17, Holly, MI 48442For SaleMLS ID #20261066831, Michael A Wilbanks, RE/MAX Platinum. Realcomp II
- $320,0003 bd2 ba2.3k sqft4491 Impala Dr, Holly, MI 48442For SaleMLS ID #20261078195, Brian LeBoeuf, REMAX City Centre. Realcomp II
- $249,9004 bd1 ba1.2k sqft413 5th St, Fenton, MI 48430For SaleMLS ID #20261083760, Blake A Burton, Keller Williams First. Realcomp II
- $159,9003 bd2 ba2k sqft409 Legrande St, Holly, MI 48442For SaleMLS ID #20261069906, Karen Nouhan, Wentworth Real Estate Group. Realcomp II
- $265,0003 bd1 ba1.4k sqft835 W Silver Lake Rd, Fenton, MI 48430For Sale
 MLS ID #26053499, Daniel DeCapua, RE/MAX Platinum. MichRIC
- $229,9003 bd1 ba1.4k sqft723 Woodbine Dr, Fenton, MI 48430For SaleMLS ID #20261079503, Andrew J Alger, Keller Williams First. Realcomp II
- $245,9003 bd1 ba1.4k sqft435 N Oak St, Fenton, MI 48430For SaleMLS ID #20261078190, Kim M Rinks, Coldwell Banker Professionals. Realcomp II
- $245,0003 bd1 ba1k sqft201 Bloomingdale St, Fenton, MI 48430For SaleMLS ID #20261083972, Hunter Preston, Max Broock, REALTORS®-Birmingham. Realcomp II
- $329,0003 bd3 ba2.1k sqft858 Canyon Creek Dr, Holly, MI 48442For SaleMLS ID #20261080746, Rachel Kazak, Century 21 Professionals Clarkston. Realcomp II
- $140,0003 bd2 ba1.2k sqft106 Cogshall St, Holly, MI 48442For SaleMLS ID #20261081872, Gerald Maliszewski, Tailored Real Estate Solutions. Realcomp II
